
A second-axis bearing flange is a typical thin disk robot-joint part. During assembly, the customer cares whether the bearing seats smoothly and whether the screw holes lock evenly. Machining must therefore control thin-disk deformation, hole-pattern angle and lightening-slot edges in advance.
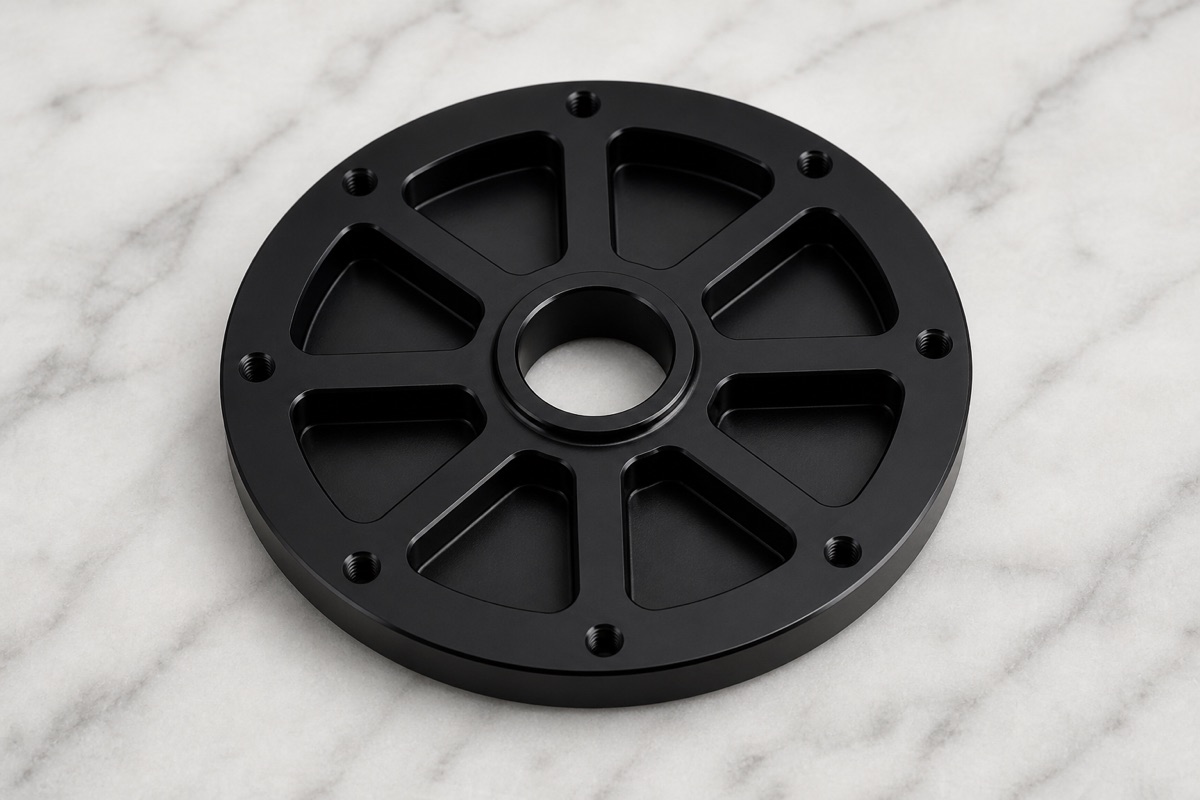
This flange was machined from 6061 aluminum and delivered with black anodizing. It includes a center bearing seat, multiple outer mounting holes, lightening windows and local ribs, so the center datum has to guide the whole process.
Project Snapshot
| Item | Project detail |
|---|---|
| Application | Robot second-axis bearing flange / precision CNC flange component |
| Material and finish | 6061 aluminum alloy, 180-grit blasting and black anodizing |
| Key features | Center bearing seat, thin disk end face, distributed outer hole pattern, lightening windows, local ribs and black surface |
| Process focus | Bearing-seat datum, disk flatness, hole-pattern angle, stock release, slot-edge finishing and anodized appearance |
| Inspection focus | Center bore, end-face flatness, outer hole position, slot edges, chamfers, thread go/no-go and visual finish |
| Delivery focus | Protected single-piece foam packaging to prevent scratches on faces, bore and black surfaces |
The Center Bearing Seat Matters More Than Appearance
OEMach reviews this type of flange by treating the center bearing seat as the main datum. The outer hole pattern, lightening slots and end-face finish should all be built around that locating relationship.
A flange that looks clean can still fail assembly if the bearing seat, outer holes and face are not stable relative to one another.
Bearing Seat, Hole Pattern and Lightening Slots Interact
The bearing seat is sensitive to bore size, roundness and its perpendicular relationship to the end face. The outer hole pattern controls how evenly the flange locks after assembly.
Lightening slots reduce weight, but they also reduce local stiffness. If material is removed too quickly from one side, a thin disk can show slight end-face warp even when each single hole is within tolerance.
Process Route: Release First, Finish Functional Faces Later
OEMach first controls two-face parallelism and the center locating relationship, then roughs the lightening slots and outside contour while leaving finishing stock on critical features.
The center bore, outer hole pattern and end face are then finished from a stable datum. Slot edges need small-tool corner cleanup and consistent chamfering so bright edges or burrs do not appear after blasting and anodizing.
Thin Disk Clamping Must Avoid a False Flat Face
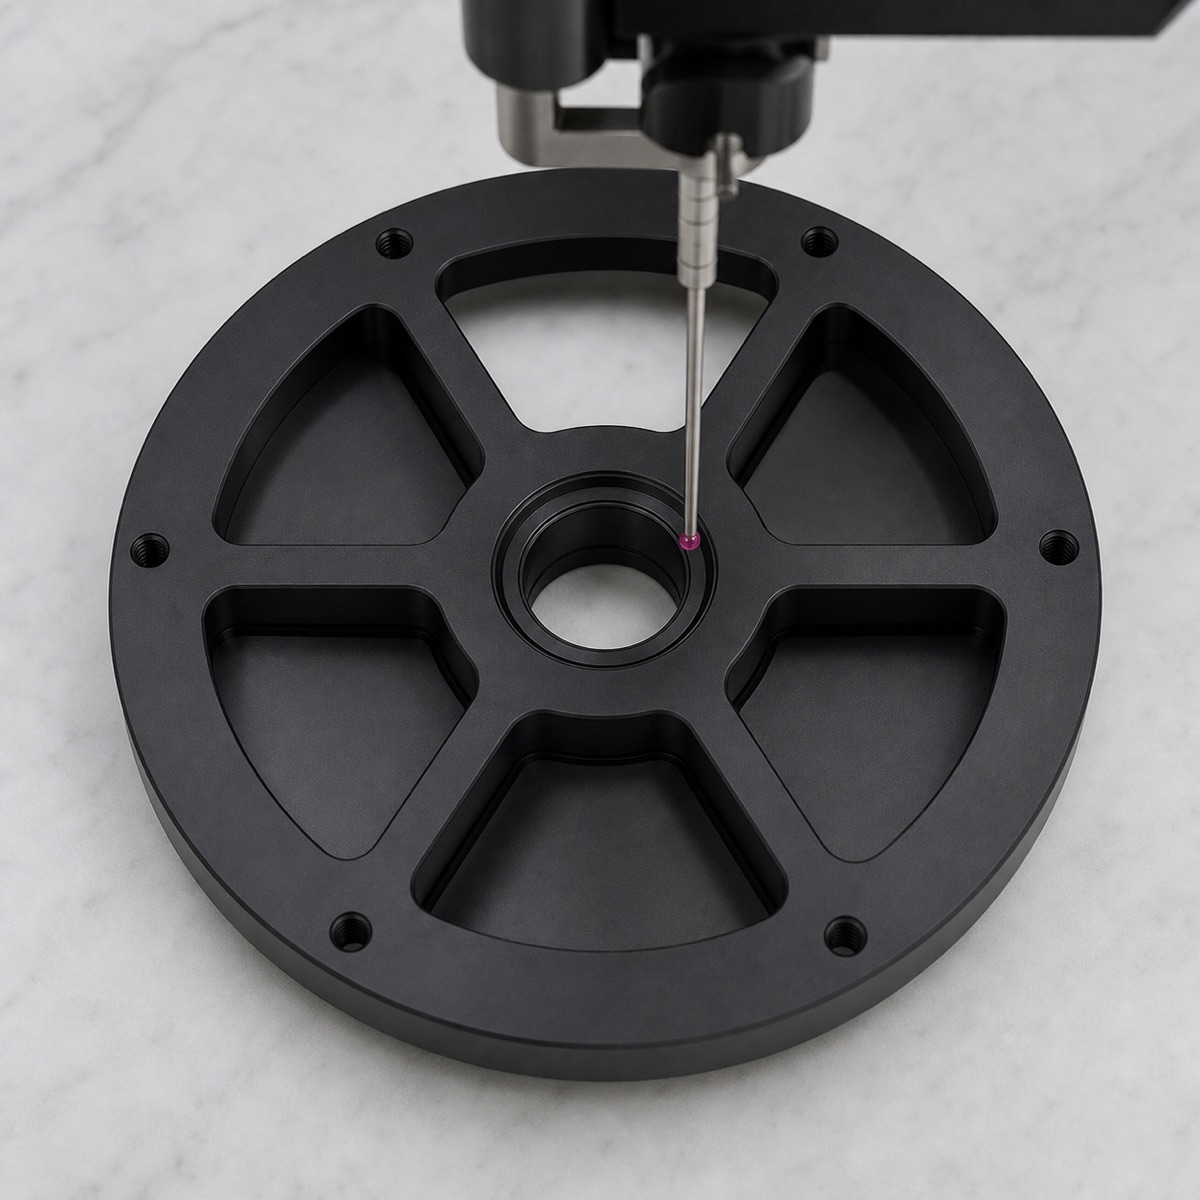
Thin disk flanges can look flat on the machine because clamping force pushes the face into position. After release, the part may spring and show a different free-state flatness.
Uniform support and staged clamping reduce this risk. When necessary, OEMach performs release-and-recheck steps before finalizing the bearing seat and outer holes.
Black Appearance Problems Concentrate Around Slots and Holes
Lightening-window edges, counterbores and the center bore are common locations for black anodized parts to expose defects. Burrs become bright lines, and incomplete cleaning inside holes can affect assembly feel.
For this reason, full-perimeter chamfering, hole-mouth deburring and cleaning should be completed before anodizing, followed by review of color, hole mouths, slot edges and key fits.
Inspection, Lead Time and Delivery
First-article inspection should cover the center bearing seat, end-face flatness, outer hole pattern, lightening-slot edges, chamfers, threads and black anodized appearance.
Prototype lead time for a 6061 black anodized bearing flange like this is usually evaluated around 5 to 8 working days. Small batches are often planned around 8 to 12 working days, with extra time if a more complete hole-position report is required.
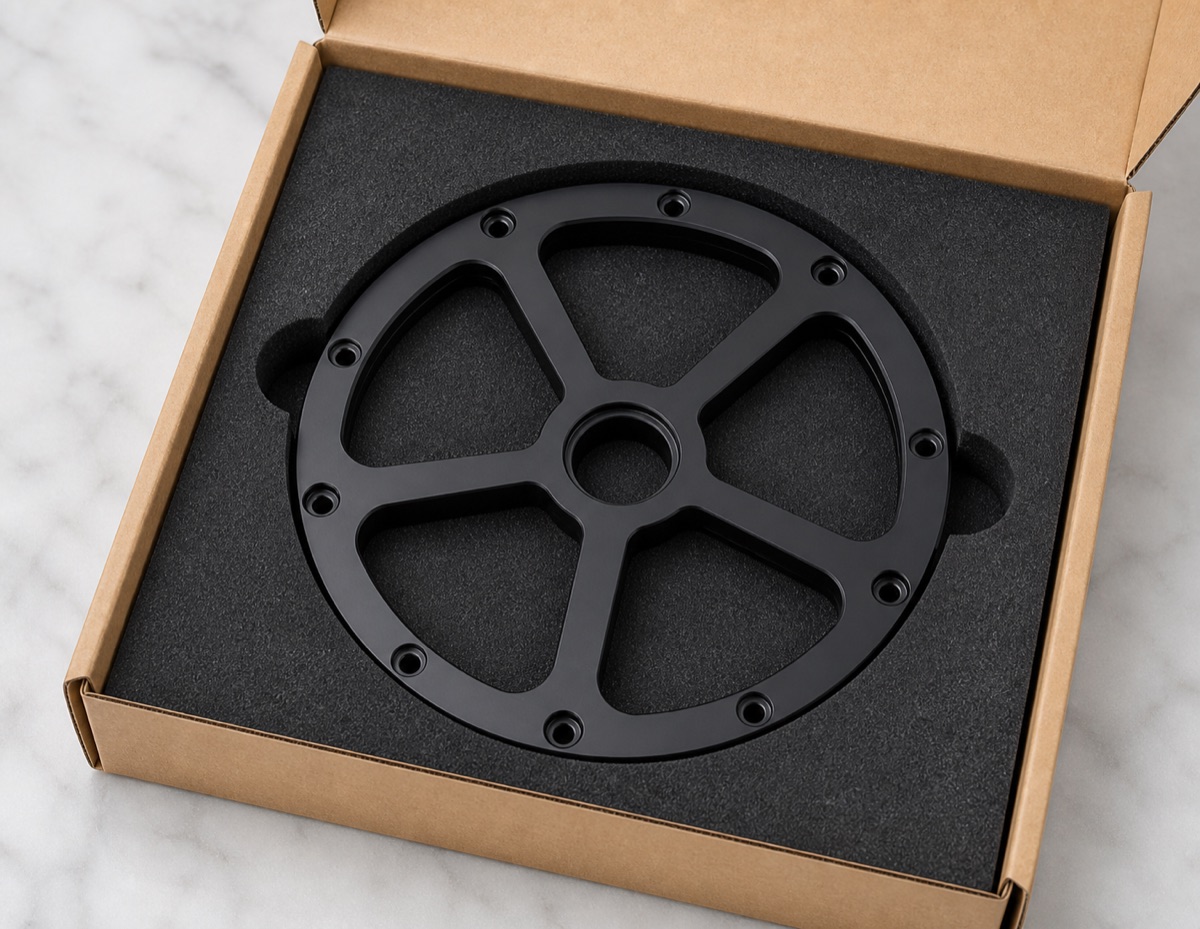
The flange should not be stacked loosely during packaging. Single-piece foam support protects the end face, center bore and black visible surfaces during shipment.
Case Takeaway
The machining focus of a second-axis bearing flange is connecting the center bore, outer hole pattern, end face and lightening slots through a stable datum. Machine accuracy matters, but process sequence, support, inspection and packaging decide the final assembly result.
FAQ
What is the key datum for a robot second-axis bearing flange?
The center bearing seat is usually the main datum. The outer hole pattern, end face and lightening windows should be controlled around it.
Why do thin disk flanges deform?
Uneven stock removal, local clamping support and lightening windows can reduce stiffness and cause the end face to change after release.
How should bearing-seat accuracy be checked?
Bore size, roundness, face relationship and free-state condition should be checked, especially if the bearing is pressed into place.
Does black anodizing make burrs less visible?
No. It often makes burrs, bright slot edges and cleaning residue more visible, so deburring before anodizing is important.
Can OEMach support small batches of robot bearing flanges?
Yes. OEMach supports small-batch CNC machining, inspection, black anodizing coordination and protective packaging for robot bearing flanges.
Ready to get a quote for your CNC machined parts?
Submit your engineering drawings to qiancj@oemach.com. We support prototype sampling and small-batch production with strict tolerance control.