
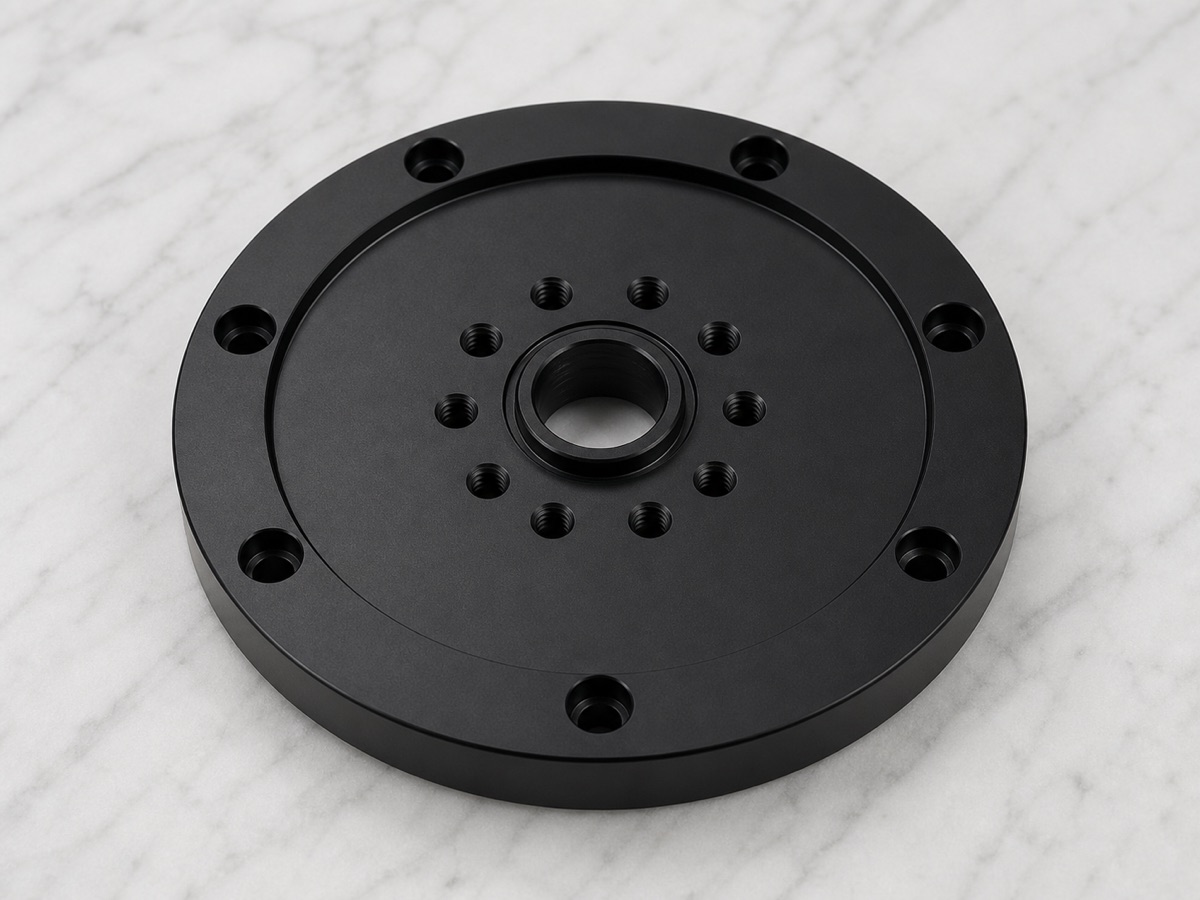
A robot first-axis connection flange may look like a regular round plate, but it is not finished by simply drilling holes evenly. The center boss, inner bore, inner hole pattern, outer counterbores and rear-side holes all work around one assembly center.
For this 6061 aluminum part, OEMach treated the flange as a datum-transfer component inside the robot joint, not as a general disk with holes. The part was delivered with sandblasted black anodizing, so machining accuracy, deburring and appearance control had to be planned as one route.
Project Snapshot
| Item | Project detail |
|---|---|
| Application | Humanoid robot first-axis connection flange / precision joint datum connector |
| Material and finish | 6061 aluminum alloy, 180-grit sandblasting and black anodizing |
| Key features | Center boss, inner bore, end-face contact surface, inner threaded hole pattern, outer counterbores and rear-side holes |
| Process focus | Center datum continuity, end-face flatness, hole-pattern concentricity, flip-over locating, counterbore depth and black anodized appearance |
| Inspection focus | Center bore, boss height, end-face flatness, inner threaded holes, outer counterbores, rear holes, chamfers and anodized surface |
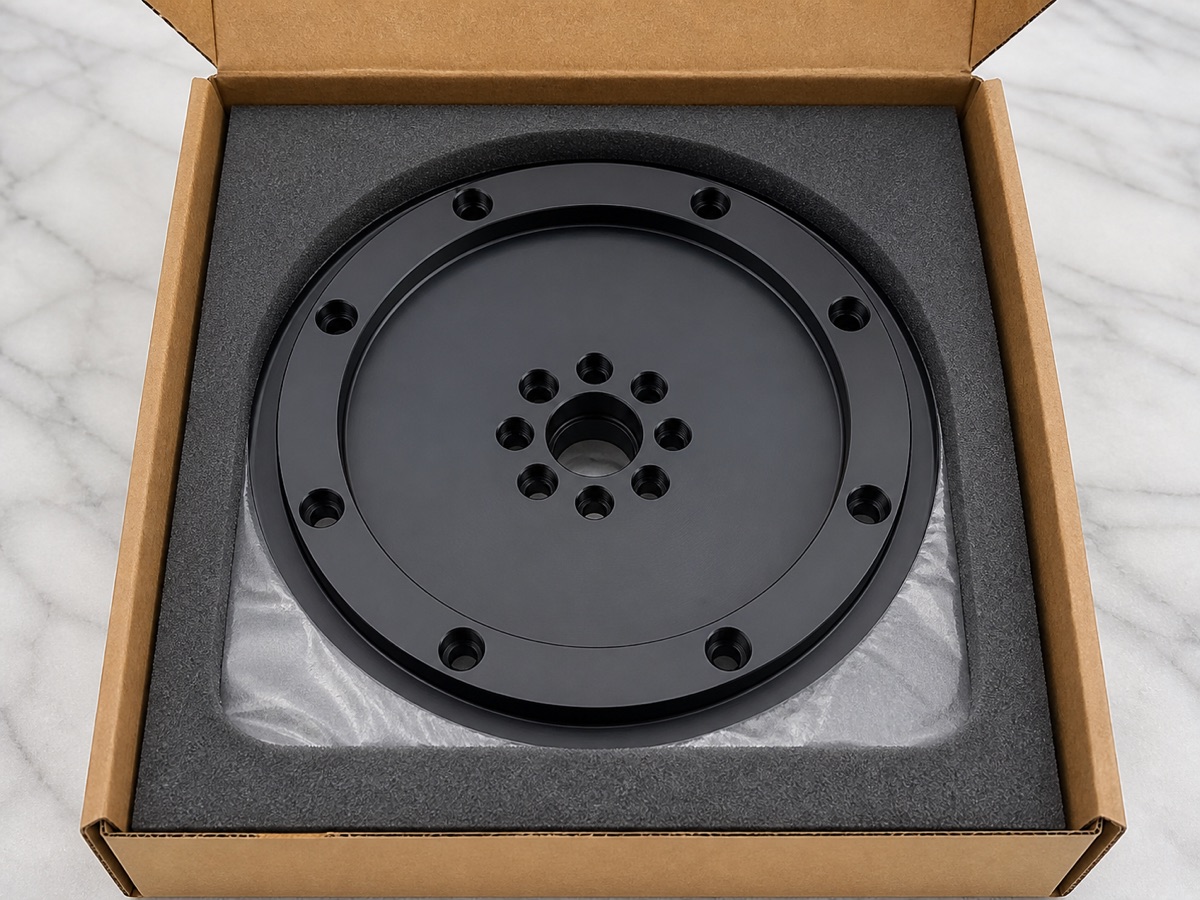
| Delivery focus | Post-anodizing reinspection and foam protection for the end face, hole mouths and black finish |
Protect the Center Datum First
The outer shape can create a false sense of simplicity. In practice, the biggest risk is the center datum being gradually pulled away by multiple hole patterns and flip-over operations.
The center bore and boss step usually locate the flange. The end face provides contact, and the two hole patterns serve different locking positions. Individual hole size is not enough; the question is whether all holes remain stably distributed around the center datum.
Rear-side holes should also belong to the same datum chain. If front and rear hole systems are machined separately, the front face may look correct while the customer sees mismatch during assembly.
Machining Sequence
This type of flange should not be drilled full first and then re-centered later. With many holes and counterbores, early datum drift becomes harder to recover as machining continues.
OEMach first stabilized the center bore, end face and boss step, then machined the inner and outer hole patterns around the center datum. During flip-over machining of rear holes, the front-to-back locating relationship was checked again.
Clamping force was distributed evenly and kept away from dense hole-mouth areas where possible. The center boss and end face were rechecked in the released condition after finishing.
End-Face Contact and Counterbore Height
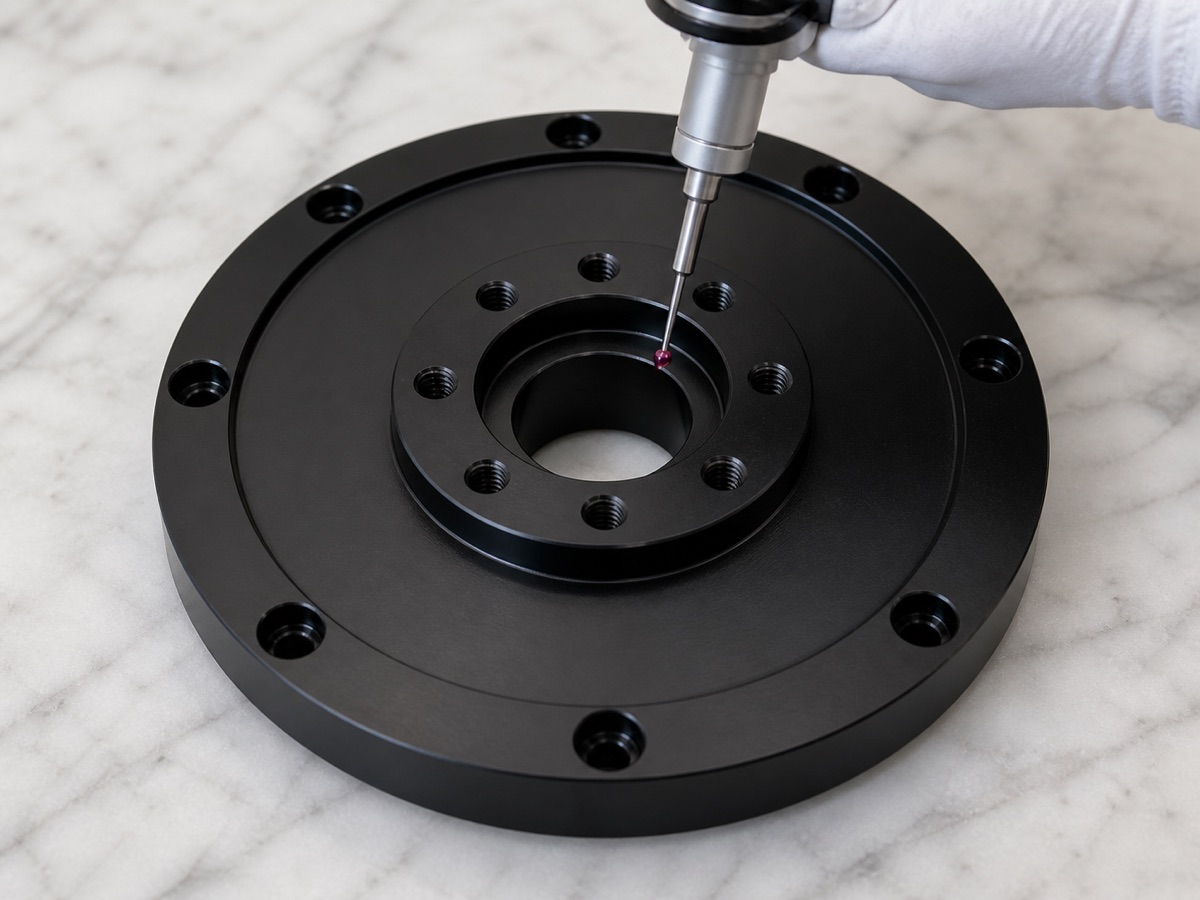
A round flange can appear flat while clamped. If it springs slightly after release, screw tightening can create uneven contact. Counterbore depth variation can also make screw-head height inconsistent.
For joint flanges, end-face flatness and counterbore control directly affect assembly feel. The machining route should therefore connect center datum, face finishing and hole-depth control instead of treating them as isolated features.
Deburring, Anodizing and Delivery
Black anodizing makes hole-mouth burrs, bright counterbore edges and scratches easy to see. OEMach completed hole-mouth chamfering, counterbore cleaning and end-face appearance checks before anodizing.
After black anodizing, threads, counterbores, end face and color consistency were reviewed again. In small batches, tool life, thread go/no-go results, counterbore depth and flip-over locating repeatability are monitored to prevent hole-pattern drift.
Prototype lead time for a 6061 black anodized connection flange like this is usually evaluated around 5 to 8 working days. Small batches are often planned around 8 to 13 working days, with more time if front and rear hole systems require full inspection.
Case Takeaway
The core of this first-axis connection flange is datum continuity between the center boss, end face and dual hole patterns. It looks like a round disk, but it functions as a datum-transfer part inside the robot joint.
FAQ
What is critical in machining a robot first-axis connection flange?
The center bore, center boss, end face, dual hole patterns and rear-side holes must stay in one controlled datum relationship.
Why can a round flange still fail assembly?
If the center datum drifts, front and rear hole patterns or counterbore depths may look acceptable individually but create poor screw seating or uneven end-face contact.
What should be checked after unclamping?
End-face flatness, boss height, center bore relationship, hole-pattern concentricity and counterbore depth should be checked in the released state.
Does black anodizing hide burrs?
No. It often makes bright hole edges and counterbore defects more visible, so hole-mouth deburring and cleaning should be finished before anodizing.
Can OEMach support small-batch robot flanges?
Yes. OEMach supports 6061 robot connection flanges with CNC machining, black anodizing coordination, inspection and protected packaging.
Ready to get a quote for your CNC machined parts?
Submit your engineering drawings to qiancj@oemach.com. We support prototype sampling and small-batch production with strict tolerance control.