Summary
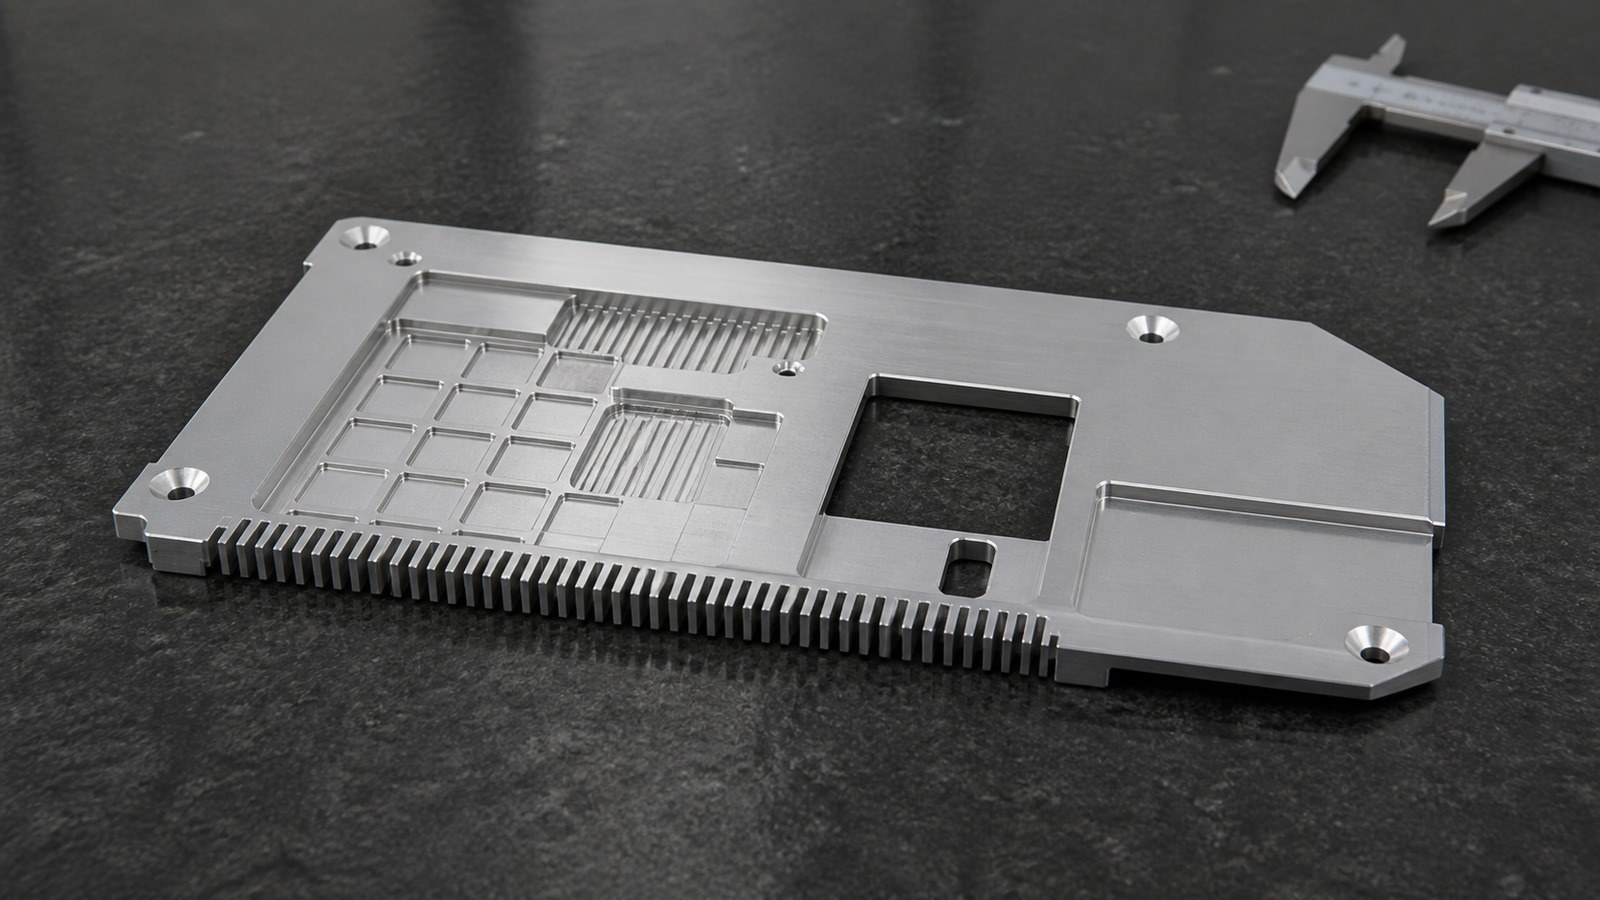
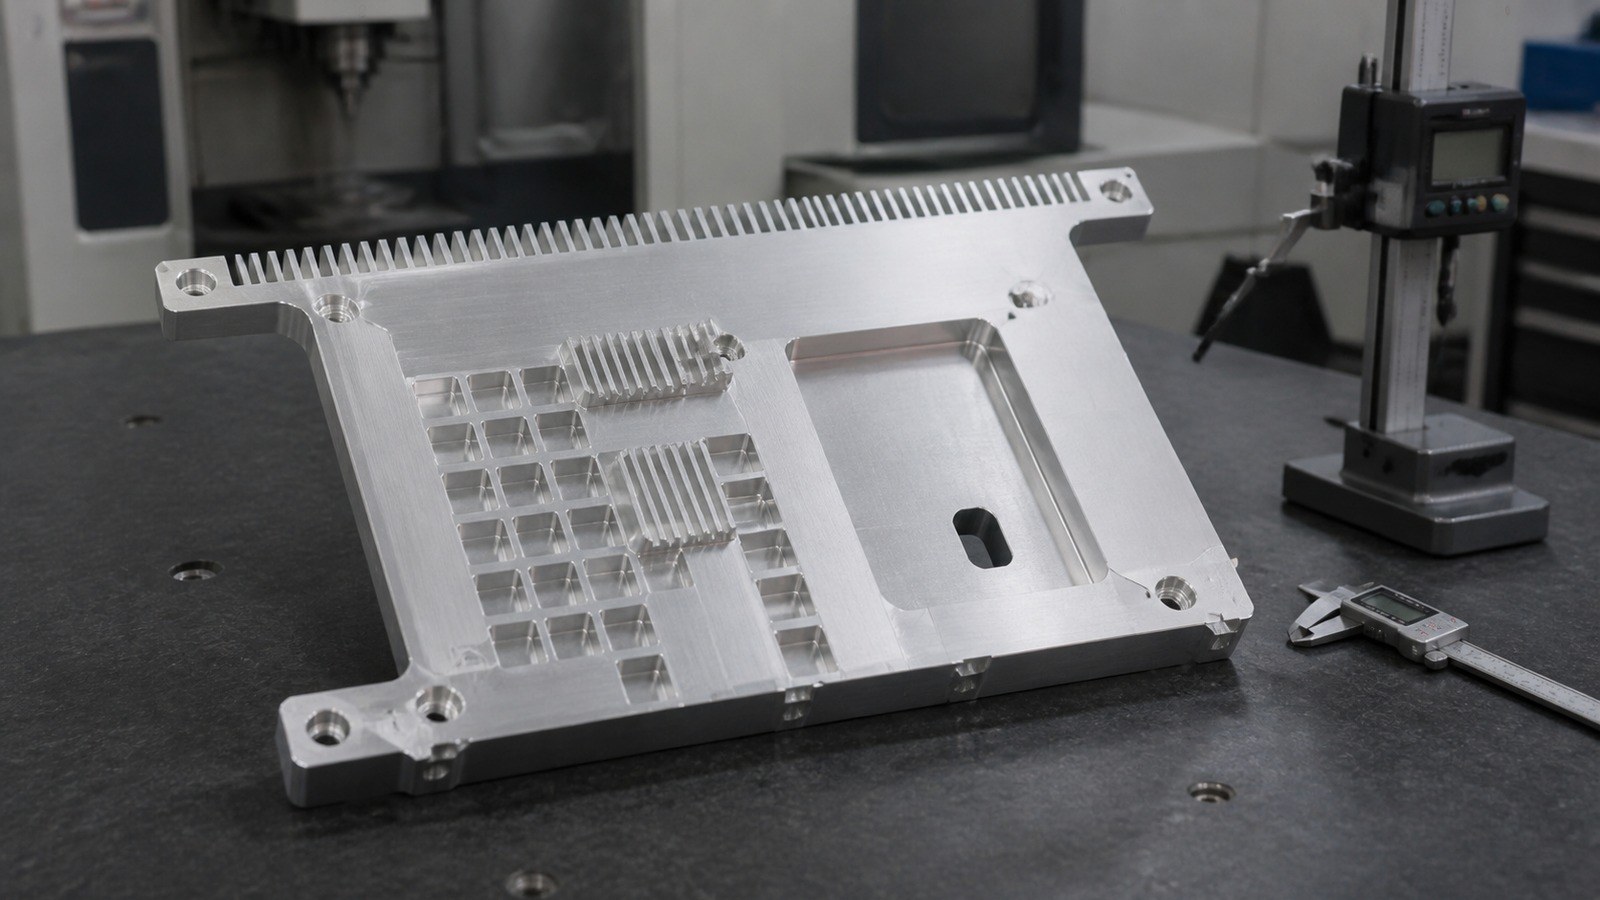
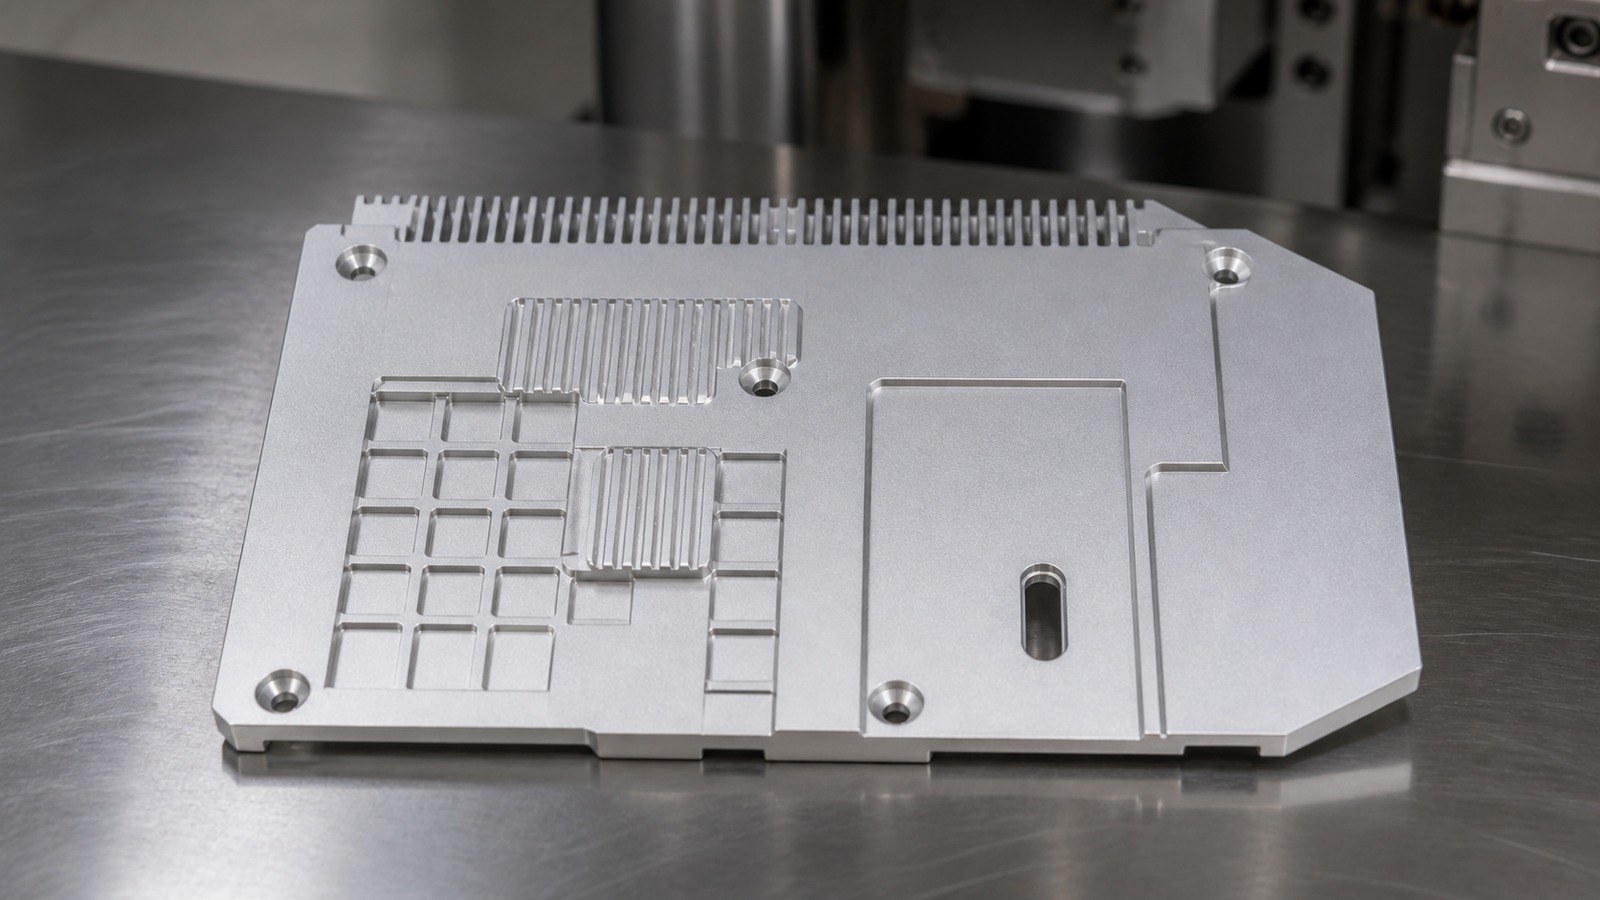
This case reviews low-volume machining of an AL6063 plate-type guard for an electronic heat-dissipation module. The component contains multiple slots, mounting holes, M2.5 threads, steps, chamfers and radii, followed by fine blasting and bright silver anodizing. Engineer Wang of OEMACHorganized the process around stable plate clamping, common-datum hole positioning, flatness, threading and surface protection.
Sanitized Case Background
In July 2026, Engineer Wang received a trial-production request from an electronic-equipment customer in Taiyuan. From the plate geometry, repeated slots, mounting features and anodized finish, he classified the part as a guard, positioning plate or mounting element for a heat-dissipation module. This is an engineering classification and does not identify the customer's product.
Drawing Data Summary
The drawing shows AL6063, main dimensions of 159±0.20 mm, 94±0.20 mm and 15.60±0.20 mm, five 5 mm holes, seven R2 radii, five M2.5×0.45 threads with a 7 mm pilot-hole depth and 5 mm thread depth, and flatness of 0.1 mm. Fine blasting and bright silver anodizing are specified. [Source: Visible annotations in the customer-provided engineering drawing]
Application and Machining Risks
Engineer Wang treated the part as both a functional and appearance-sensitive component for an electronic heat-dissipation module. The mounting plane, slot region and threaded interfaces need a shared coordinate strategy. Flatness should be evaluated across the controlled surface and in relation to the defined technical requirement. [Source: ISO 1101:2017]
Multiple ±0.10 mm position dimensions indicate that hole and slot relationships matter to assembly. Linear tolerances and fit-related decisions should be reviewed against the functional interfaces. [Source: ISO 286-1:2010]
Process Recommendations
Engineer Wang proposed drawing review, raw-material assessment, datum establishment, rough machining of the reference face and profile, layered slot milling, hole machining, M2.5 pilot drilling and tapping, finish machining, flatness and position checks, C0.2 edge treatment, deburring, cleaning, fine blasting, bright silver anodizing and protected packaging.
Surface texture and appearance requirements should remain consistent in the technical documentation shared by machining and finishing operations. [Source: ISO 21920-1:2021]
Supplier Selection and Delivery
A low-volume supplier should demonstrate stable plate support, common-datum hole machining, controlled deburring, small-thread processing and coordination with anodizing. Engineer Wang recommends first-article confirmation records, process check records and dimensional recheck records for project communication.
FAQ
Q1: What is the likely application of the part?
Engineer Wang classifies it as a guard, positioning plate or mounting component for an electronic heat-dissipation module.
Q2: Why is flatness important?
The 0.1 mm requirement can affect module contact and assembly stability, so clamping and released-part condition both need attention. [Source: ISO 1101:2017]
Q3: What are the risks in M2.5 threading?
Pilot-hole depth, effective thread depth, chip evacuation, entry condition and anodizing protection require coordinated control.
Q4: How should the anodized appearance be protected?
Engineer Wang recommends consistent pretreatment, defined hanging and masking areas, clean separators and non-abrasive packaging.
Q5: What should accompany a quotation request?
A controlled drawing, quantity, module interfaces, appearance areas, finishing scope, thread-protection needs, packaging and delivery expectations support a practical quotation.
Scan to contact us
Contact: Allen
Email: shiziqiu@oemach.com
My whatsapp code