Summary
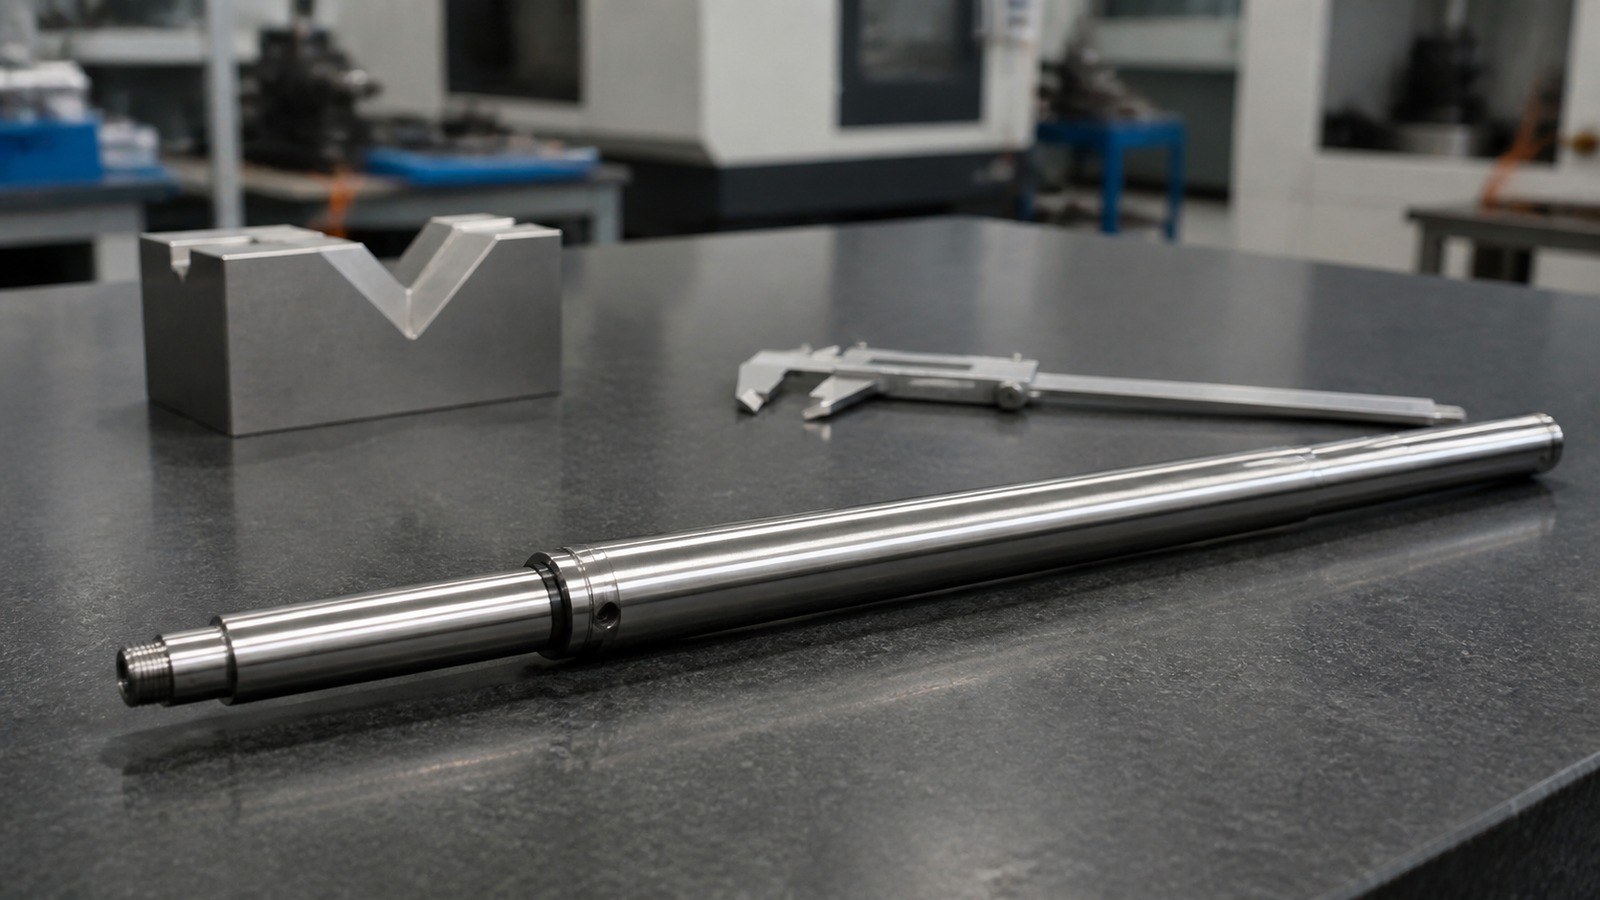
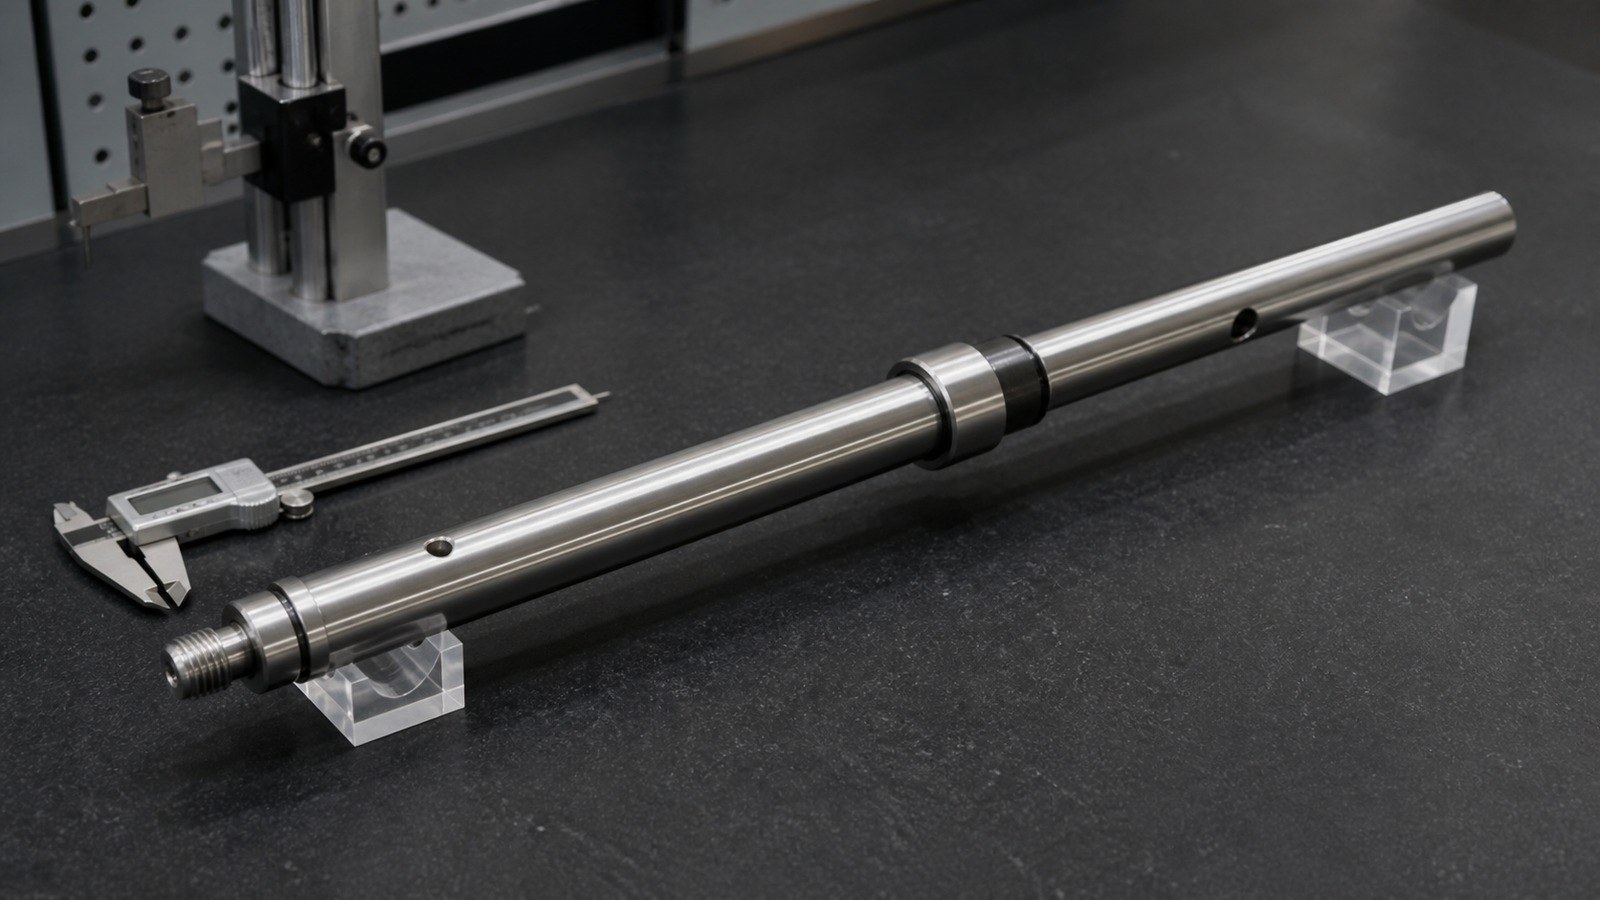
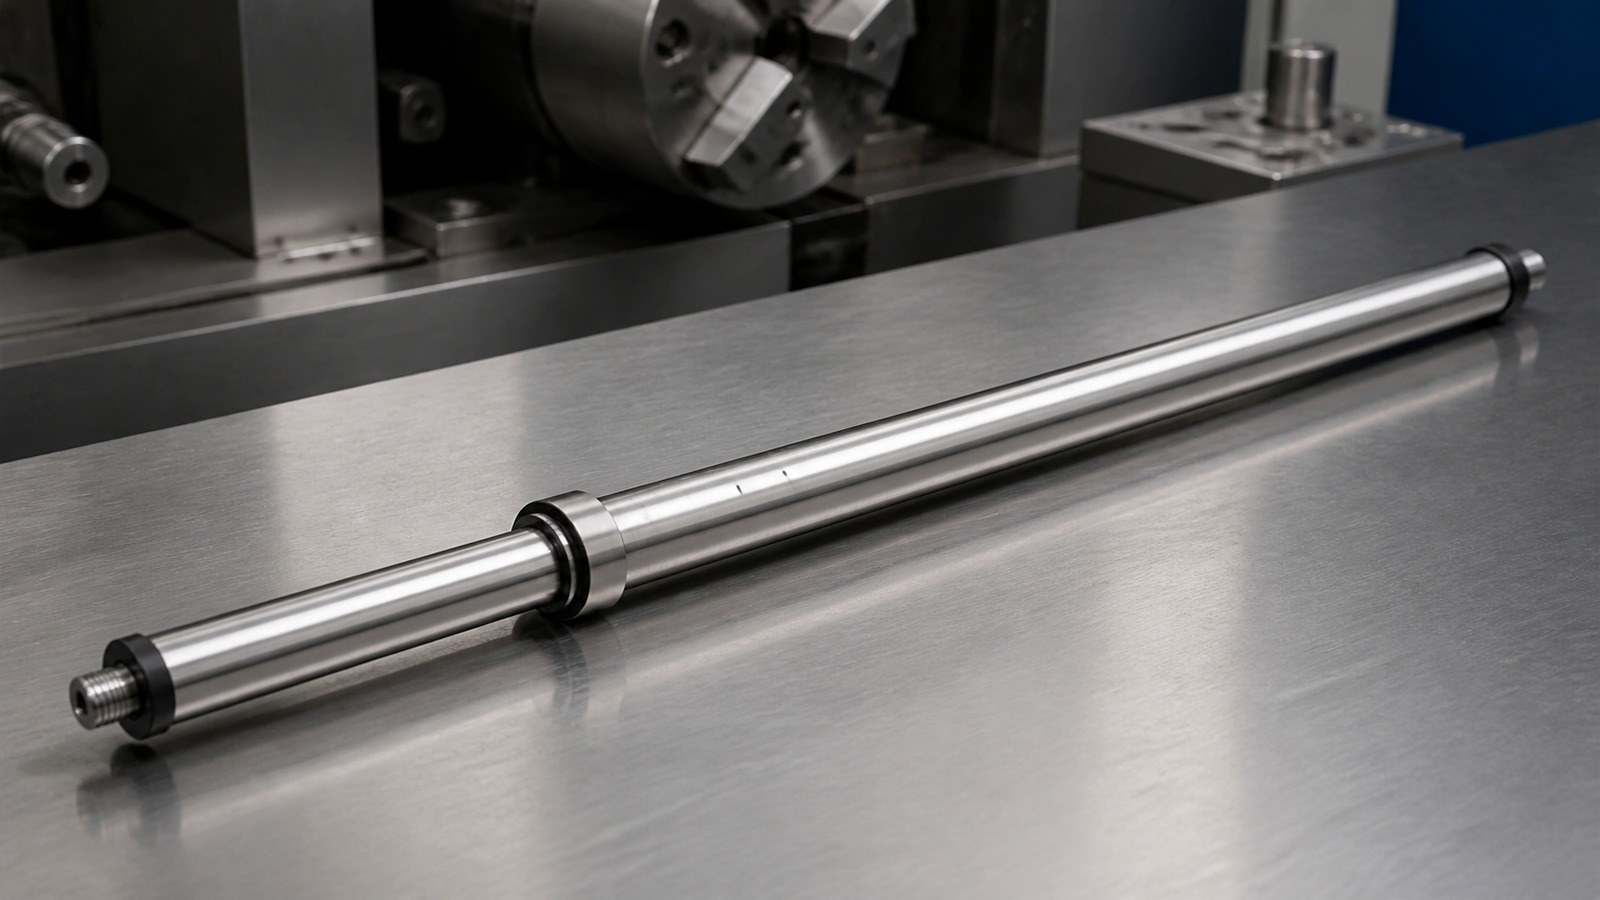
This case reviews the trial machining plan for a long sleeve cylinder used in automated custom assembly equipment. The SUS304 component contains stepped diameters, an axial bore, radial holes, an end thread and selected black ETFE-coated areas. Engineer Zhang of OEMACHorganized the review around datum continuity, post-weld bore machining, coaxial control and coating allowance.
Sanitized Case Background
In June 2026, Engineer Zhang received a trial-production inquiry from an automation-equipment customer in Shijiazhuang. Based on the long cylindrical body, stepped fitting diameters, axial bore and connection features, he classified the part as a support, guide or connecting component for custom assembly equipment. This is a sanitized engineering assessment rather than confirmation of a particular machine model.
Drawing Data Summary
The drawing shows SUS304, an overall length of 759.40 mm, stepped diameters including 32 mm, 25 mm, 23.90 mm, 21.20 mm and 20 mm, two 3 mm through holes, an M6 thread 12 mm deep, coaxiality of 0.05 relative to datum C, and positional tolerance of diameter 0.02 relative to datum C. It also indicates post-weld bore machining and a black ETFE coating with a thickness of 0.1 mm. [Source: Visible annotations in the customer-provided engineering drawing]
Application and Machining Risks
Engineer Zhang treated the component as a long support or guide sleeve within automated custom assembly equipment. Its dimensional result depends on the relationship among stepped diameters, the axial bore and datum C, not on isolated diameter checks. Datum-related geometrical requirements should be evaluated through the datum feature, controlled feature and tolerance zone together. [Source: ISO 1101:2017]
The directional diameter tolerances require separate roughing and finishing allowances. The tolerance-zone logic for linear sizes and fits provides the basis for reviewing these fitting surfaces. [Source: ISO 286-1:2010]
Process Recommendations
Engineer Zhang proposed drawing review, weld-state assessment, datum-C establishment, rough turning, post-weld bore machining, finishing of fitting diameters, radial-hole and thread machining, deburring, casting-compound coordination, coating masking, ETFE treatment, dimensional recheck and supported packaging.
The 0.1 mm coating requirement should be linked to clearly defined coated and masked areas. Surface-condition requirements need consistent technical documentation across machining and finishing stages. [Source: ISO 21920-1:2021]
Supplier Selection and Delivery
For low-volume production, Engineer Zhang recommends checking long-part support methods, post-weld boring capability, datum continuity, coating coordination, schedule communication and ordinary quality records. The delivery package may include first-article confirmation records, process check records and dimensional recheck records.
FAQ
Q1: What is the likely function of this component?
Engineer Zhang classifies it as a support, guide or connecting sleeve for automated custom assembly equipment based on its visible structure.
Q2: Why is datum C important?
Both coaxiality and positional tolerance refer to datum C, so the datum should remain consistent across machining and verification. [Source: ISO 1101:2017]
Q3: Can coating affect assembly dimensions?
Yes. Coated areas, masking boundaries and the dimensional state before or after coating should be agreed during drawing review. [Source: ISO 21920-1:2021]
Q4: What should be verified during trial production?
Engineer Zhang focuses on clamping deformation, post-weld bore condition, dimensional-chain transfer and coating coordination.
Q5: What information supports a useful quotation?
A controlled drawing, quantity, assembly interfaces, coating scope, packaging needs and delivery expectations allow the supplier to assess process compatibility.
Scan to contact us
Contact: Allen
Email: shiziqiu@oemach.com
My whatsapp code