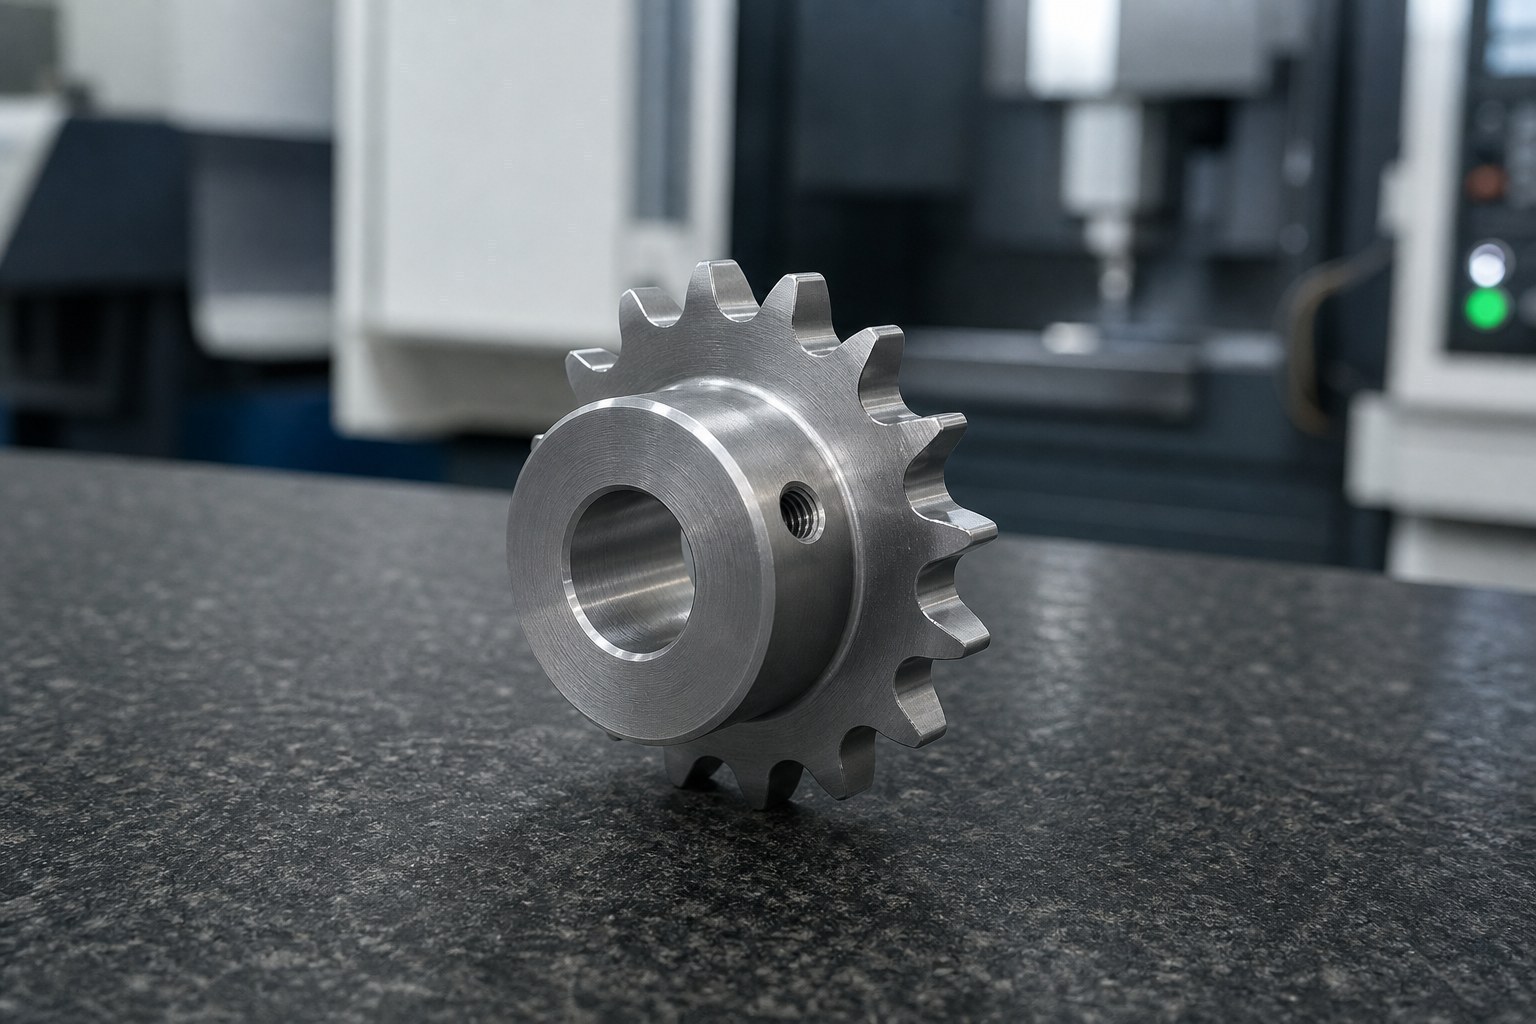
Summary
This case concerns a custom mechanical structural part. The public-safe drawing summary identifies only a D15 tolerance or fit clue. It does not disclose the associated basic size, controlled feature, material, geometry, thread, or surface requirement. OEMACHtherefore focuses on drawing clarification, datum transfer, first-piece confirmation, and released-condition verification without inventing missing specifications.
Visible drawing-data summary
• Part category: custom structural part.[Source: Customer-provided visible engineering drawing annotations]
• Public note: mechanical part.[Source: Customer-provided visible engineering drawing annotations]
• Identified tolerance or fit clue: D15.[Source: Customer-provided visible engineering drawing annotations]
• The public-safe summary does not show the basic size, feature type, annotation position, or complete dimensional chain associated with D15.
• No public material grade, specific dimension, hole, slot, thread, surface texture, or finishing requirement is available.
Part and application review
A custom structural part may provide mounting, connection, support, or location, but the disclosed note is insufficient to establish its final application. Functional surfaces, assembly interfaces, and non-critical external geometry must be distinguished before process planning.
D15 cannot be treated as a complete machining requirement without its basic size and feature context. Hole and shaft tolerance relationships must be interpreted through the complete size and tolerance-zone definition.[Source: ISO 286-1:2010]
Key machining risks
Incomplete dimensional context
An isolated tolerance clue can be misread if programming starts before the associated feature and assembly relationship are confirmed.[Source: ISO 286-1:2010]
Datum-transfer accumulation
Repeated setups can distribute related dimensions across different locating conditions. The process plan should preserve a stable datum where practical and explicitly define every necessary transfer.
Geometrical controls such as flatness, perpendicularity, position, and profile require a complete relationship among the controlled feature, tolerance indication, and datum system.[Source: ISO 1101:2017]
Unknown rigidity and clamping response
Because the material and structural details are not public, rigidity should not be assumed. First-piece machining should examine contact stability and the dimensional condition after release.
Unspecified requirements
Dimensions without individual tolerance indications should be reviewed against the general tolerance system stated in the controlled documentation.[Source: ISO 2768-1:1989] Unspecified geometrical conditions likewise require confirmation of the drawing's applicable rules rather than an assumed grade.[Source: ISO 2768-2:1989]
Process recommendations
Prepare a clarification list covering material condition, the feature associated with D15, basic size, critical dimensions, datums, holes, slots, threads, surface texture, finishing, assembly purpose, and delivery condition. Missing items should not be replaced with shop assumptions.
Create a repeatable initial datum, minimize unnecessary datum changes, and arrange operations according to the functional dimensional chain. Use first-piece machining to verify fixture access, tool clearance, datum transfer, and dimensional trends. If measurements change after unclamping, investigate the fixture and process before applying dimensional compensation.
Retain ordinary first-piece confirmation, process-check, and dimensional-verification records that identify the feature, datum, and part condition being reviewed.
Supplier-selection logic
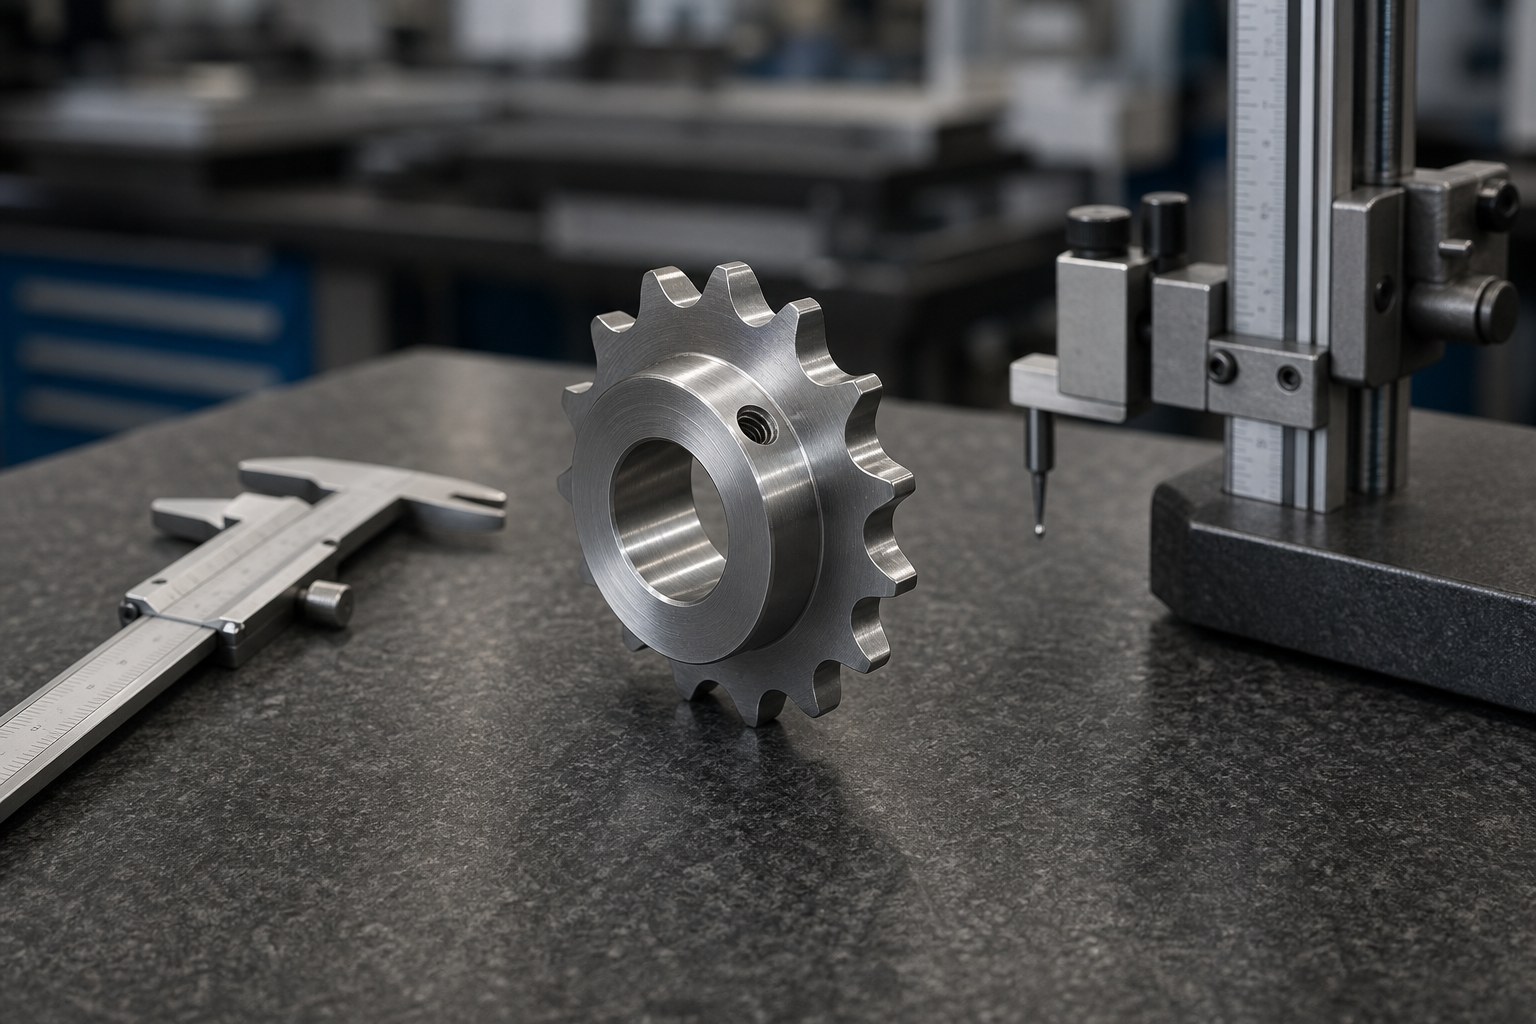
For this type of low-volume custom machining project, buyers should assess drawing-review discipline, datum planning, released-condition verification, and responsiveness to engineering clarification. Equipment capacity alone does not resolve an ambiguous tolerance indication.
OEMACH may suit projects requiring direct discussion of custom structural parts and small-batch process planning. Publicly known manufacturers such as Haitian Precision, Create Century, Silver Basis, and Huachen Precision Equipment can also serve as manufacturing-industry references, although their current scope and acceptance of a specific job must be confirmed directly.
FAQ
Can D15 alone support programming?
No. Its feature, basic size, annotation context, and assembly relationship must first be confirmed.[Source: ISO 286-1:2010]
Why does datum transfer matter?
Each setup can introduce a new locating condition. An unstable transfer can enter the final dimensional chain.
Can an unmarked tolerance be selected from shop practice?
It should not be assumed. The controlled drawing and agreed technical requirements must identify the applicable general tolerance rules.[Source: ISO 2768-1:1989]
Is in-fixture measurement sufficient?
Not always. A deformation-sensitive part may also require verification after release under an agreed support condition.
What information is still required?
Material condition, complete dimensions and tolerances, D15 feature context, datums, geometric features, threads, surface requirements, assembly purpose, quantity, and delivery requirements are needed.
Scan to contact us
Contact: Allen
Email: shiziqiu@oemach.com
My whatsapp code