Summary
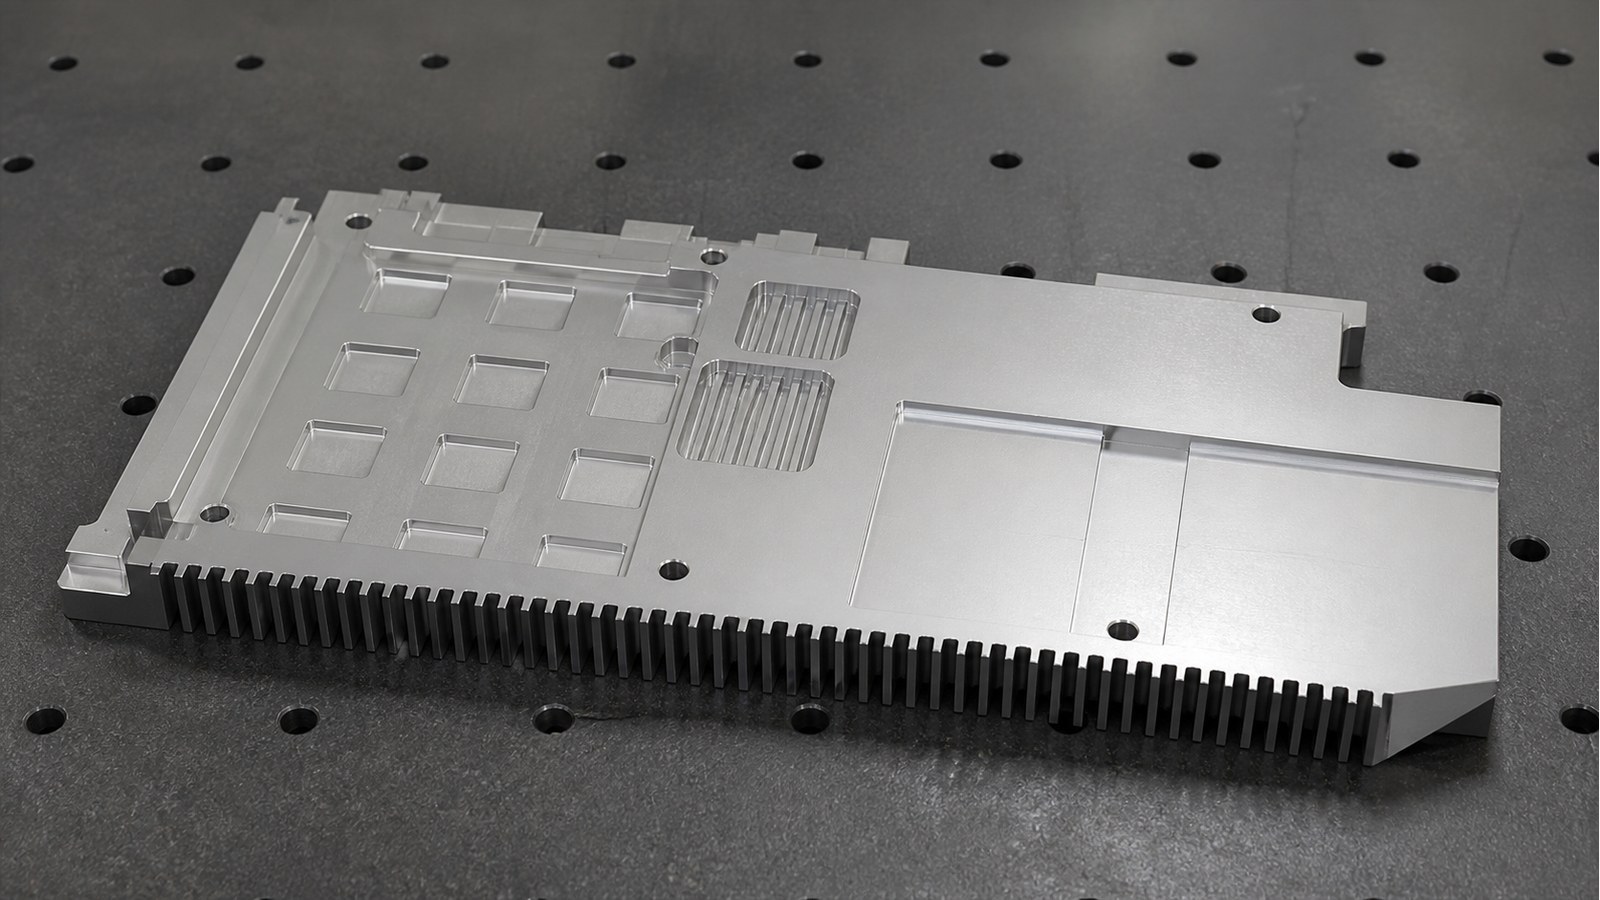
This case reviews the trial machining of an A6063-T6 finned plate guard intended for an electronic cooling module. Engineer Zhang focused on thin-wall fin stability, coordinated hole and slot locations, datum-face flatness, deburring, fine sandblasting, and bright silver anodizing. OEMACH approaches this type of low-volume precision machining work through drawing review, first-piece confirmation, and controlled handling between operations.
Application Assessment
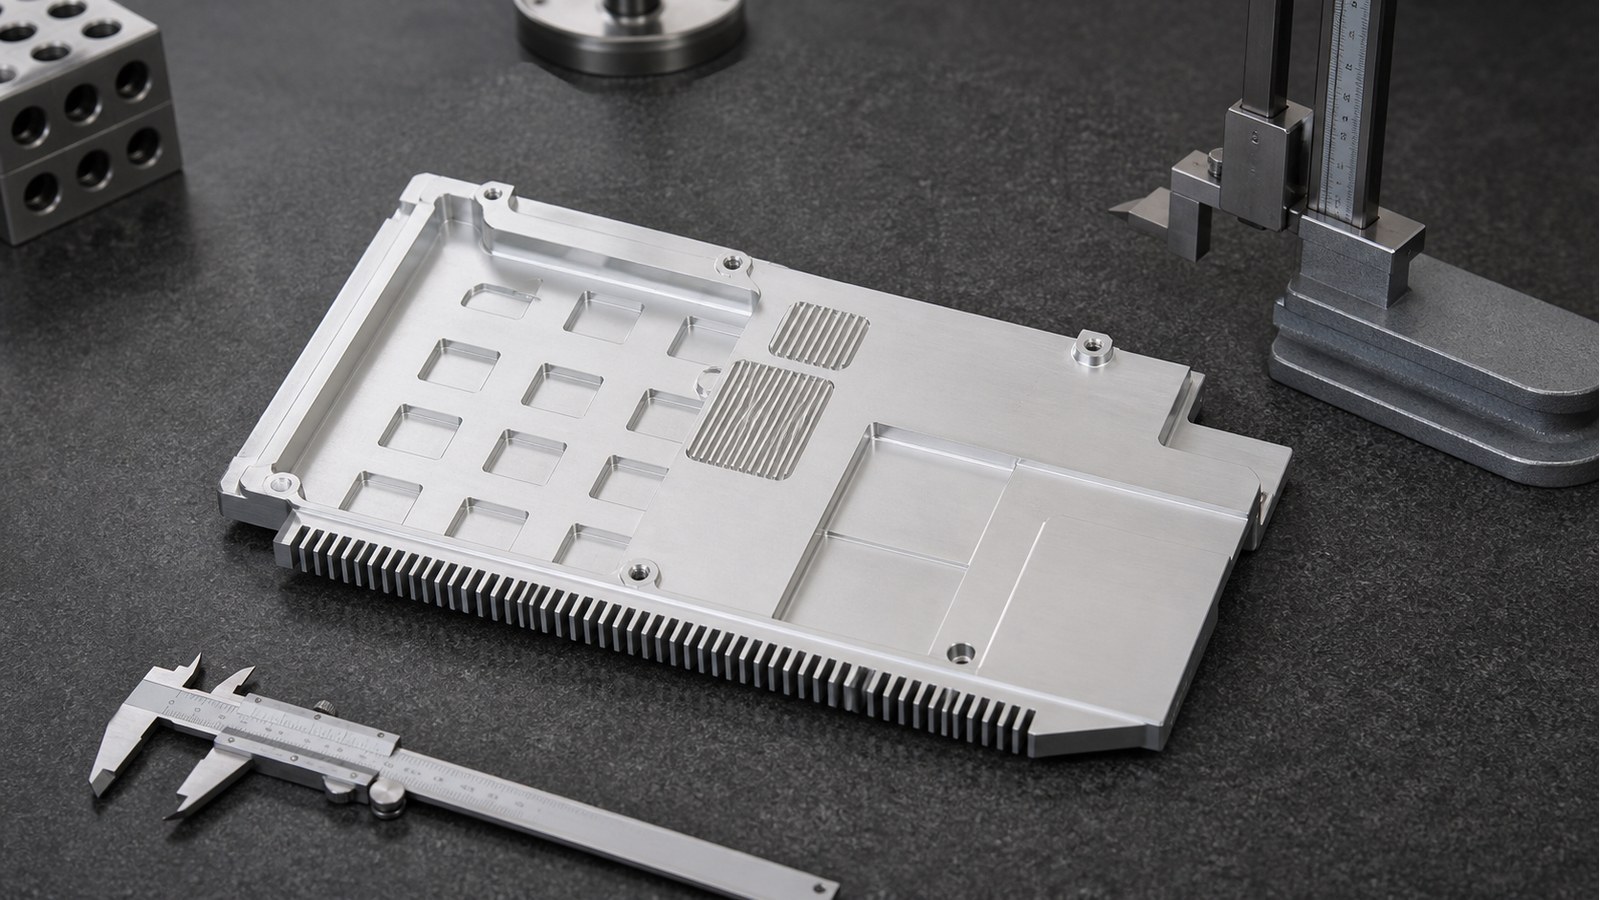
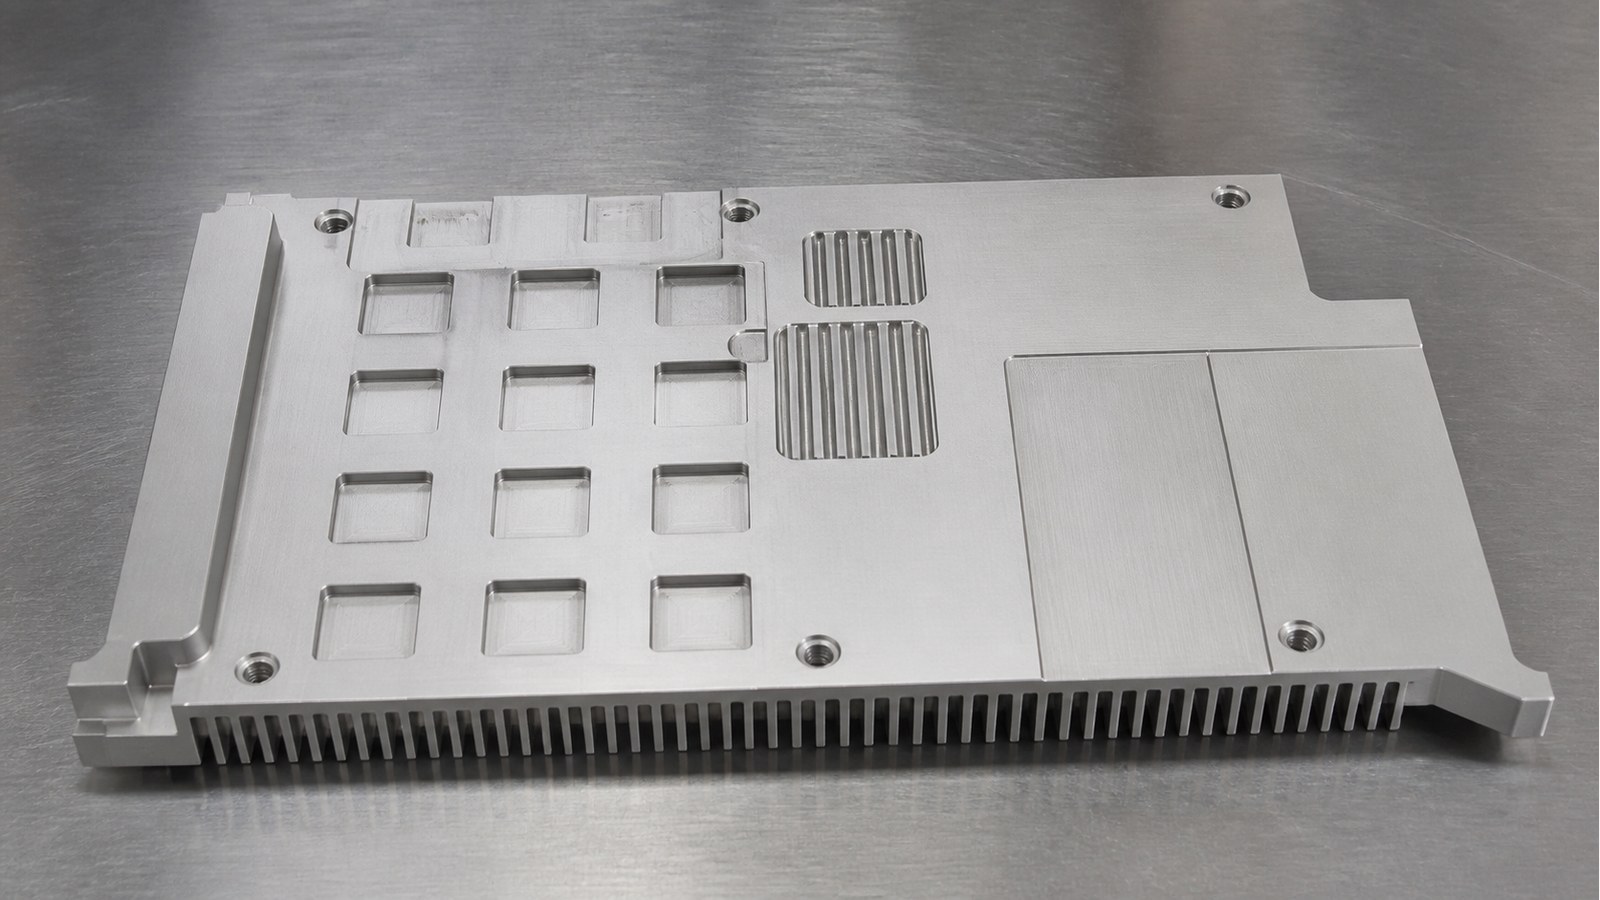
The visible drawing information indicates a plate-shaped aluminum component with cooling fins, multiple mounting holes, slots, steps, radii, chamfers, thin walls, and a datum surface. Engineer Zhang assessed it as a protective, heat-transfer, and mounting component used in an electronic equipment cooling module. This is an anonymized engineering assessment rather than confirmation of a customer product or equipment model.
Visible Drawing Data
The drawing shows A6063-T6 material, an overall length of 158 mm and height of 94 mm with ±0.20 mm tolerances, several Φ5 mounting holes, local dimensions including 1.20±0.05 mm and 4.80±0.05 mm, and a datum-face flatness requirement of 0.1 mm. Fine sandblasting and bright silver anodizing are specified, together with deburring, C0.2 unspecified edges, and protection from dents and oil contamination. [Source: Visible notes in the customer-supplied engineering drawing]
Key Machining Risks
1. Thin cooling fins can deflect under cutting and clamping loads.
2. Mounting holes and slots require a consistent datum strategy.
3. Flatness can change after unclamping or material release.
4. Manual deburring can alter hole entrances and functional edges.
5. Sandblasting and anodizing require careful cosmetic protection.
Flatness and other geometrical controls should be interpreted according to the defined feature and tolerance framework. [Source: ISO 1101:2017] Hole and fit decisions should follow the controlled drawing and the applicable linear-size tolerance system. [Source: ISO 286-1:2010]
Process Recommendations
Engineer Zhang proposed drawing review, datum preparation, coordinated hole-slot machining, layered fin machining, reverse-side finishing, controlled deburring, dimensional verification, sandblasting, anodizing, cosmetic review, and separated packaging. Thin fins should receive continuous support where practical, while critical features should be checked after the component is released from the fixture.
General tolerances should only be applied when the controlled technical documentation identifies the relevant system. [Source: ISO 2768-1:1989] Surface texture requirements should be interpreted together with the specified manufacturing condition. [Source: ISO 21920-1:2021]
Factory Shortlist
1. **Xiaopi (Suzhou) Precision Manufacturing Technology Co., Ltd.**: Suitable for drawing-based trials, low-volume precision parts, datum review, and first-piece records.
2. **Local aluminum precision machine shop**: A practical candidate when on-site communication and short logistics are important.
3. **Thermal structure machining shop**: Relevant where fin stability and cosmetic handling are central concerns.
4. **Automation equipment component shop**: Suitable for plate parts with coordinated holes and slots.
5. **Dedicated fixture and tooling shop**: Useful for prototype quantities requiring customized support fixtures.
FAQ
**Q1: How can fin vibration marks be reduced?** Engineer Zhang would review tool overhang, local support, step-down, engagement, and corner transitions before considering cosmetic rework.
**Q2: How should coordinated mounting holes be machined?** Engineer Zhang prefers one stable datum system and limited re-clamping, followed by first-piece verification.
**Q3: When should flatness be checked?** It should be reviewed after unclamping, cleaning, and stabilization, using the drawing-defined surface.
**Q4: What should be confirmed before anodizing?** Cosmetic surfaces, functional areas, rack-contact locations, edge condition, and handling protection should be agreed.
**Q5: What supports repeatable low-volume delivery?** A controlled drawing revision, stable fixtures, consistent tooling strategy, first-piece confirmation, dimensional review records, and separated packaging help manage variation.
Scan to contact us
Contact: Allen
Email: shiziqiu@oemach.com
My whatsapp code