
A third-axis fixed ring can look simple during drawing review because the geometry is regular. In real machining, thin-wall stiffness, distributed holes, end-face flatness, back-side counterbores and black anodized appearance all affect whether the ring can go directly into robot joint assembly.
For this 6061 aluminum fixed ring, OEMach focused on the free-state condition after unclamping. The customer assembles the part after it is released from the fixture, so the real target is not only a good machine-side reading.
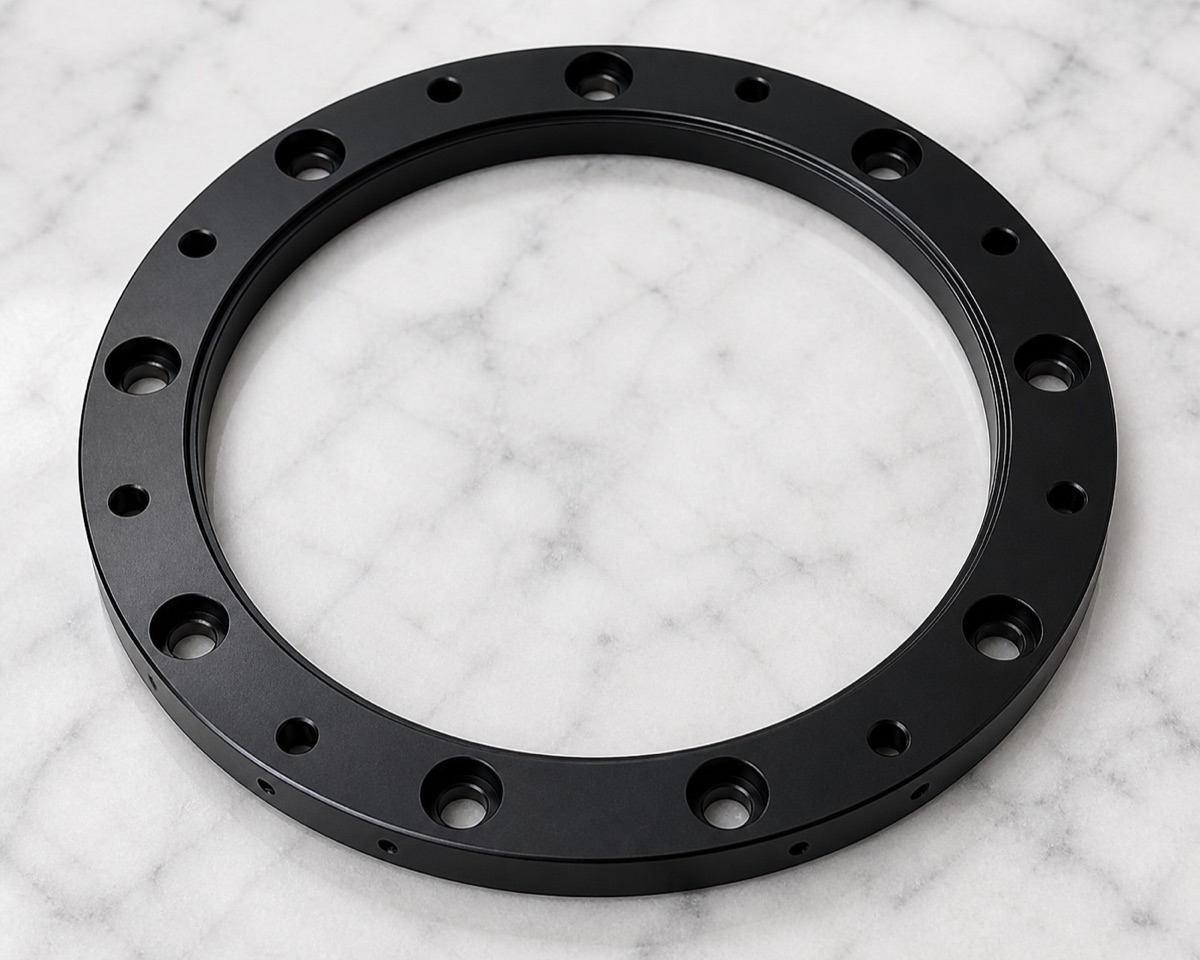
Project Snapshot
| Item | Project detail |
|---|---|
| Application | Robot third-axis joint fixed ring / precision circular connector |
| Material and finish | 6061 aluminum alloy, sandblasted black anodizing |
| Key features | Thin-wall ring, inner and outer diameters, end-face step, distributed holes, back-side counterbores and black finish |
| Process focus | Free-state flatness, bore concentricity, hole-pattern position, counterbore depth, clamping deformation and pre-anodizing deburring |
| Inspection focus | Inner bore, outer diameter, end-face flatness, parallelism, hole pattern, counterbores, thread go/no-go, chamfers and appearance |
| Delivery focus | Individual foam positioning to protect the ring face and black anodized surface |
The Ring Must Stay Stable After Unclamping
The inner bore locates the ring, the end face provides contact, and the distributed holes provide locking. If one relationship is unstable, tightening screws can create uneven face contact or local pulling during assembly.
Back-side counterbores also need to match the front hole pattern. Counterbore depth, hole-mouth chamfer and hole-position consistency affect screw seating height, appearance and joint reliability.
A thin-wall ring is especially sensitive to strong clamping. A fixture can make machine readings look clean, but release can reveal springback or local face lift.
Machining Strategy
OEMach first established relatively stable end-face, inner-diameter and outer-diameter references, then completed distributed holes and back-side counterbores. Stock was not removed in one aggressive step; stress release was planned before final finishing.
Soft fixturing, even support and staged cutting were considered to reduce clamping deformation. Inspection focused on the released state rather than only the clamped state, because that is the condition the customer sees.
For thin rings, the process also monitors tool wear and clamping repeatability in small batches. The risk is often hidden in repeat production, not only in the first sample.
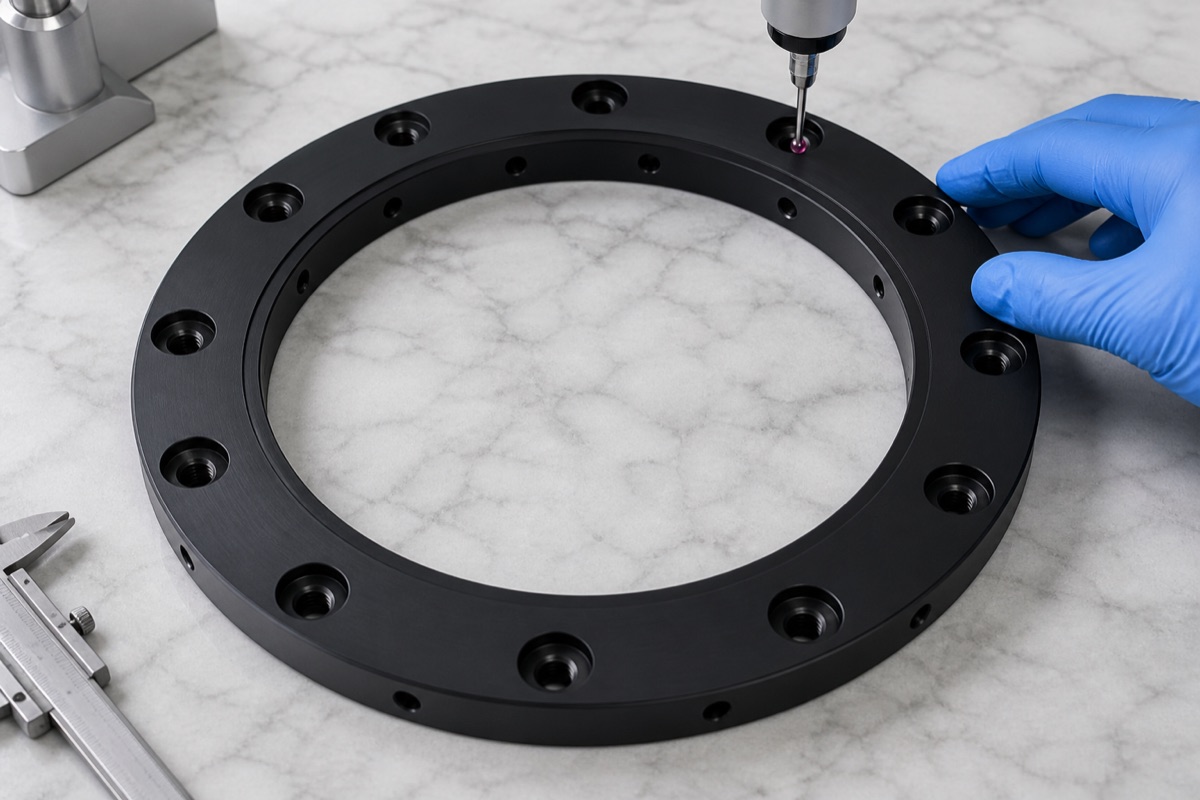
Black Anodizing Raises the Detail Standard
The hole pattern includes many edges. If burrs are not removed thoroughly before anodizing, small bright lines can remain around hole mouths and become obvious during trial assembly.
OEMach cleaned hole mouths, chamfers, counterbore edges and end-face burrs before surface treatment. Before packaging, the black surface was checked again for stacking scratches and rubbing marks.
First-article inspection should cover inner diameter, outer diameter, face flatness, face parallelism, circular hole pattern, back-side counterbores, thread go/no-go condition, chamfers and appearance.
Lead Time and Packaging
For a 6061 black anodized fixed ring like this, prototype lead time is usually evaluated around 5 to 8 working days. Small batches can often be planned around 8 to 12 working days, with extra time added if hole-pattern reports or full face inspection are required.
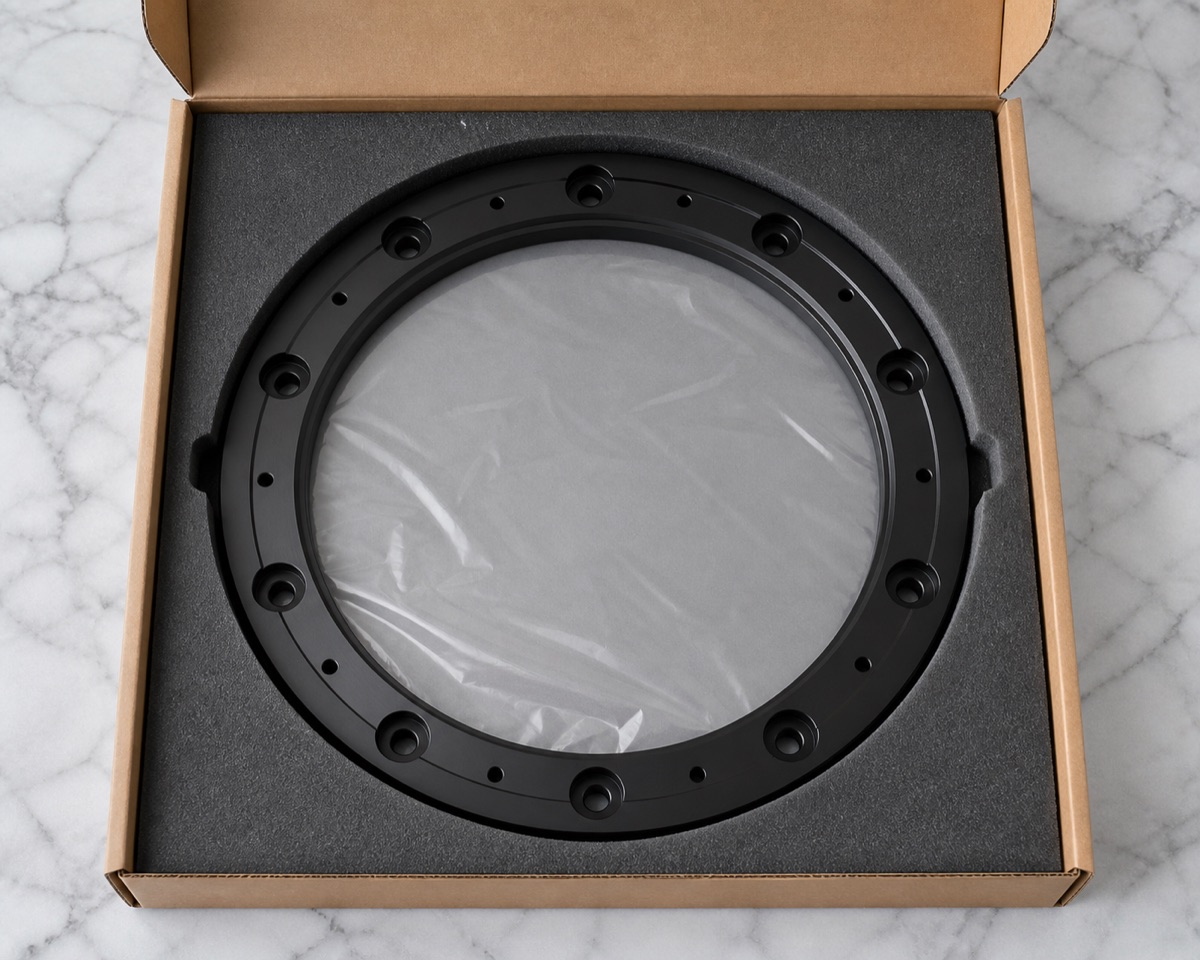
Packaging used individual foam positioning so the thin-wall ring would not be compressed on the end face or rubbed against other parts during transport.
Case Takeaway
A third-axis fixed ring is simple only in outline. The real control points are free-state flatness, bore-to-hole-pattern relationship, clean hole mouths and protected black anodized appearance.
FAQ
Why is a thin-wall fixed ring difficult to machine?
Strong clamping can make machine-side dimensions look good, but the ring may spring back after unclamping and change face flatness or hole-pattern relationship.
What are the key datums on a robot fixed ring?
The inner bore, end face and distributed hole pattern are the main functional references for locating, contact and locking.
Why are back-side counterbores important?
Counterbore depth and position affect screw seating height, appearance and assembly consistency.
What should be inspected after machining?
Inner and outer diameter, face flatness, parallelism, hole pattern, counterbores, chamfers, thread condition and black anodized appearance should be checked.
Can OEMach support black anodized robot rings?
Yes. OEMach supports 6061 robot fixed rings with CNC machining, black anodizing coordination, deburring, inspection and individual packaging.
Ready to get a quote for your CNC machined parts?
Submit your engineering drawings to qiancj@oemach.com. We support prototype sampling and small-batch production with strict tolerance control.