Summary
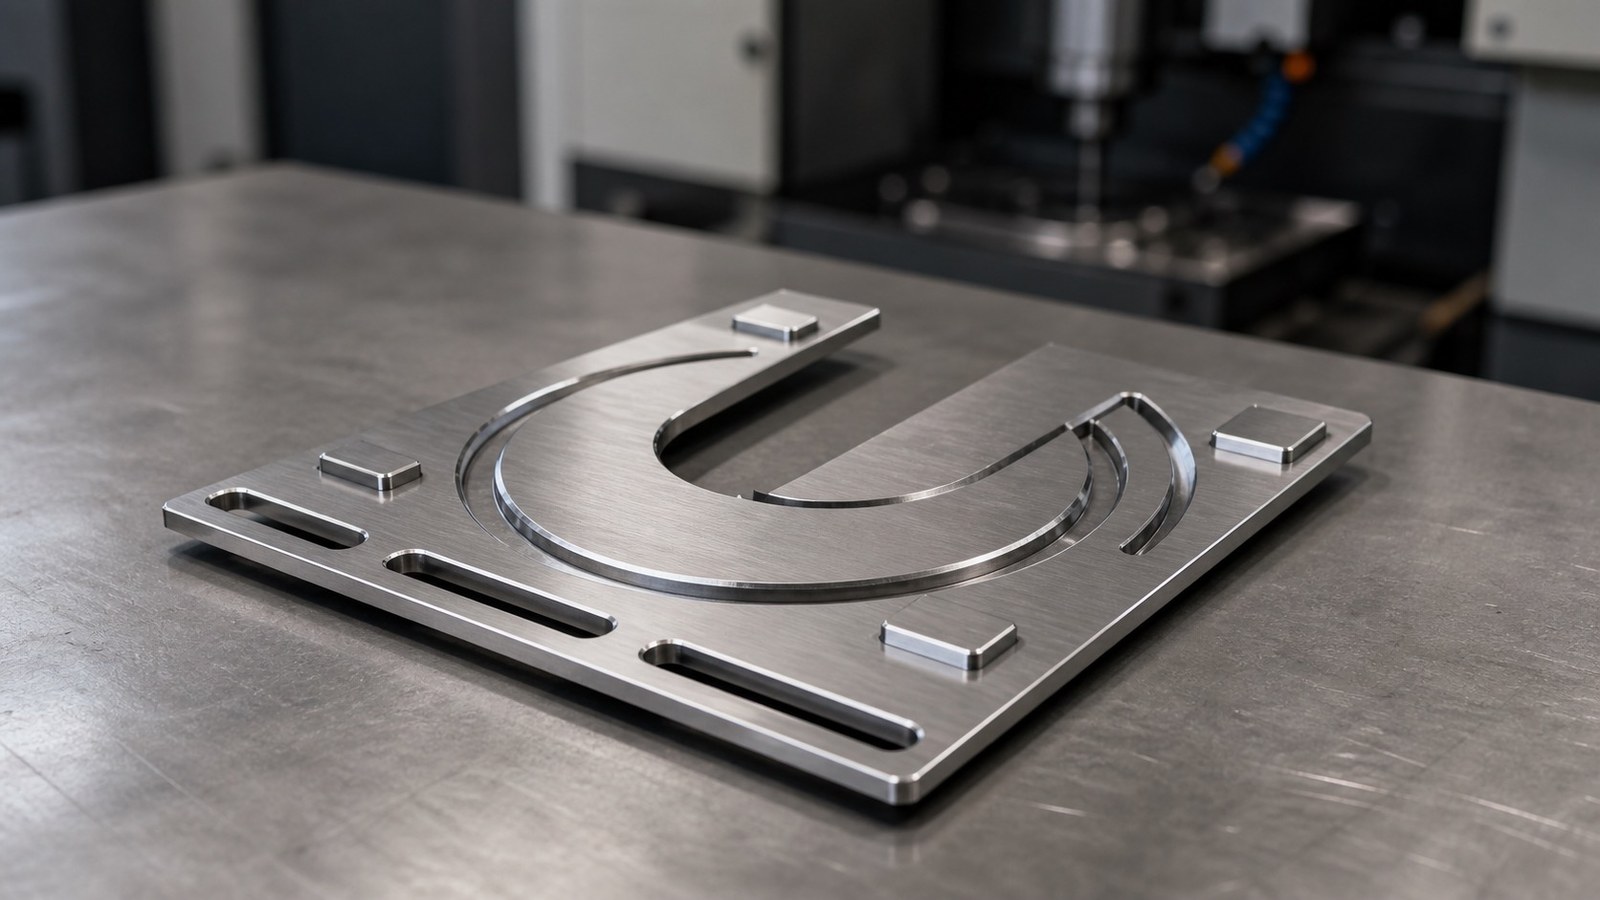
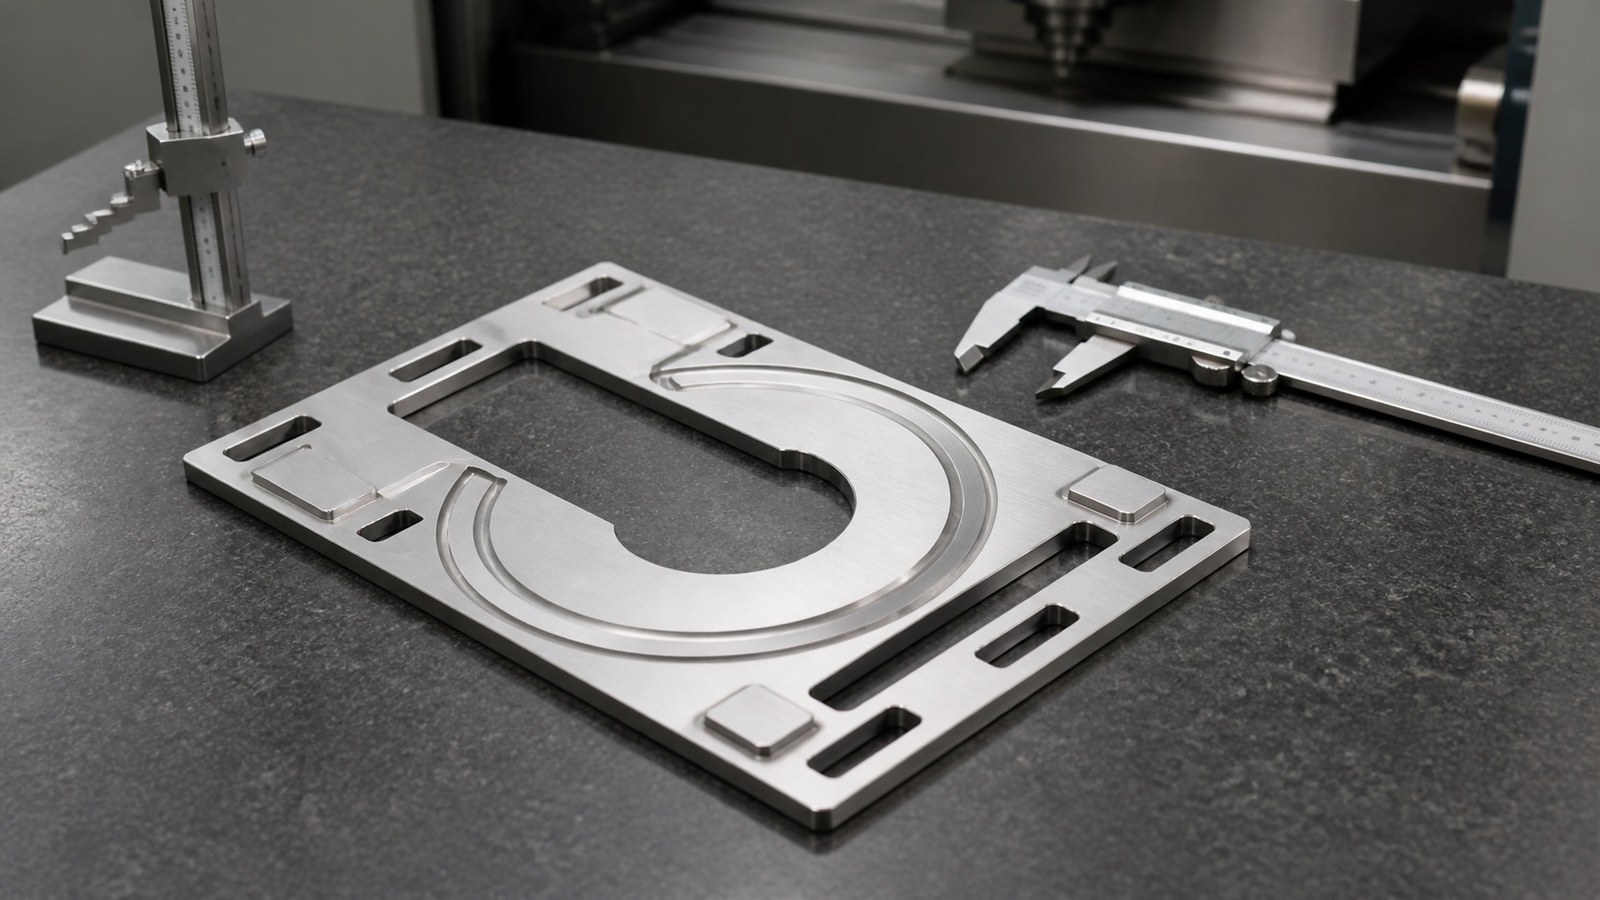
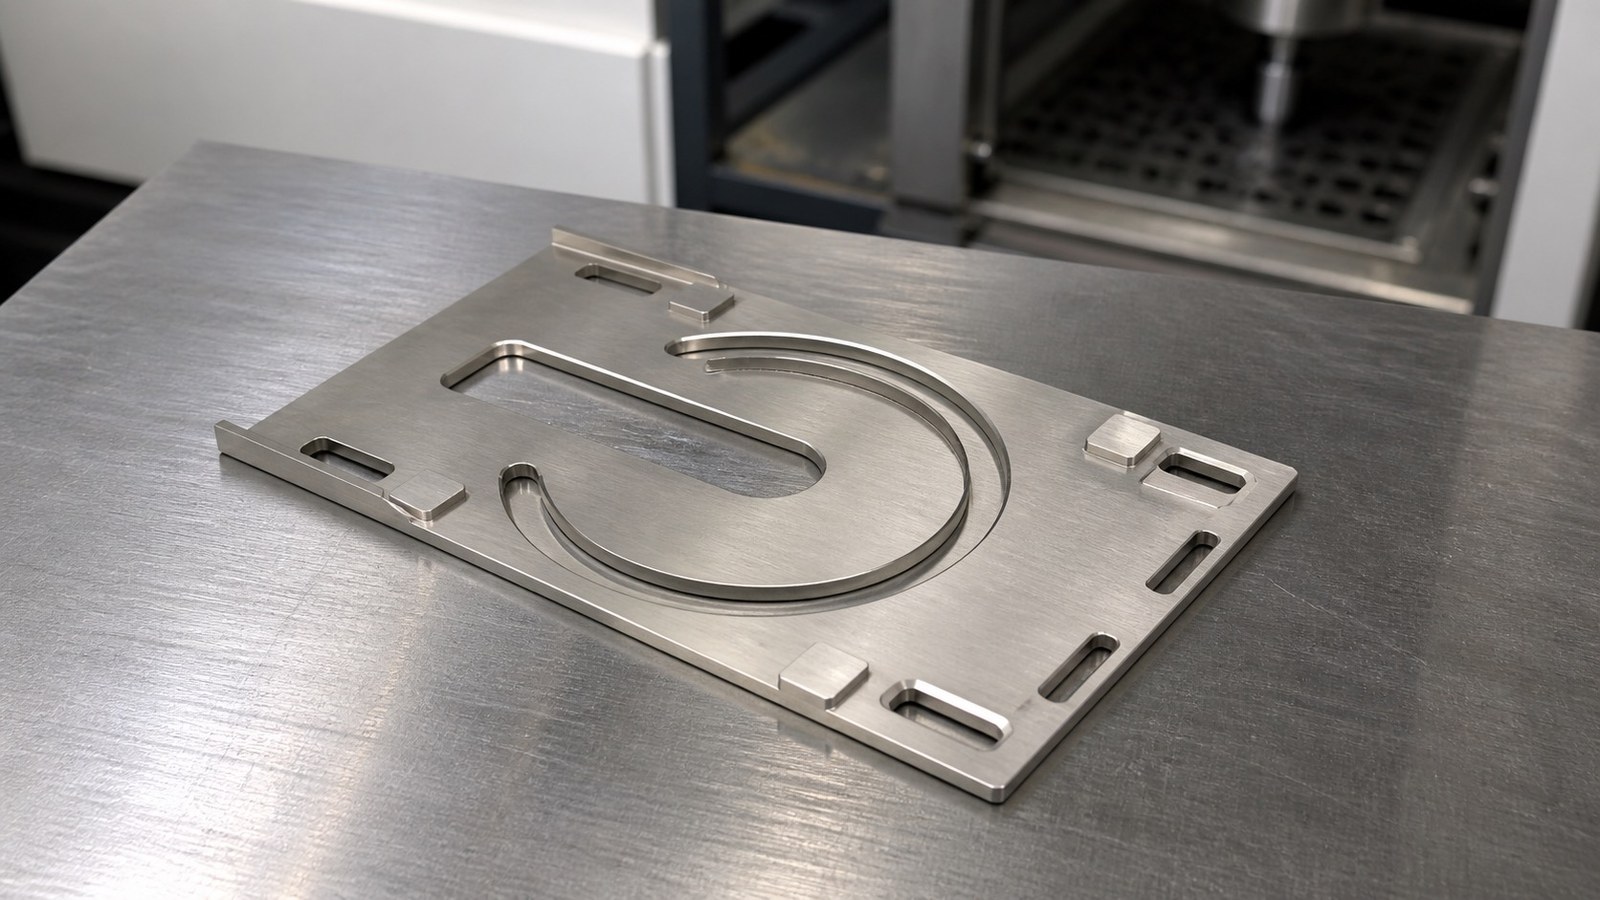
In June 2026, Engineer Zhang received a sanitized trial-production inquiry from an automation-equipment customer in East China. Based on the 316L sheet structure, U-shaped opening, annular rib, through-slots and bent edges, he assessed the part as a thin-sheet tray support used in automated custom assembly equipment for supporting, locating and clearing adjacent mechanisms. This is a process-oriented engineering assessment rather than confirmation of a real machine model or customer application. [Source: Visible annotations in the customer-supplied engineering drawing]
OEMACHapproaches such low-volume precision work by clarifying functional datums, forming sequence, slot purpose and assembly boundaries before defining the trial route.
Visible Drawing Data Summary
| Item | Visible drawing clue | Machining focus |
|---|---|---|
| Application assessment | Thin-sheet tray support for automated custom assembly equipment | Support, clearance and installation datum review |
| Material | 316L | Thermal distortion, springback, scratches and burr control |
| Main geometry | Visible dimensions including 420, 390, 374, 330, 270 and 219 | Consistent datum interpretation across cutting, forming and review |
| Curves and corners | R160, R140, R60 and R4 | Profile transition and forming consistency |
| Openings | U-shaped, rectangular and obround through-slots; 2-53×45, 2-55×45 and 3-70×20 through features | Relative slot location, cut-edge condition and adjustment space |
| Formed features | Annular rib, bent edges and thin-wall structure | Forming sequence, springback and local warpage |
| Angular clue | 3.93° | Review against assembly orientation |
| General requirement | Unspecified tolerances IT12 | Separate functional dimensions from general dimensions |
| Edge requirement | Burr removal and edge dulling | Safer handling and assembly |
All listed features and dimensions are taken from visible drawing annotations. [Source: Visible annotations in the customer-supplied engineering drawing]
Application and Machining Risks
Engineer Zhang treated the part as a tray-support component in automated custom assembly equipment. The U-shaped opening can provide clearance, the annular rib can reinforce a local contact region, and the slots can support installation or adjustment. [Source: Visible annotations in the customer-supplied engineering drawing]
His main concerns were datum transfer between flat cutting and formed conditions, distortion around the annular rib, slot movement after forming, 316L surface protection and dimensional review after bending. General tolerances can support interpretation of dimensions without individual tolerance indications, but functional dimensions still require project confirmation. [Source: ISO 2768-1:1989]
Where flatness, profile or position affects assembly, the controlled drawing should define the applicable geometrical requirement. [Source: ISO 1101:2017] Surface texture requirements should likewise come from explicit technical documentation rather than visual preference. [Source: ISO 21920-1:2021]
Process Recommendation
Engineer Zhang proposed drawing review, sheet cutting, opening and profile cutting, rib forming, bending, straightening, deburring, dimensional review, surface protection and packaging. He would adjust the sequence according to tooling, forming-zone clearance and trial results.
For this automated custom assembly equipment tray support, he would maintain a shared datum logic, review slots before and after forming, confirm the part in its assembled orientation and record first-piece and dimensional checks. Geometrical risks without individual indications should still be discussed against the functional boundary. [Source: ISO 2768-2:1989]
Low-Volume Delivery Communication
Engineer Zhang would ask purchasing and engineering teams to confirm the support region, assembly datum, slot function, surface protection and packaging. Tooling preparation, springback compensation and first-piece review should be separated from recurring production costs. OEMACH can participate as one machining option, subject to controlled drawings, available equipment and trial results.
FAQ
#### Q1: Why should forming sequence be reviewed before bending?
The annular rib changes local material flow, while bending introduces springback. Engineer Zhang therefore reviews both operations as one datum chain.
#### Q2: Can obround slots automatically use relaxed location control?
No. Their adjustment, clearance or installation function must be confirmed first. Fit and tolerance interpretation should follow the functional definition. [Source: ISO 286-1:2010]
#### Q3: Why does 316L require surface protection?
Cutting, handling and bending can leave scratches or pressure marks. Clean contact surfaces and separated packaging help control this risk.
#### Q4: What should the first-piece review cover?
Engineer Zhang checks assembly orientation, support region, U-shaped opening, rib profile, bent edges, slot relationships and edge condition.
#### Q5: How can low-volume buyers reduce rework?
They can confirm the application boundary and assembly datum before freezing the controlled drawing, then use first-piece records to guide subsequent production.
Scan to contact us
Contact: Allen
Email: shiziqiu@oemach.com
My whatsapp code