
A case study on machining a small 6061-T6 black anodized zero stop block with curved profile, datum boss, H7 hole control and protected delivery.
A zero stop block may look like a small curved part, but in humanoid robot joint setup it supports zero-position limiting, repeatable location and assembly identification. The part is compact, yet its risks are typical: curved profile, H7 hole, several small holes and black anodizing must remain stable together.
This case covers a 6061-T6 aluminum zero stop block with black anodized finish. The part has a curved sector shape, a raised center boss and multiple round holes distributed along the arc and both ends. OEMach treated it as a small positioning function part rather than as a simple milled contour.
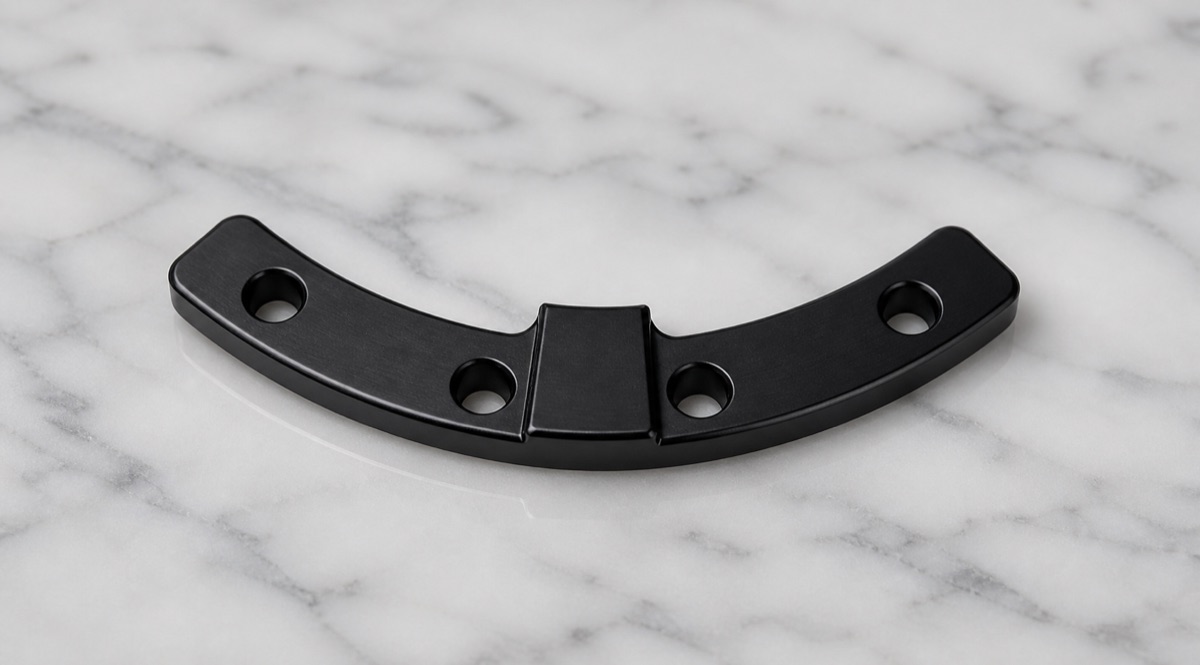
Project Snapshot
| Item | Project detail |
|---|---|
| Part type | Zero stop block for humanoid robot joint positioning and assembly reference |
| Material | 6061-T6 aluminum alloy |
| Structure | Curved sector body, center datum boss, end holes, arc-side holes and one H7 functional hole |
| Finish | Black anodizing with full deburring, cleaning and post-finish appearance review |
| Process focus | Curved profile stability, H7 hole quality, small-hole positions, datum boss relationship and anodizing preparation |
| Inspection focus | H7 hole size, bore-wall condition, curved contour, hole pitch, boss position, chamfers and black surface condition |
Why the Small Stop Block Matters
Although this part is not a large load-bearing structure, it can directly affect zero-position confirmation and repeatable assembly. If the curved boundary, datum boss or hole relationship drifts, the joint may still assemble but the zero-position reference can become unreliable.
Small parts are also easy to underestimate during process planning. Once the outside profile is fully released, available clamping area becomes limited and hole-position stability can suffer during secondary setup.
Black anodizing adds another layer of control. Burrs, bright edges, scratches and hole-mouth damage become more visible after finishing, especially on small parts that are handled and packed in quantity.
Machining Challenges
The first challenge is the curved outer profile. The contour is formed by several radii and angle relationships, so the toolpath must keep the arc smooth without leaving visible step marks or local chatter.
The second challenge is the H7 hole and nearby small holes. A qualified single hole does not guarantee that the whole positioning relationship is correct; bore size, wall quality, chamfer and hole pitch must be inspected together.
The third challenge is handling before and after black anodizing. If parts are mixed loosely, hole mouths and arc edges are the first areas to be damaged, and these are also the areas customers notice during assembly.
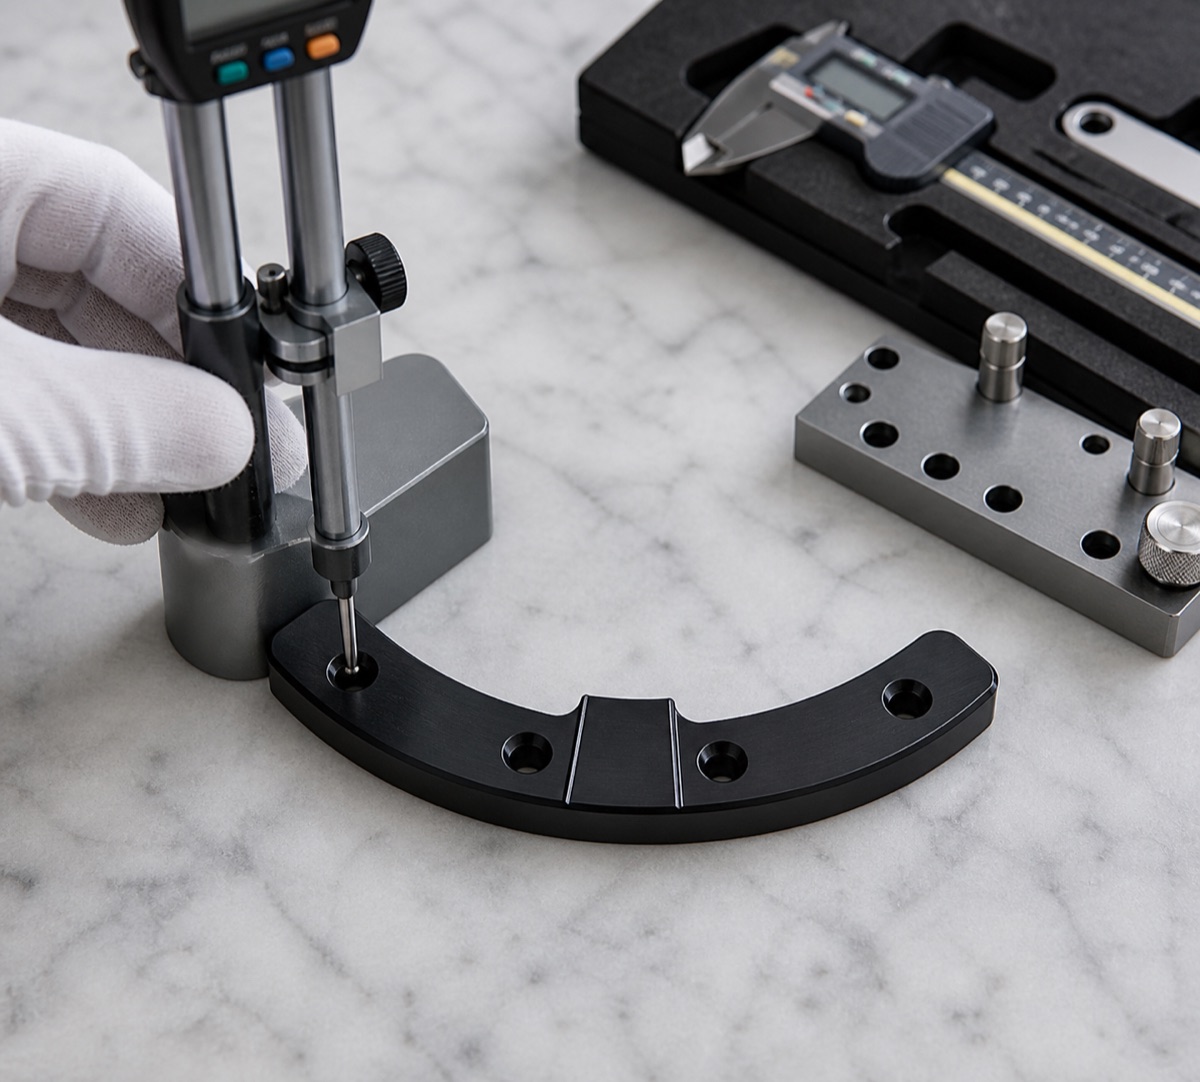
OEMach Manufacturing Solution
OEMach first planned the relationship between the datum boss and key holes. During rough machining, necessary process bridges and finishing allowance were retained so the small part would not lose support too early.
The curved contour and hole groups were finished under a stable datum setup as much as possible to reduce accumulated error from repeated positioning. H7 hole quality, ordinary hole chamfers and small-hole positions were controlled as one feature group.
Before anodizing, all-around deburring and cleaning were completed. After anodizing, OEMach rechecked hole mouths, arc edges and visible faces so the customer would not need secondary cleanup before assembly validation.
Inspection and Delivery Control
First-article inspection should include H7 hole diameter, bore-wall condition, curved outer profile, hole pitch, datum boss position, chamfers and black anodized surface. For a zero stop block, one good hole is not enough if the overall reference relationship is not stable.
During small-batch production, OEMach tracks how tool wear affects hole size and arc contour. If many small parts are clamped at once, clamping-pressure differences are also reviewed to prevent local hole-position drift within the same batch.
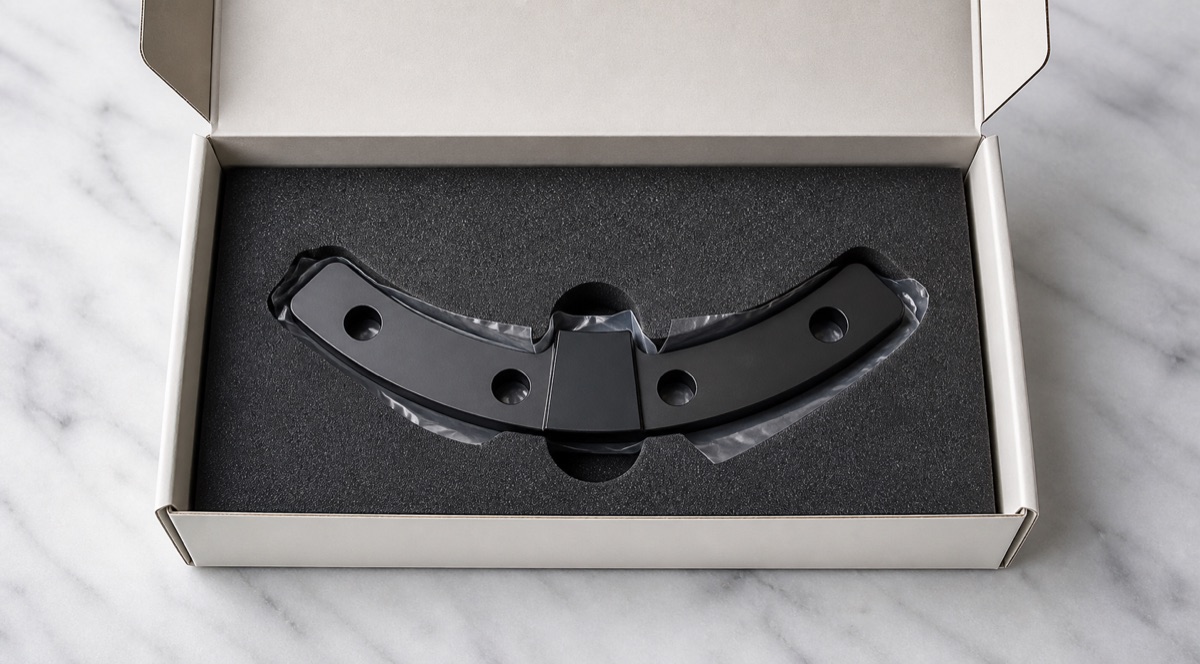
For delivery, loose packing is not recommended. Each part should be separated or located in foam, with special protection for hole mouths, curved edges and black visible surfaces.
Lead-Time Planning
For 6061-T6 black anodized zero stop block prototypes, a practical estimate is usually 5 to 7 working days. Small batches are more commonly planned around 7 to 12 working days.
If the customer requires a higher inspection ratio or a strict anodizing color-difference standard, the schedule should reserve time for post-finish reinspection.
FAQ
Why does a zero stop block need H7 hole control?
A locating or fitting hole affects repeatable assembly. Hole size, bore-wall condition and the hole relationship must remain stable.
Why deburr before black anodizing?
Burrs and bright edges become more obvious after anodizing, and rework after finishing is more expensive and risky.
Can the lead time for this small part be shortened?
Machining may be fast, but anodizing, reinspection and protected packaging still need reserved time.
What should be protected during delivery?
Hole mouths, curved edges, the datum boss and black visible surfaces should be isolated from rubbing and impact.
Ready to get a quote for your CNC machined parts?
Submit your engineering drawings to qiancj@oemach.com. We support prototype sampling and small-batch production with strict tolerance control.