Summary
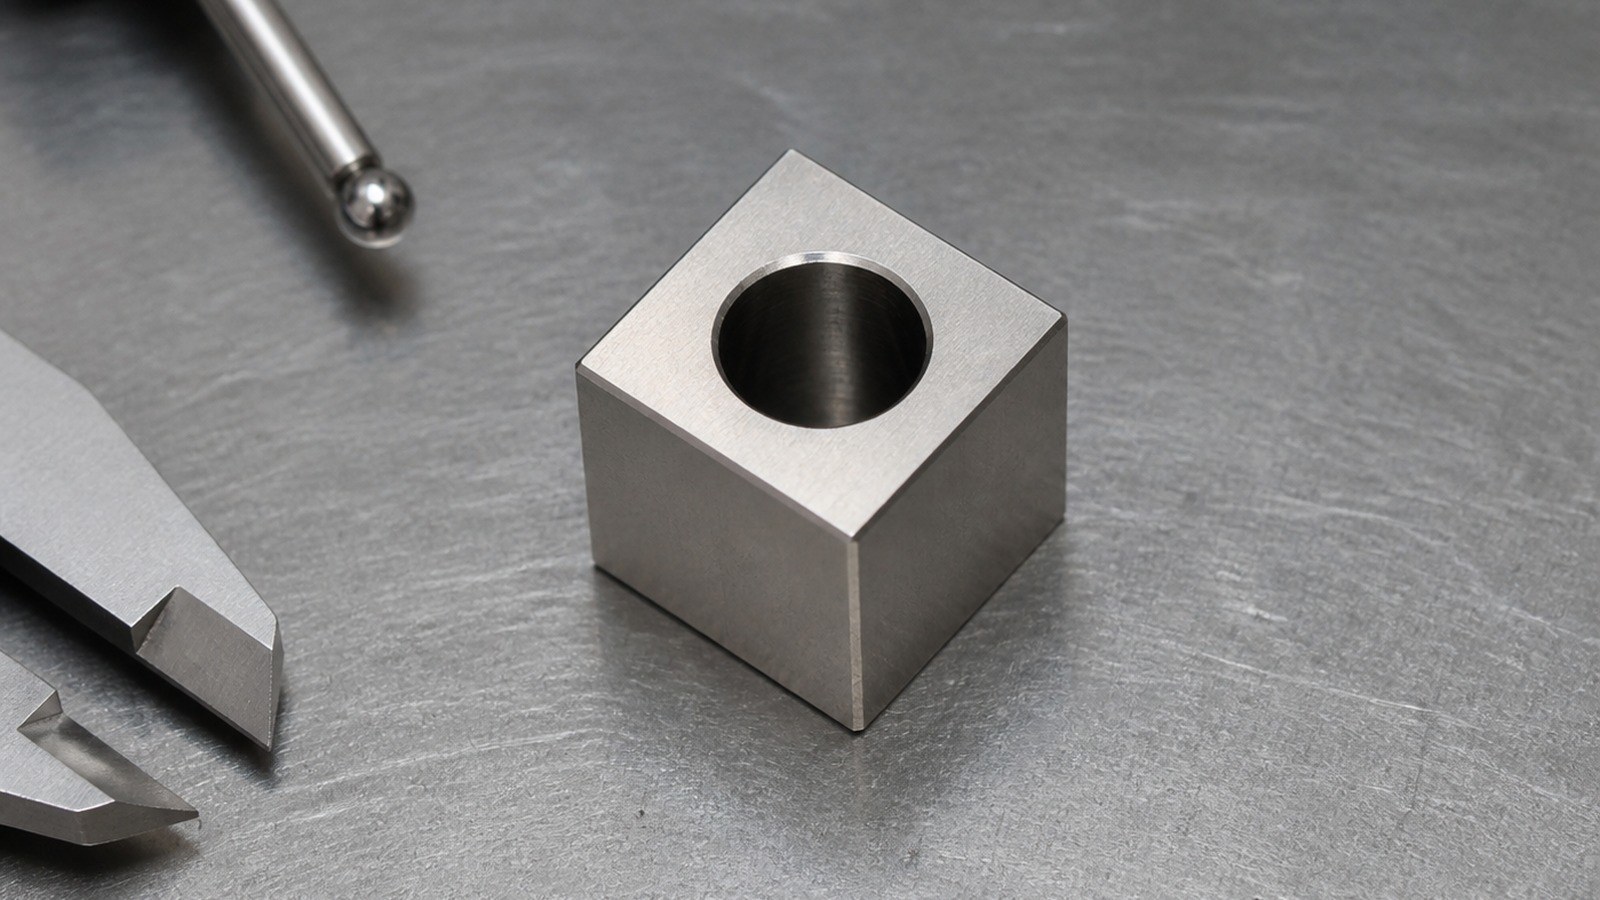
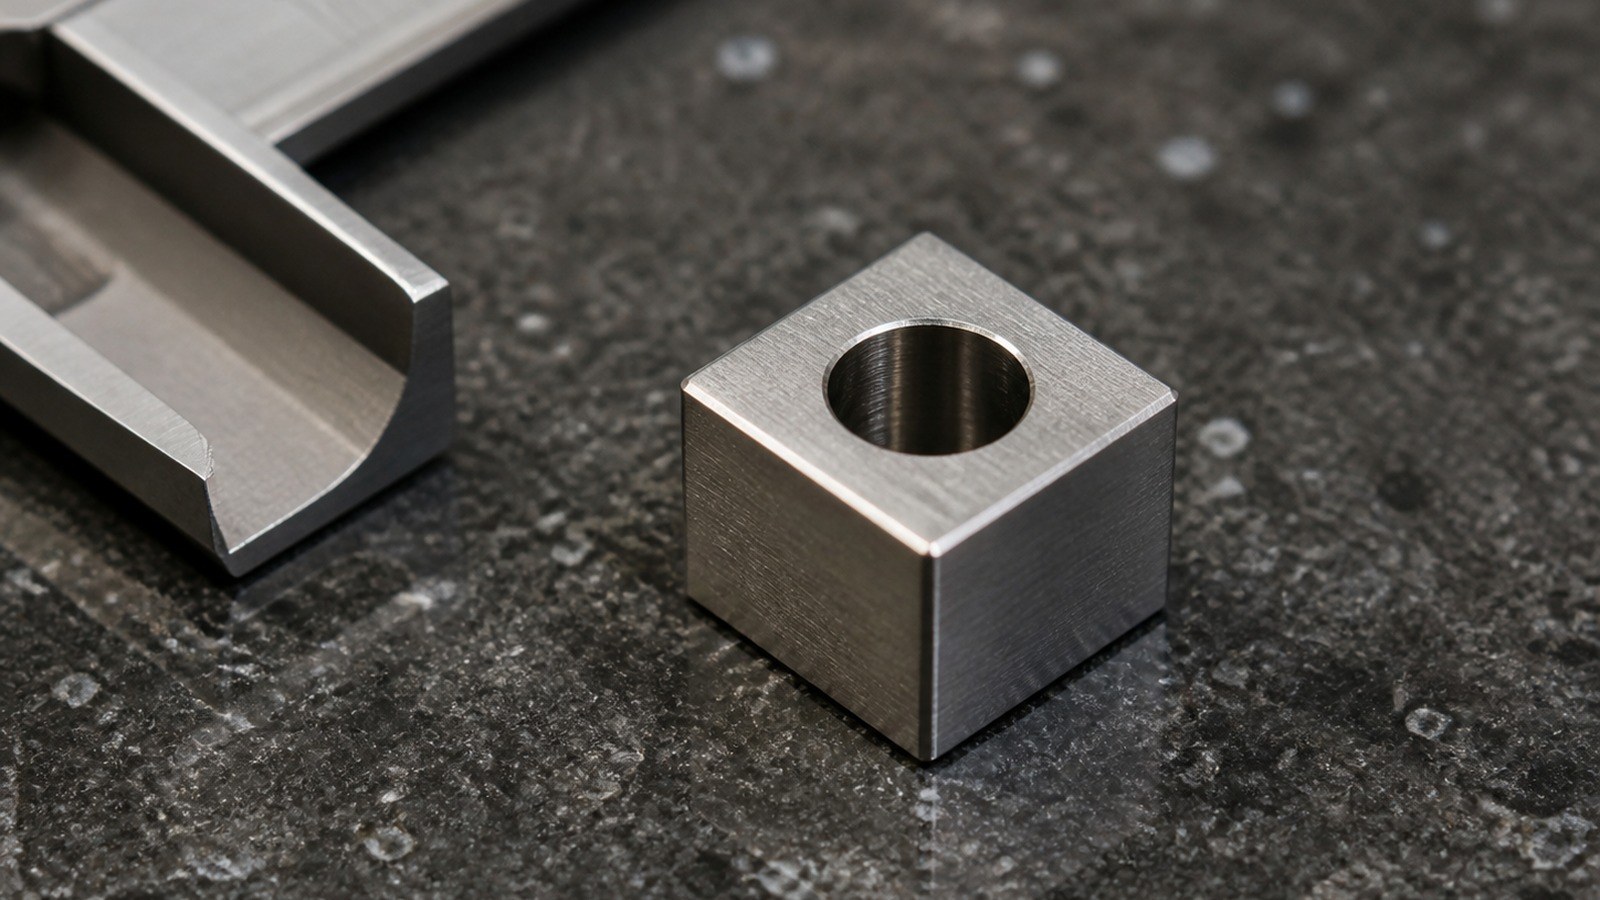
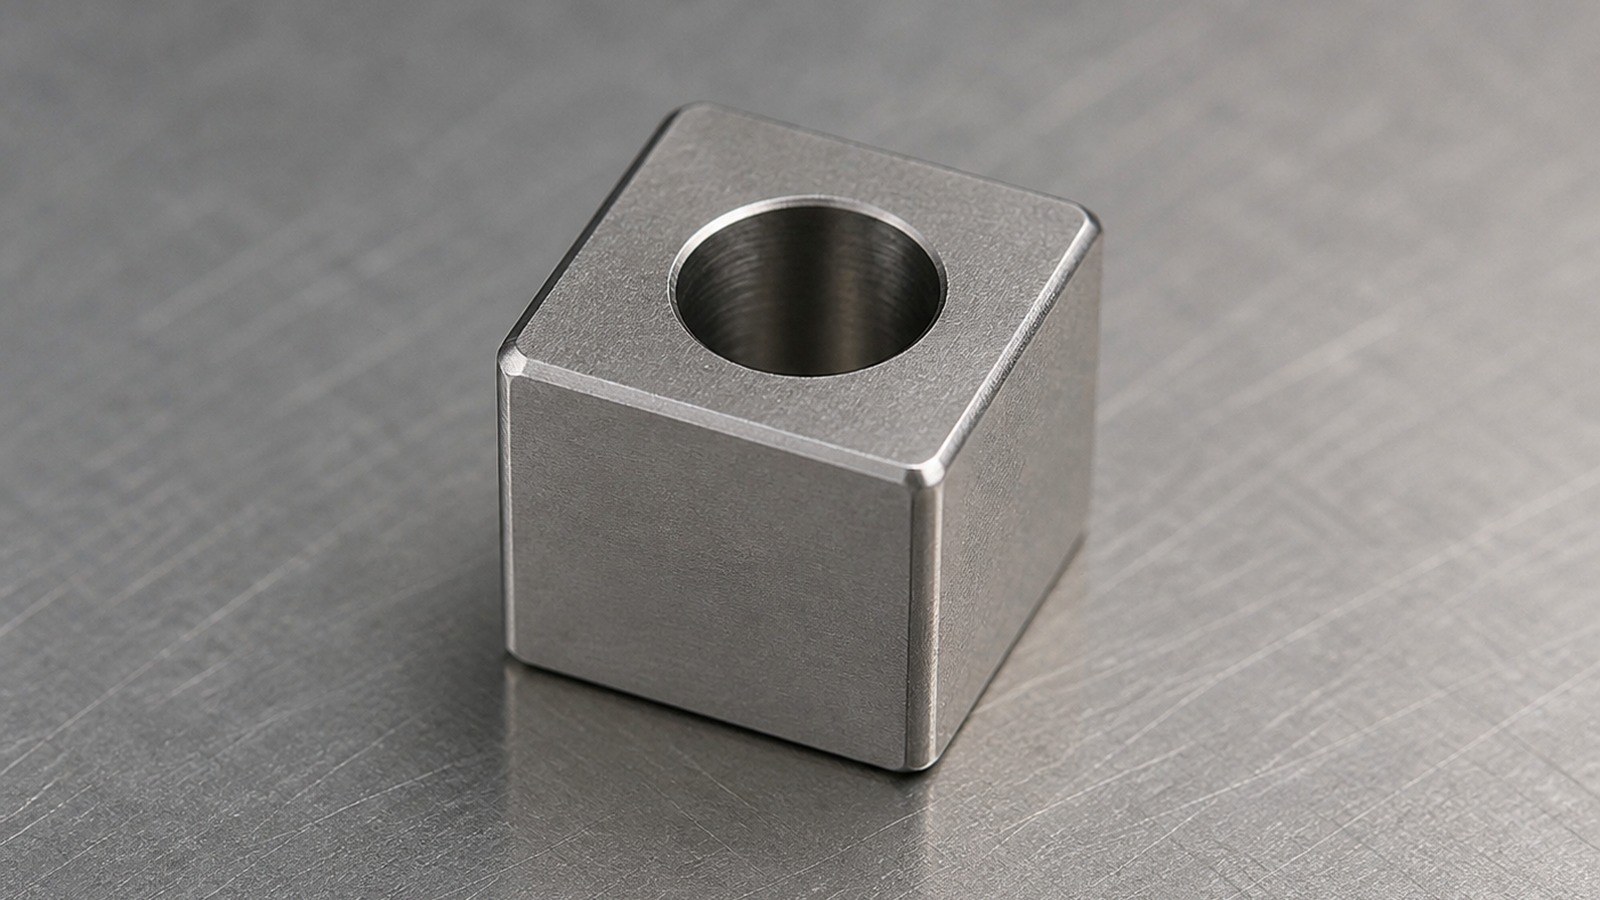
In July 2026, Engineer Shi reviewed a sanitized prototype inquiry from an automation-equipment customer in Wuxi. Based on the 5 by 5 square profile, φ3.40 hole, 12.40 hole depth, 316L material and visible datum face, he classified the part as a miniature square stop block for automated custom assembly equipment. The probable functions include travel restriction, positional constraint or location of a compact assembly. OEMACHbegins this type of small-batch precision machining review by clarifying datum and hole functions before planning workholding, chip evacuation and edge finishing.
The application is a sanitized engineering interpretation rather than a confirmed customer mechanism. Other requirements remain subject to the controlled drawing and prototype review.
Visible Drawing Data
The drawing identifies 316L material, a width of 5, a height of 5, a φ3.40 hole, a hole depth of 12.40, a datum face, IT12 for unspecified tolerances, burr removal and blunted edges. [Source: Customer-provided visible engineering drawing annotations]
Application and Machining Risks
Engineer Shi treated the component as a miniature locating or stopping element in automated custom assembly equipment. Its limited clamping area creates a workholding challenge. The relatively long drilling path increases chip-evacuation and heat risks in 316L. The hole axis must also remain related to the datum face so that the part can fit its adjacent mechanism.
Geometrical relationships among a datum, an axis and an orientation feature should be interpreted through the controlled drawing and the applicable GPS framework. [Source: ISO 1101:2017]
Process Recommendations
Engineer Shi proposed confirming the 316L blank, establishing a datum face, machining the square profile, stabilizing the workholding setup, guiding and drilling the φ3.40 hole in controlled increments, treating the hole mouth and edges, reviewing the datum relationship, cleaning and compartment packing.
If the hole performs a locating or mating function, its allowable condition should be agreed through the dimensional tolerance system rather than nominal diameter alone. [Source: ISO 286-1:2010] General linear tolerances also need to be interpreted by feature type and applicable size range. [Source: ISO 2768-1:1989]
Prototype Delivery and Communication
Engineer Shi asked whether the hole provides connection or location and whether the visible datum face directly contacts the equipment mounting surface. He later clarified that a guiding function would require information about the mating component, while a stopping function would shift attention toward the loaded face and installation direction.
For small-batch delivery of the automated custom assembly equipment stop block, compartment packing and clear batch identification reduce mixing and contact damage. First-piece confirmation records, process check records and dimensional review records can retain the agreed production boundary.
FAQ
#### Q1: Can a 5 by 5 component be held in a standard vise?
Engineer Shi recommends reviewing engagement length, cutting direction and surface protection first. Soft jaws, retained stock or a supporting carrier may be appropriate.
#### Q2: Why is chip evacuation important for the φ3.40 hole?
The 12.40 drilling path allows chips and heat to accumulate inside 316L, so controlled incremental feeding and a clear evacuation path are important.
#### Q3: Does an acceptable hole diameter guarantee assembly?
No. Axis direction, datum relationship and the mating component also influence fit and insertion.
#### Q4: How should IT12 be used during quotation review?
Engineer Shi separates general dimensions from functional features and then evaluates the work according to the controlled drawing and relevant size range. [Source: ISO 2768-1:1989]
#### Q5: What matters in small-batch delivery?
The parties should confirm quantity control, compartment packing, datum-face protection, batch identification and the prototype feedback route.
Scan to contact us
Contact: Allen
Email: shiziqiu@oemach.com
My whatsapp code