Summary
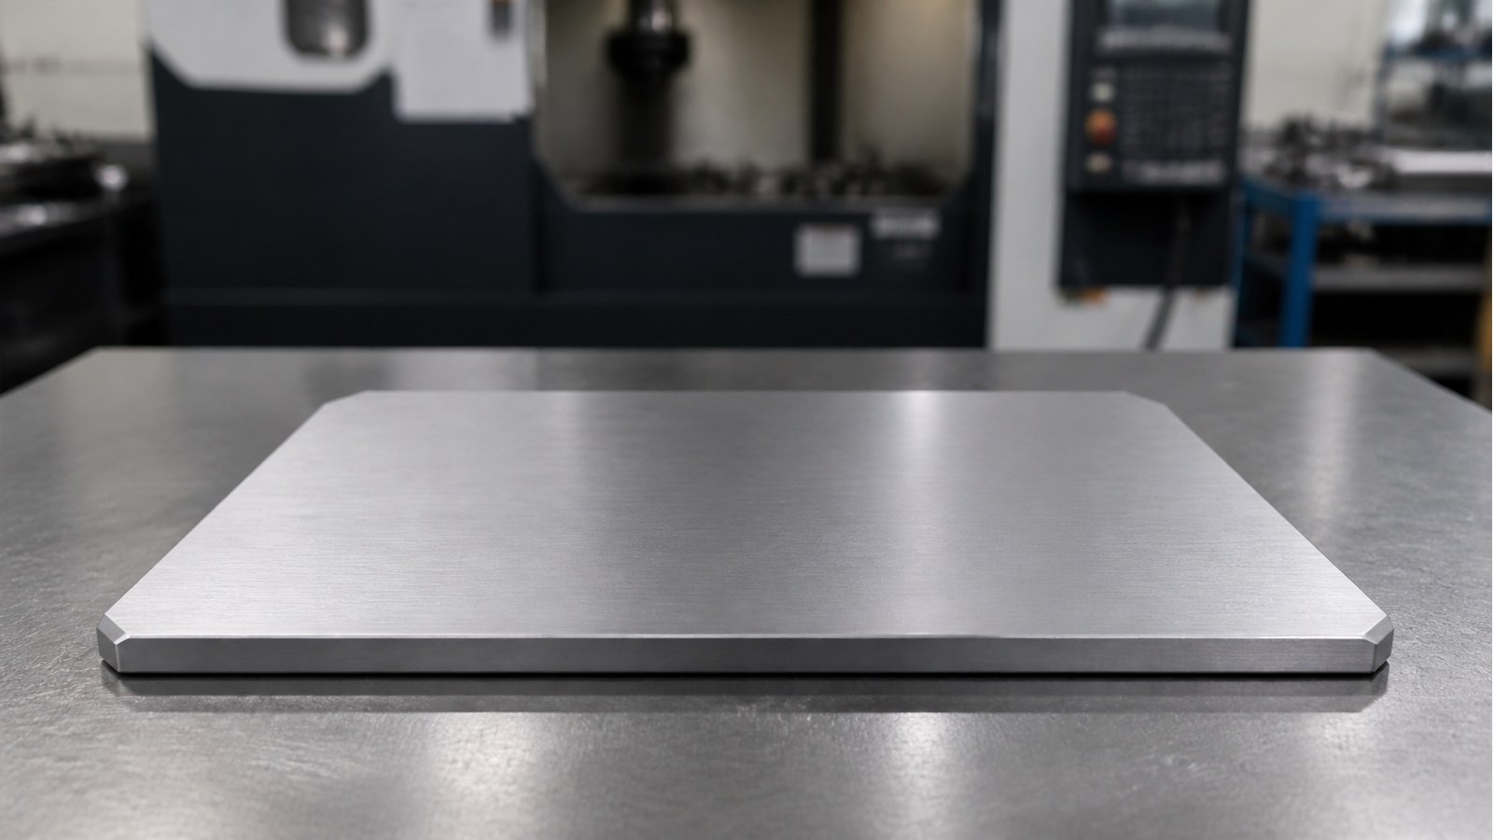
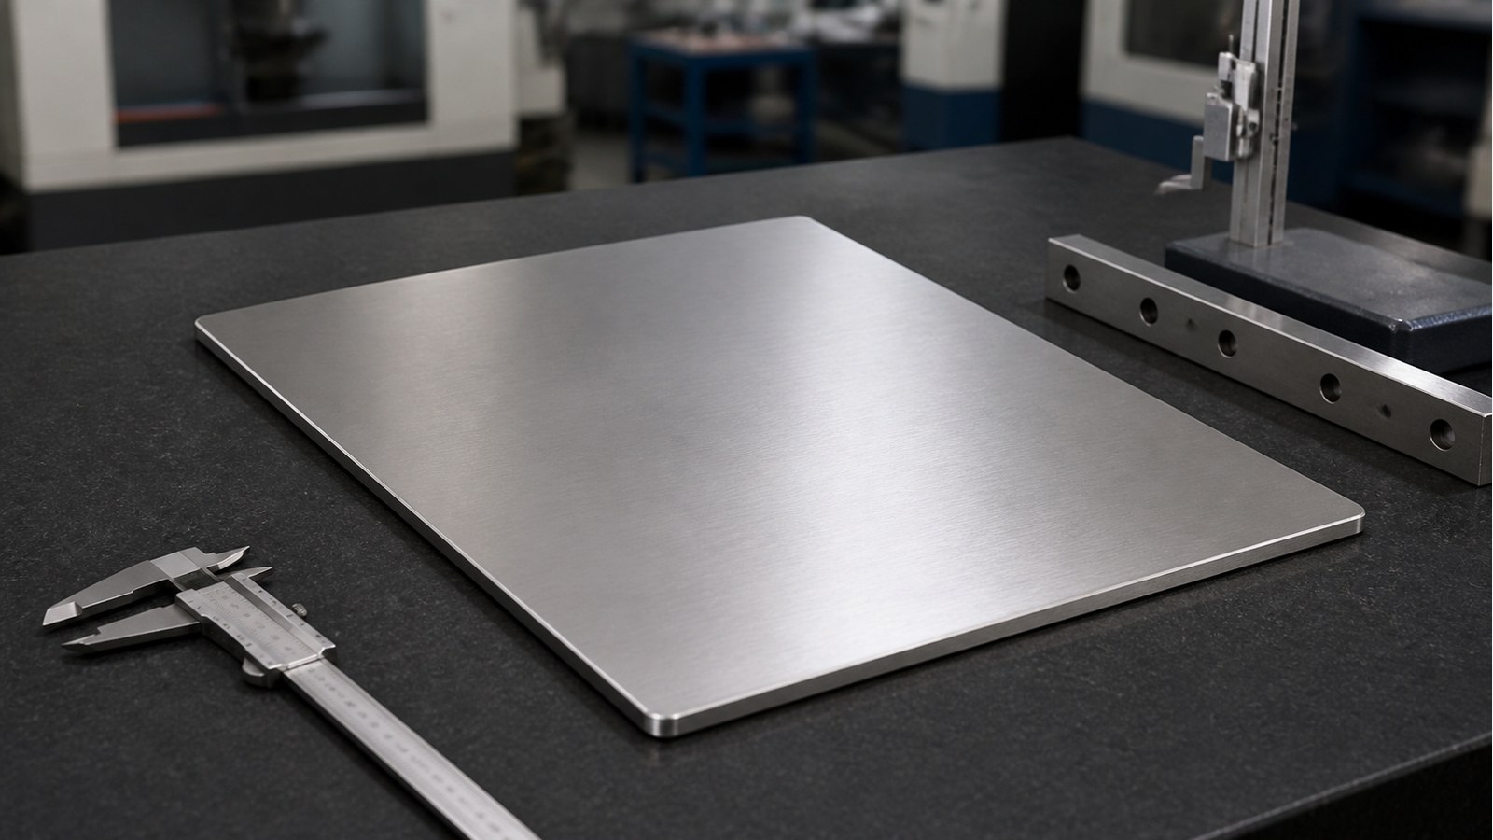
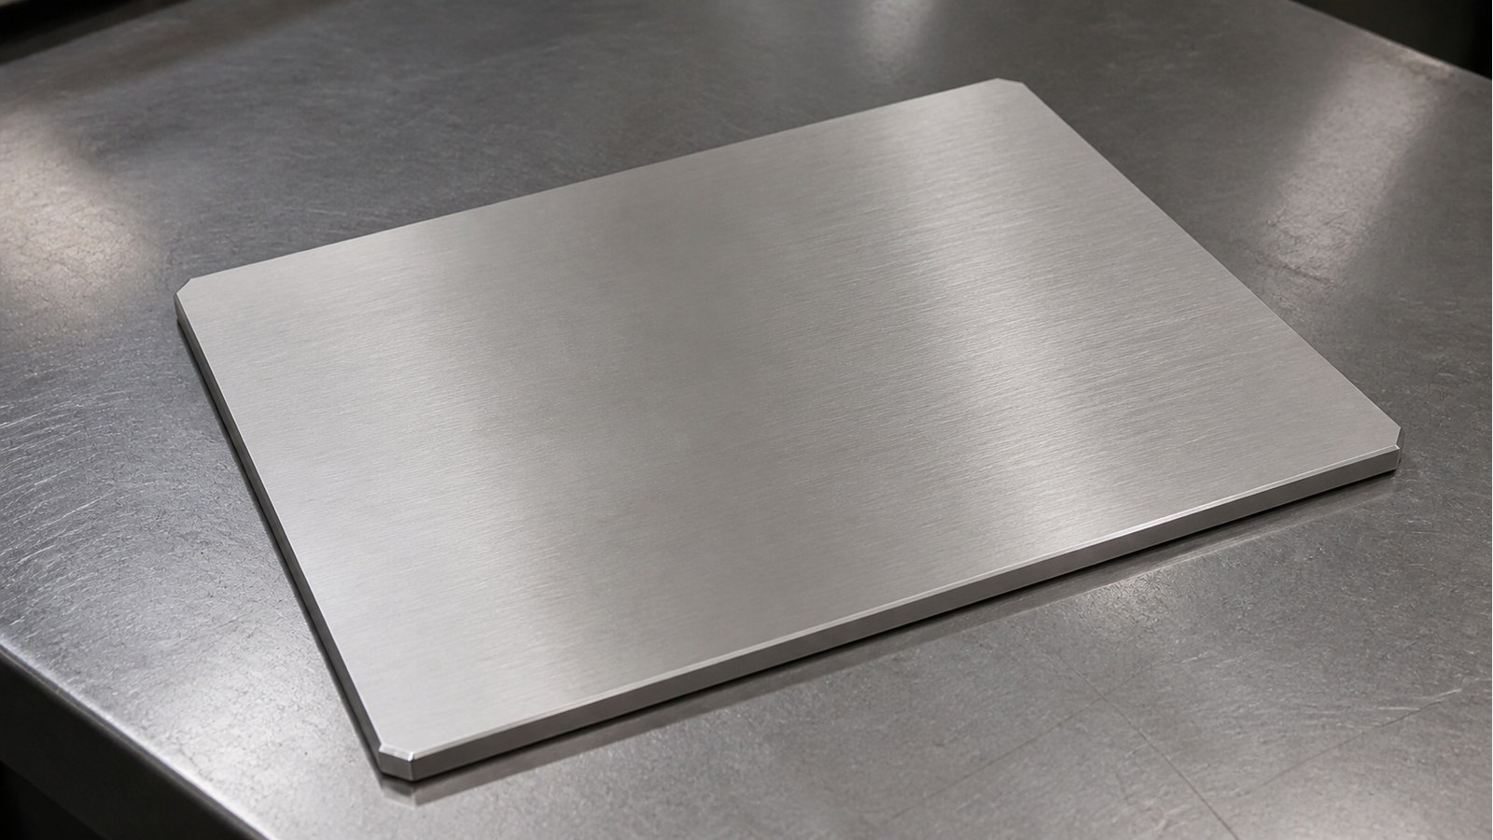
This anonymized case records Engineer Shi’s process review of an AISI 304 rectangular counterweight plate for custom automation assembly equipment. The drawing shows a 600 mm × 420 mm × 10 mm plate with four C10 corner chamfers, an IT12 general tolerance note, and requirements for burr removal and edge dulling. OEMACHfocuses on stock condition, distributed support, datum transfer, free-state review, and protected delivery for this type of plate.
Case Background and Application Assessment
In May 2026, Engineer Shi received a prototype inquiry from an automation assembly customer in Wuxi. Based on the large rectangular profile and counterweight context, he assessed the part as a plate used inside a machine base, moving mechanism, or balancing module. This is an anonymized engineering interpretation rather than confirmation of a particular machine or order.
Drawing Data Summary
The visible drawing information identifies AISI 304, an overall size of 600 mm × 420 mm × 10 mm, four C10 chamfers, an IT12 general tolerance note, burr removal, and dulled edges. [Source: Visible annotations in the customer-provided engineering drawing]
Key Machining Risks
Engineer Shi identified stock flatness, residual-stress release, concentrated clamping, datum transfer across the large profile, corner-chamfer consistency, continuous edge burrs, and handling damage as the main process risks.
General tolerances can govern eligible dimensions without individual tolerance indications, while functional surfaces still require controlled drawing requirements. [Source: ISO 2768-1:1989] Flatness, parallelism, and profile controls should be defined using the applicable geometrical tolerancing framework when required by assembly function. [Source: ISO 1101:2017]
Process Recommendations
Engineer Shi’s proposed route is drawing review, installation-direction and contact-face confirmation, stock-condition review, blank preparation, datum establishment, distributed support and clamping, profile and C10 chamfer machining, unclamped condition review, deburring, dimensional review, cleaning, and separated packing.
The plate should not be forced flat solely through heavy localized clamping. Support cleanliness and clamp distribution matter because apparent flatness under load may not represent the released condition. Surface-texture requirements, where functional, should be stated in the controlled technical documentation. [Source: ISO 21920-1:2021]
Small-Batch Delivery Communication
For a counterweight plate used in custom automation assembly equipment, Engineer Shi recommends confirming the contact face, installation direction, motion relationship, handling method, drawing revision, corner treatment, and packing restraints before production continues. First-piece confirmation records and dimensional review records can support project communication.
FAQ
**Q1: Why review a plate with a simple profile?** Its large area, thickness relationship, material condition, and clamping method can influence the released geometry.
**Q2: Does IT12 replace functional flatness requirements?** No. Functional geometrical requirements should be stated in the controlled drawing.
**Q3: What should be checked on the C10 chamfers?** Orientation, continuity, corner consistency, and the absence of sharp residual edges.
**Q4: Is a plate acceptable because it appears flat while clamped?** Not necessarily. The released and stably supported condition should also be reviewed.
**Q5: What matters during delivery?** Clean separation between plates, edge and corner protection, restraint against movement, and a defined handling direction.
Scan to contact us
Contact: Allen
Email: shiziqiu@oemach.com
My whatsapp code