
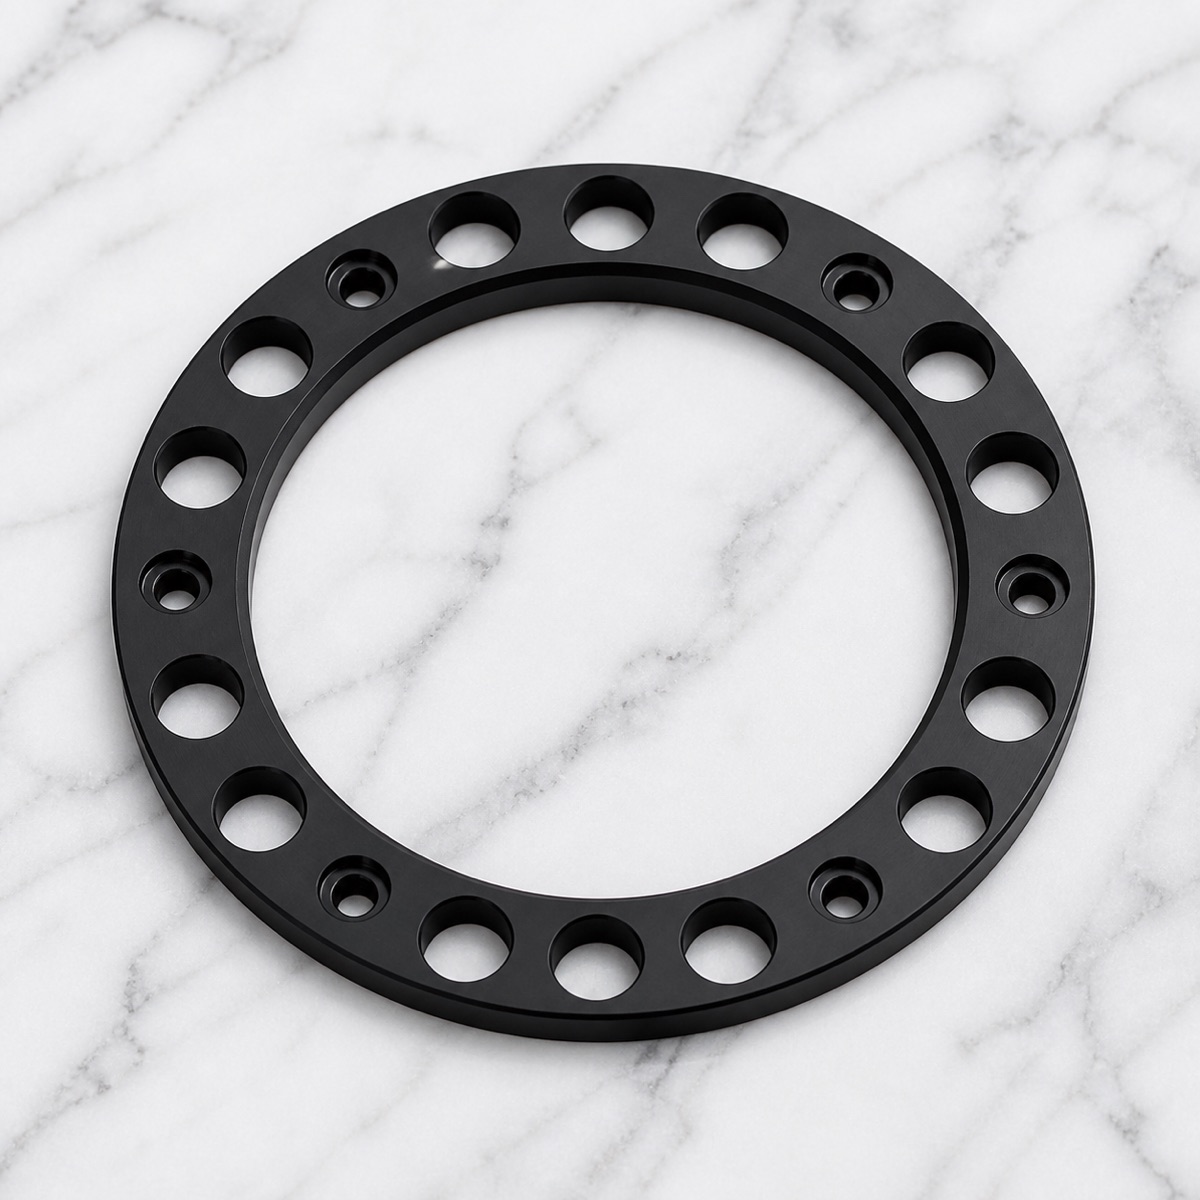
A bearing press plate may look like a thin ring, but in a humanoid robot calf bracket it acts as a bearing compression, limiting and fastening datum component. The inner bore step and circular hole pattern are more important than the outside outline.
This case covers a thin ring press plate with black anodizing. The material grade should always be confirmed against the customer BOM or technical file; the process planning followed the logic of an anodized aluminum thin-ring component while keeping a material confirmation step in the workflow.
Project Snapshot
| Item | Project detail |
|---|---|
| Part type | Bearing press plate for humanoid robot calf bracket |
| Structure | Thin ring, central bore, inner bore step, circular hole group, small holes and counterbores |
| Finish | Black anodizing |
| Process focus | Thin-ring clamping, inner step, hole-group datum, deburring and pre-anodizing surface control |
| Inspection focus | Inner bore, step thickness, end-face flatness, hole diameter, hole pitch, hole-group position and surface condition |
| Delivery focus | Post-anodizing review, clean hole mouths and anti-rub packaging |
The Inner Step and Hole Pattern Are Functional
The function of this press plate is not simply to cover an opening. Through its end face and inner step, it can compress, locate or limit a bearing or neighboring structure. The central bore and step define the contact boundary, while the outer hole group defines fastening consistency.
If the hole group drifts relative to the center, screws may still start but the plate can load unevenly. For thin ring parts, checking one hole diameter is not enough; the relationship among center bore, end face and hole group must be confirmed.
Machining Challenges
The first challenge is thin-ring clamping. Excessive clamping force can elastically deform the end face, so the measured state after release may differ from the cutting state.
The second challenge is accumulated hole-pattern error. Several hole sizes, counterbores and small holes are distributed around the ring. Each individual feature can pass while the complete pattern still creates assembly friction.
The third challenge is black anodizing preparation. Burrs, scratches, dents and cleaning residue become more visible after anodizing. Uneven deburring around hole mouths can create bright edges or poor screw-starting feel.
OEMach Manufacturing Solution
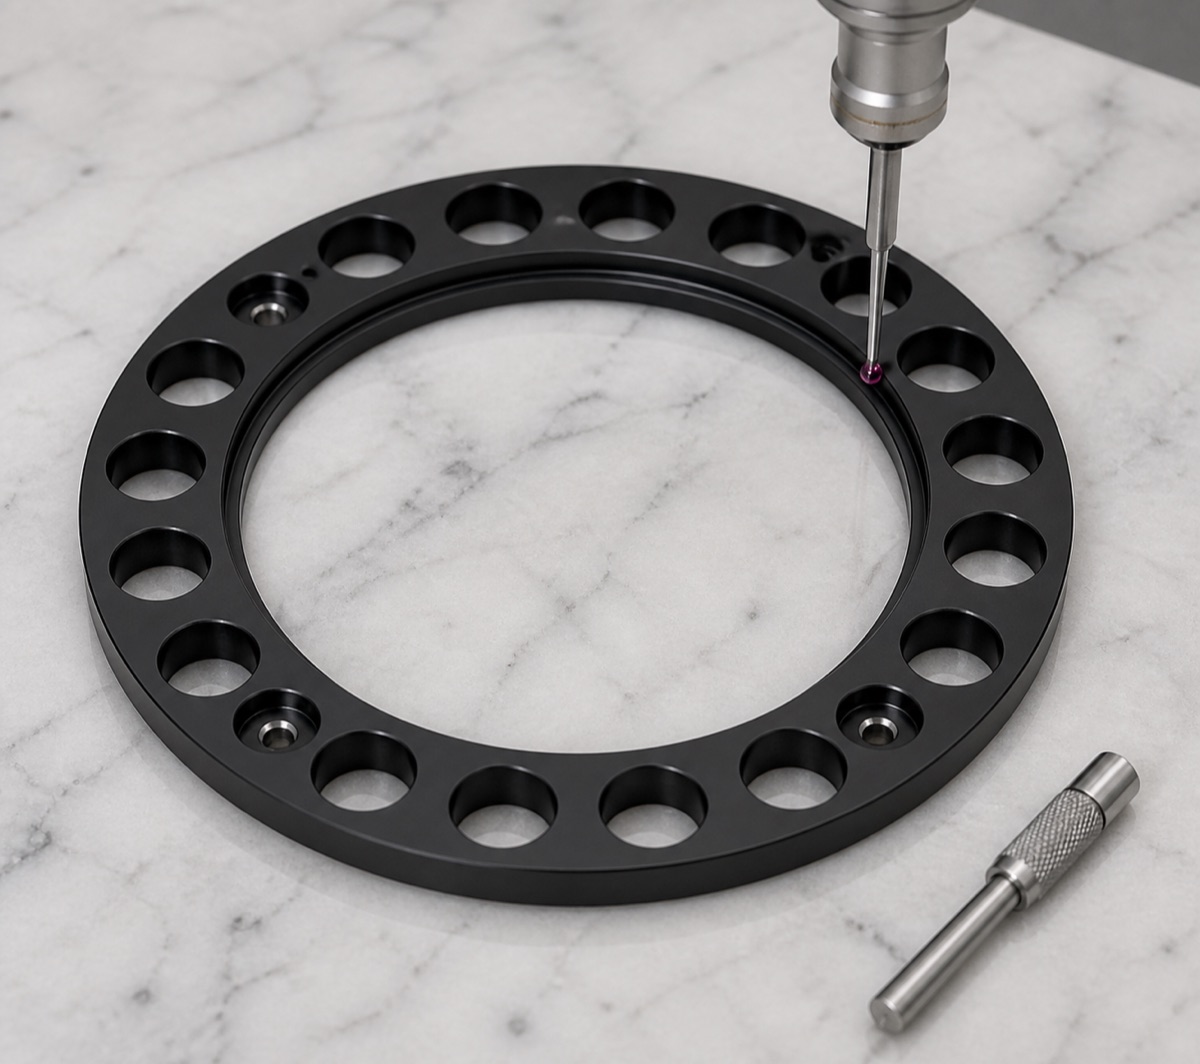
OEMach first established a stable end face and center datum, then machined the central bore, inner step and outer hole group around that same reference. Roughing and finishing allowance were balanced to avoid local warping in the thin ring.
The circular hole group was organized relative to the central bore so all holes shared one functional coordinate system. Hole-mouth chamfers were used for burr removal and smooth fastening without overcutting the black anodized edge.
Before anodizing, cleaning and appearance checks were performed. After black anodizing, OEMach rechecked hole mouths, end face, inner step, bore condition and visible surfaces before packaging.
Inspection and Delivery Control
Inspection covered inner bore size, step thickness, end-face flatness, hole diameter, hole spacing, hole-group relationship to center, chamfer condition and surface state. For first articles, CMM, optical projection or dedicated gauges can confirm the full pattern.
After black anodizing, visual review is especially important. Bright edges, scratches, particles inside the bore, dents and mixed parts can all affect customer assembly judgement.
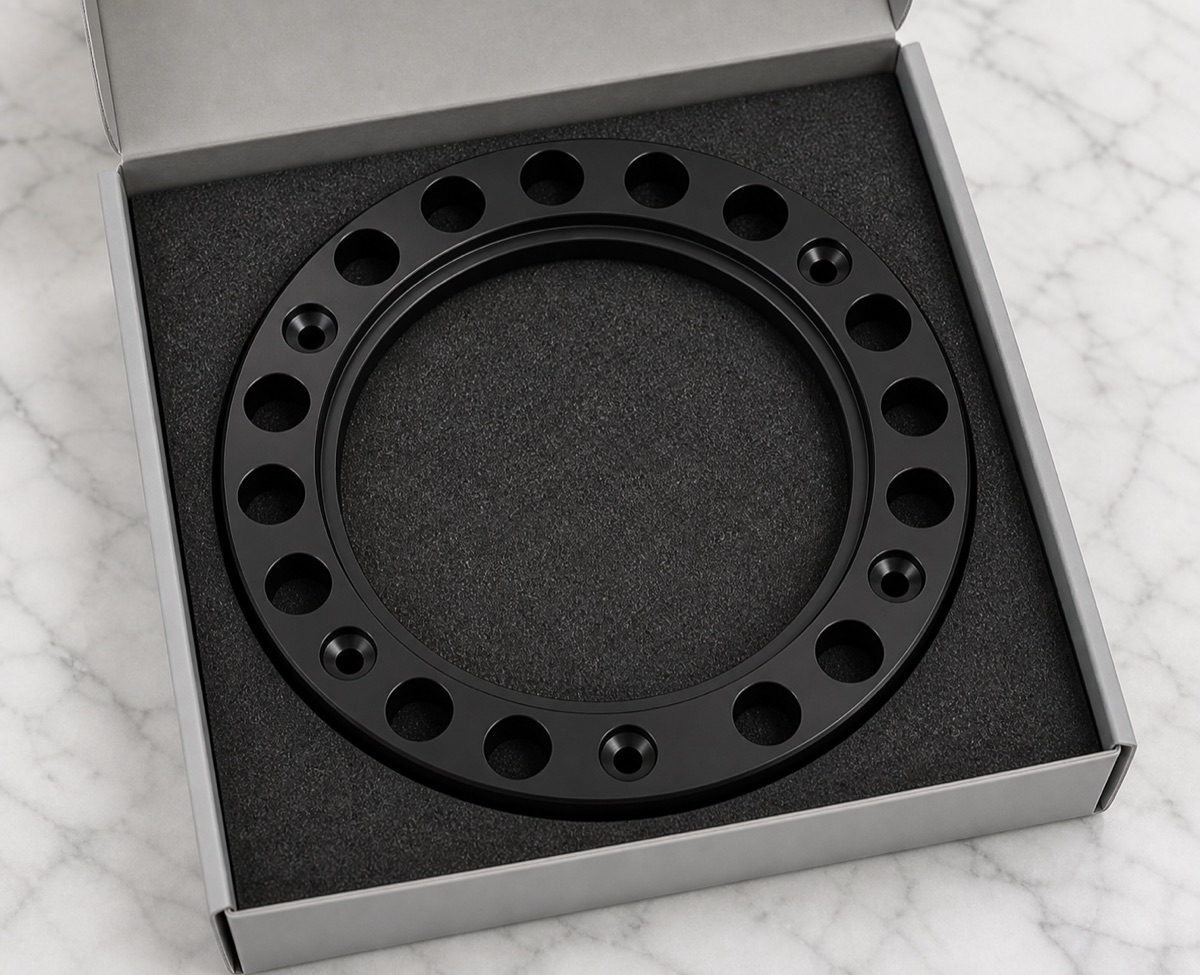
The press plate was packaged with foam positioning or layered separation to prevent rubbing between black surfaces and protect hole mouths. This also makes incoming inspection easier for the customer.
FAQ
What is easily overlooked in bearing press plate machining?
Thin-ring flatness, the hole pattern's relationship to the center and bright edges after black anodizing are often underestimated.
Can a process plan be made if the exact material grade is not final?
A process assumption can be made from structure and finish, but final tooling parameters, inspection standard and price should follow the customer-confirmed material.
Why inspect again after black anodizing?
Anodizing can make burrs, scratches, bright edges and residue more visible, and these issues can affect assembly and acceptance.
Ready to get a quote for your CNC machined parts?
Submit your engineering drawings to qiancj@oemach.com. We support prototype sampling and small-batch production with strict tolerance control.