
Representative scope and application boundary
This case proposes a one-piece 6061 aluminum rectangular window spacer frame for an inert patient-monitor service fixture. It is a manufacturing-planning example, not a documented customer delivery or qualified device enclosure. No certification, achieved tolerance, electrical isolation, shielding performance or monitor-safety result is claimed. The example explains the information needed to quote and inspect the component. The fixture owner would define its actual contacts, retention and application requirements separately. Images of the frame and possible workshop settings are not production records, measurement reports or evidence that a real customer project achieved a particular result.

Proposed frame geometry
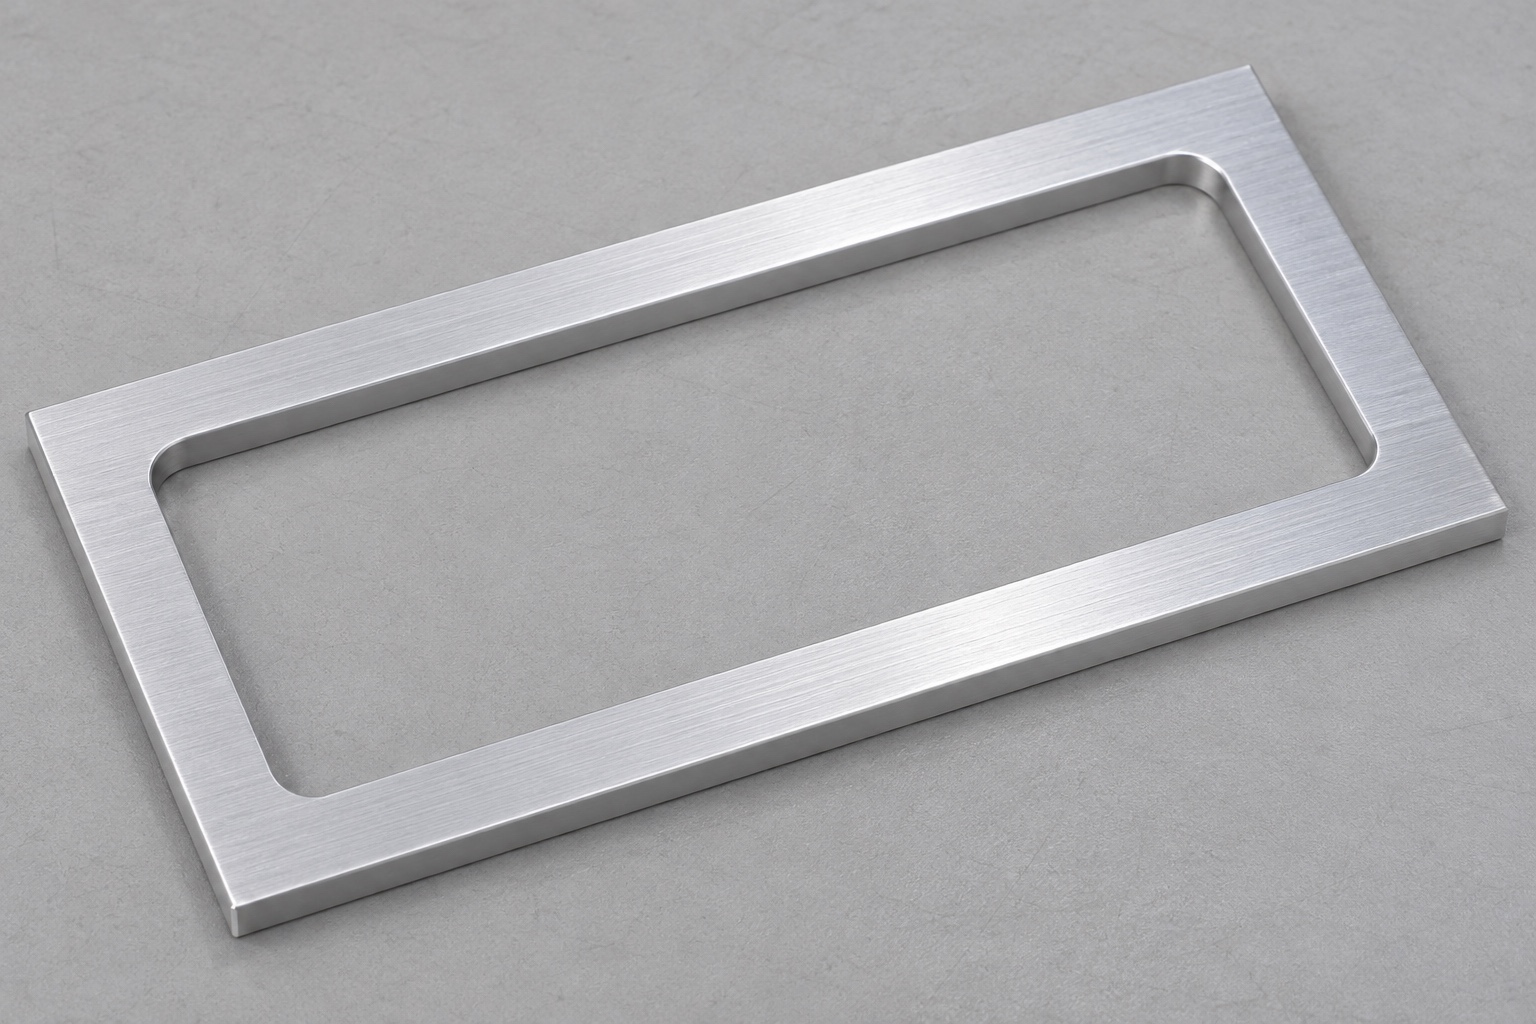
Four straight rails form a closed rectangular ring of uniform nominal width and axial thickness. A single large through-window has four small rounded internal corners. The top and bottom are continuous flat rail surfaces. There are no mounting holes, threads, extra slots, ribs, legs, backing plate or pocket floor. The opening remains through the full thickness; a tray-like cavity would be a different component. Small external edge treatments would follow the drawing. The model and controlled specification, rather than a photograph, would establish dimensions, contact regions and acceptable transitions for an actual order.
Define the fixture interface before choosing controls
The drawing owner would identify the seating face, supported rail areas and clearance envelope for mating references. The review would explain which dimensions locate the frame and how it is retained without inventing a mounting method. A controlled inert placement could be requested as a limited additional activity. It would not establish load capacity, alignment, electrical safety or operating-device compatibility. The supplier's component acceptance would remain separate from these system questions. Clear interface roles would also prevent a convenient outer edge or easily reached rail from becoming a drawing reference simply because it simplifies the inspection setup.
Reconcile opening, rail and corner requirements
A real RFQ would define outside dimensions, internal window profile, rail widths and their relevant relationships. The review would clarify internal radii, top and bottom edge breaks and usable clearance near corners. Outside size alone would not release the opening, and equal diagonal readings would not replace all required geometric checks. Redundant tolerances or model-drawing conflicts would be resolved before manufacture. Any proposed corner relief or profile change would need approval. This turns a familiar frame outline into an interpretable acceptance scheme rather than a collection of assumptions about symmetry, squareness or whether a rectangular reference seems to fit.
Specify aluminum stock and traceability
An actual purchase would identify the required 6061 condition, stock documentation and relevant additional requirements. The blank and allowance would suit the planned route and remaining rail support. Material and revision identity would stay linked through roughing, finishing and approved treatments. If anodizing were requested, the parties would define dimensional state, masking and documentation separately. The case presents no actual material certificate or coating result. Neither the alloy name nor a uniform surface would establish electrical isolation, corrosion behavior or compatibility with an unspecified cleaning exposure in a complete monitor service fixture.
Propose a supported milling route
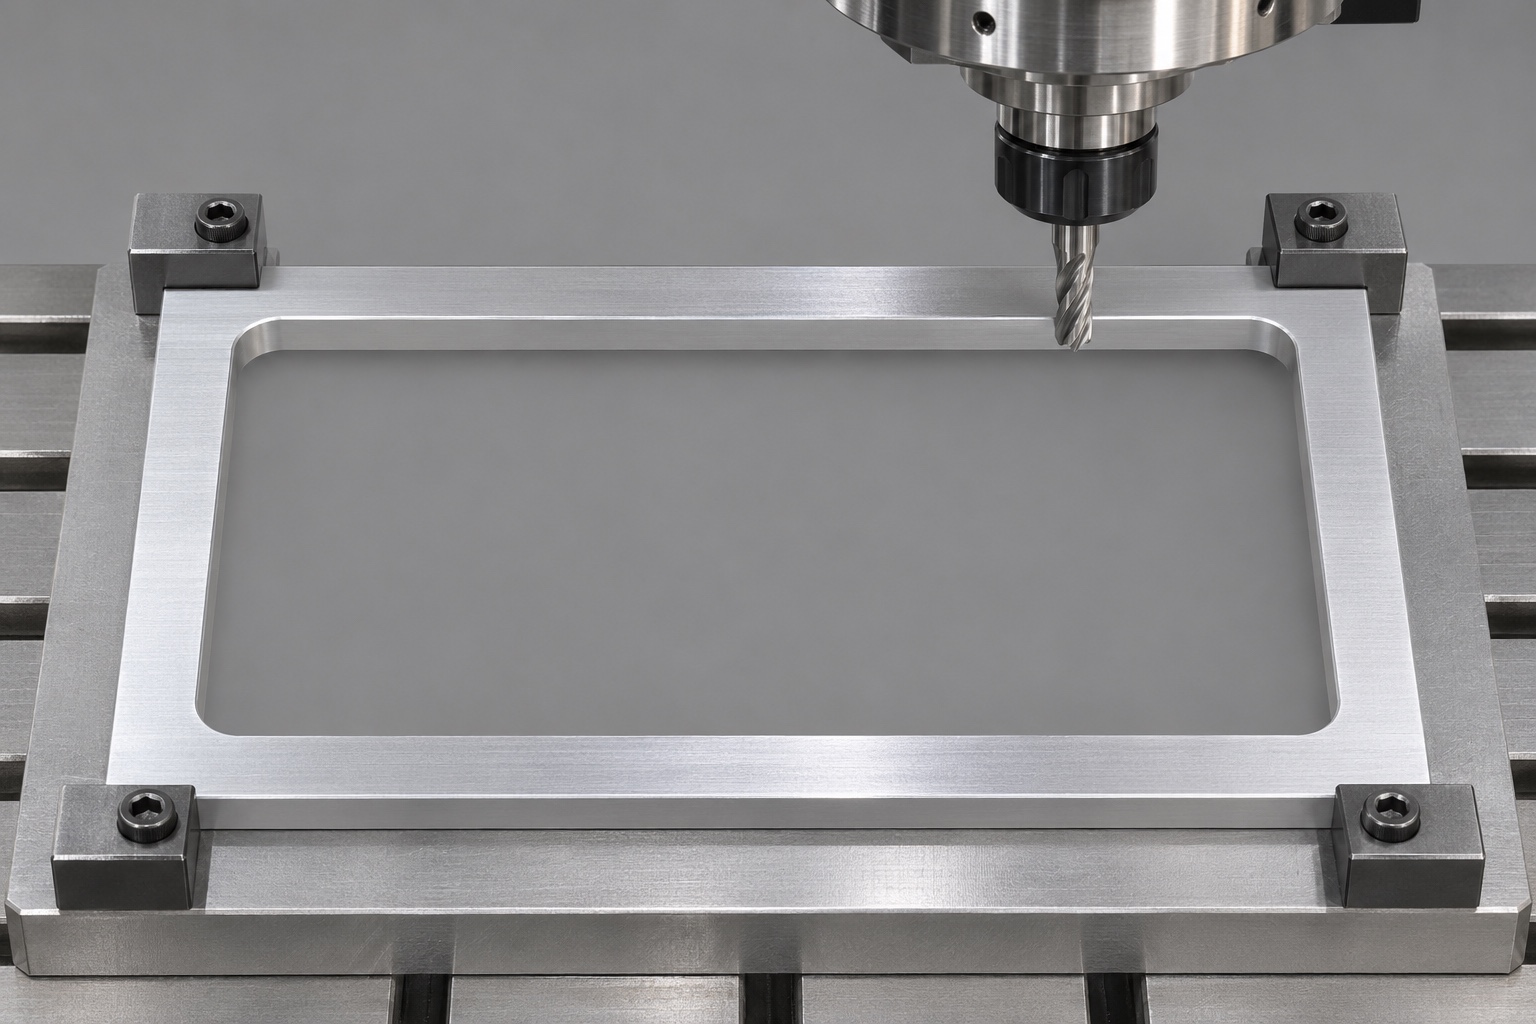
The candidate route would establish useful references, remove the window material and finish rails and internal radii while preserving adequate support. The point at which the blank becomes an open frame would be reviewed explicitly. Workholding might use suitable support or controlled allowance, selected for the real geometry and tolerances. Any setup transfer would identify how the intended relationships are recovered. No universal sequence, cutting parameters or cycle time are claimed. The proposal describes a process to evaluate, not a completed production cycle or proof that a certain machine configuration guarantees a flat, dimensionally acceptable frame.
Evaluate release and finishing effects
The process plan would define the condition in which the final frame is measured after machining restraints are removed. A frame forced against a fixture would not automatically represent its supplied shape. Development observations might justify changing stock, allowance or operation order, but those changes would need documented verification. This example reports no measured distortion or improvement. Deburring would preserve rail contacts, opening profile and corner geometry rather than broadly polishing them into a different envelope. Any additional relief or changed edge treatment would require authorization before it became a repeat-production detail.
Select suitable methods for separate characteristics
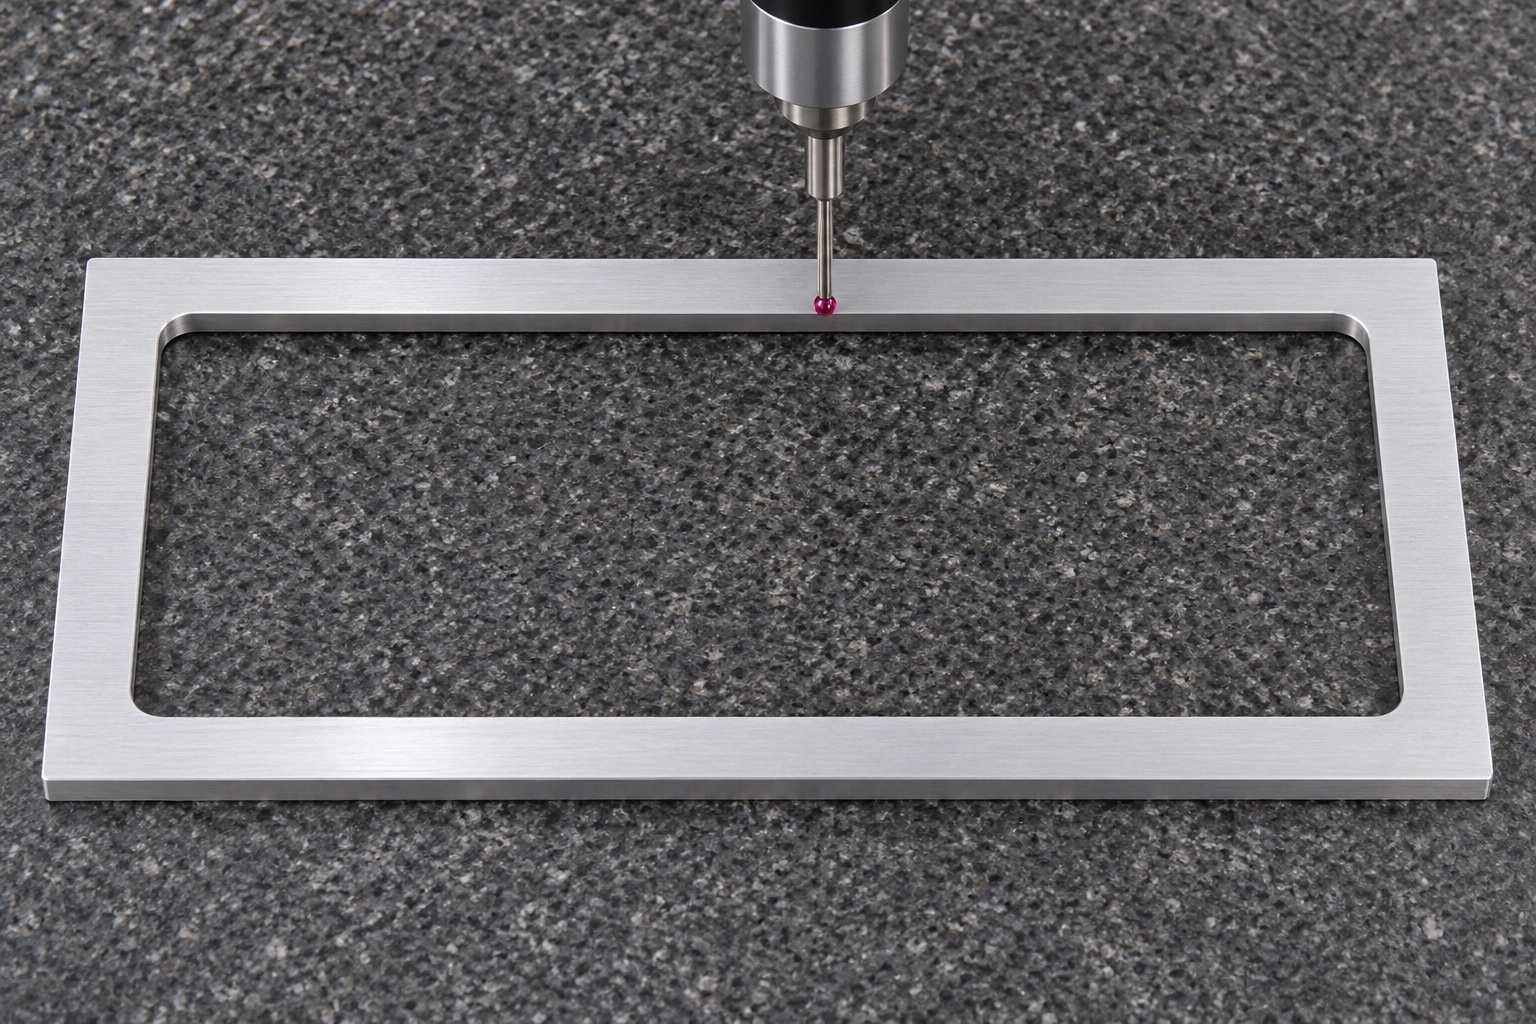
The inspection plan would distinguish exterior size, window boundary, location, rail width, thickness, face form and orientation, radii and specified surface condition. A coordinate or optical method would need appropriate capability, access and alignment. Support and restraint would be recorded. A few thickness values or diagonal distances would not be presented as every geometric result. The case states no numerical outcome because no actual delivery data supports one. Final acceptance of a real component would require observations from finished parts after relevant operations, with calculations and intermediate measurements identified clearly.
Connect first-article evidence to a real revision
A proposed first-article package would link drawing revision, approved clarifications, material record, final processing state and results by feature. Nominal model values would not be copied into measured fields. A photograph of a probe near a rail would not replace recorded observations. If access, support or uncertainty limited a method, the issue would be resolved before conformity was declared. Deviations would follow the buyer's authorized disposition process. Actual evidence and controlled changes could then support later purchasing decisions, whereas the representative route in this case would remain a planning example rather than an achieved manufacturing result.
Bound the optional inert placement check
A controlled mating reference could support an agreed observation of clearance or obvious interference. The record would identify revisions, support and conditions. A favorable visual arrangement would not override a dimensional nonconformance or prove electrical safety, shielding, airflow, display alignment or service life. The mating reference itself and its restraint could also affect the outcome. This case does not claim that a trial occurred. It explains how a limited assembly observation would remain supplementary to component inspection, with complete monitor-fixture qualification assigned separately to the responsible project and appropriate evaluation methods.
Protect the open frame through supply
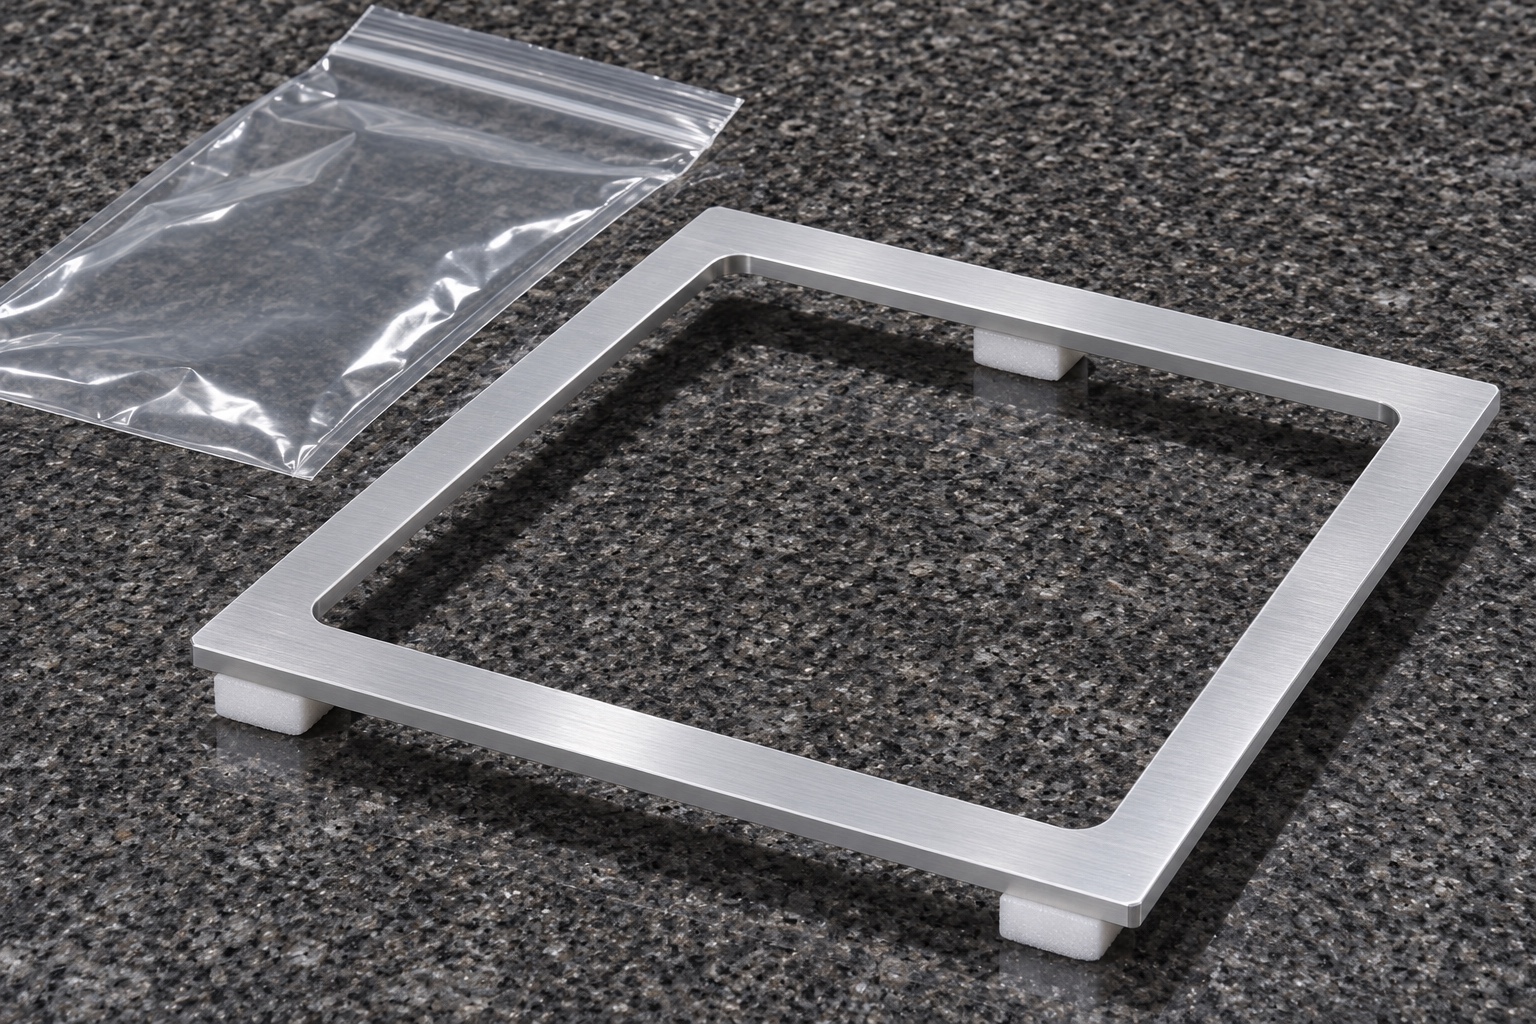
The outgoing plan would protect seating rails and internal corners against loose hardware, stacked frames and handling marks. Part and revision identification would accompany the package without unapproved labels on contact surfaces. If a specific cleaning condition or residue limit were required, the order would define its process and verification. Protective pads and an ordinary pouch would not constitute sterile packaging, validated cleaning or qualified transport. No shipment result is asserted. The documented supply scope would remain limited to machining and protective handling unless additional qualification work were explicitly agreed and supported by evidence.
Approve a bounded small-batch scope
Before a real order, the parties would approve material condition, frame and window geometry, references, radii, finishing and measurement state. DFM review would resolve breakthrough, rail support and inspection access. Actual first-article findings, deviations and authorized changes would support repeat orders. A useful quotation would make this scope comparable between suppliers while avoiding fictional customer achievements. The component can have clearly specified CNC milling requirements without implying that a simple aluminum ring has independently qualified the electrical, mechanical or clinical behavior of a complete patient-monitor service arrangement.
FAQ
Is this a real customer delivery?
No. It is a representative manufacturing example. It claims no delivered lot, achieved tolerance, certification or monitor-performance result. Actual supply would require its own material, inspection and release records.
Does the proposed frame include a pocket floor?
No. Four rails surround one through-window. No floor, backing plate, ribs, holes or attached hardware are included. Any such addition would require a different geometry definition and corresponding review.
Why inspect the window independently?
Correct outside dimensions do not establish the opening profile, its location, local rail widths or corner clearance. Each specified characteristic needs suitable measurement and evaluation against the controlled drawing.
Can equal diagonals replace all geometric inspection?
No. They are a limited observation, not a complete report of side relationships, local profile or radii. Use the drawing's actual acceptance requirements and suitable methods for each relevant characteristic.
Would a fixture holding the frame flat prove supply geometry?
Not automatically. The measurement state must be agreed. A restrained condition may differ from the released part, so support and restraint should be documented instead of assumed.
What is needed before repeat production?
Use approved geometry and material, resolved DFM questions, actual final inspection results, authorized changes and agreed packaging. This proposed route and its images are not completed production or system qualification.

tanghangyun@oemach.com