
Representative example and application boundary
This case proposes a single-piece 6061 aluminum mounting plate for an inert dialysis pressure-sensor service fixture. It is a representative machining example, not a documented customer order, delivered assembly or report of measured performance. No tolerance achievement, certification, sensor calibration or clinical result is claimed. The example explains how to organize a machining inquiry and its acceptance evidence. It does not define a wetted component, pressure boundary or treatment interface. The responsible fixture project must establish its real mating arrangement and any validation needs separately from the dimensional manufacture of this proposed plate.

Describe the two-boss geometry precisely
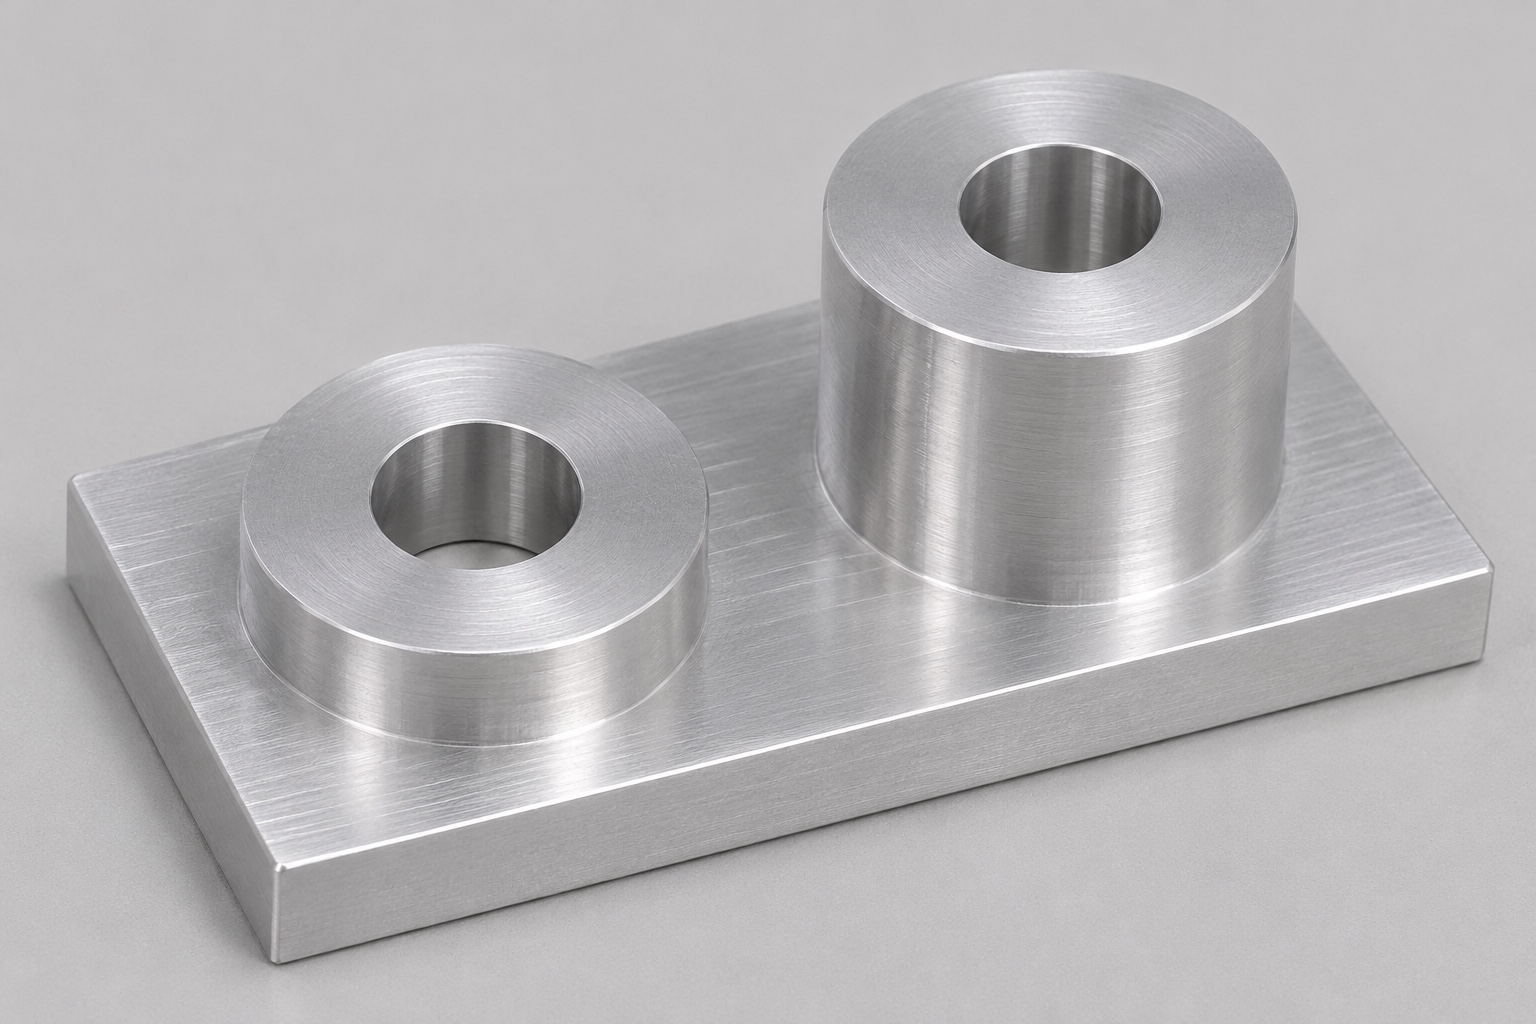
The proposed plate has a uniform-thickness rectangular base and two integral cylindrical bosses arranged along its length. Both bosses share a nominal outside diameter, but one is shorter and the other taller. Each contains one centered plain through-bore extending through the base. The component therefore has two holes, with no threads, slots, additional bosses or attached fasteners. Small local edge treatments would be controlled by the drawing. This description matters because two separate spacers bolted to a plate would be a different construction. The proposed case concerns features left within one machined piece, not the performance of a built-up assembly.
Identify support and mating responsibilities
The drawing owner would explain which underside region seats on the fixture, what the boss tops contact and how the holes participate in installation. Those roles would determine the references and acceptance questions. A hole might clear a fastener without acting as a precision locator; that distinction should not be guessed. The taller boss would be identified consistently through the drawing orientation and inspection record. Any supplementary inert assembly observation would reference controlled mating parts. Neither that observation nor the component geometry alone would establish load capacity, sensor accuracy or suitability for an operating dialysis system.
Review individual heights and their difference
The RFQ review would check both boss heights from the agreed base reference and any direct requirement on their difference. It would distinguish those dimensions from top-face form and orientation requirements. A correct difference could coexist with incorrect absolute heights, so the acceptance scheme must be coherent. Conversely, redundant dimensions with incompatible tolerances would need clarification before quoting. The review would also identify usable annular seating zones and permitted edge exclusions. This avoids replacing the intended unequal-height interface with an assumed common mounting plane simply because the two raised features appear similar in a photograph.
Define the 6061 stock and documentation
A real order would identify the aluminum condition, stock source records and any additional requirements actually needed. The blank would provide material for the base and taller boss while leaving suitable machining allowance. Material identification would remain linked through roughing, finishing and any approved surface treatment. The case does not present a material certificate or suggest that the alloy name proves treatment suitability. If anodizing were requested, its dimensional and masking requirements would be reviewed separately. Neither the material record nor the surface appearance would demonstrate electrical insulation, corrosion performance or compatibility with an unspecified cleaning exposure.
Propose a reference-led milling route
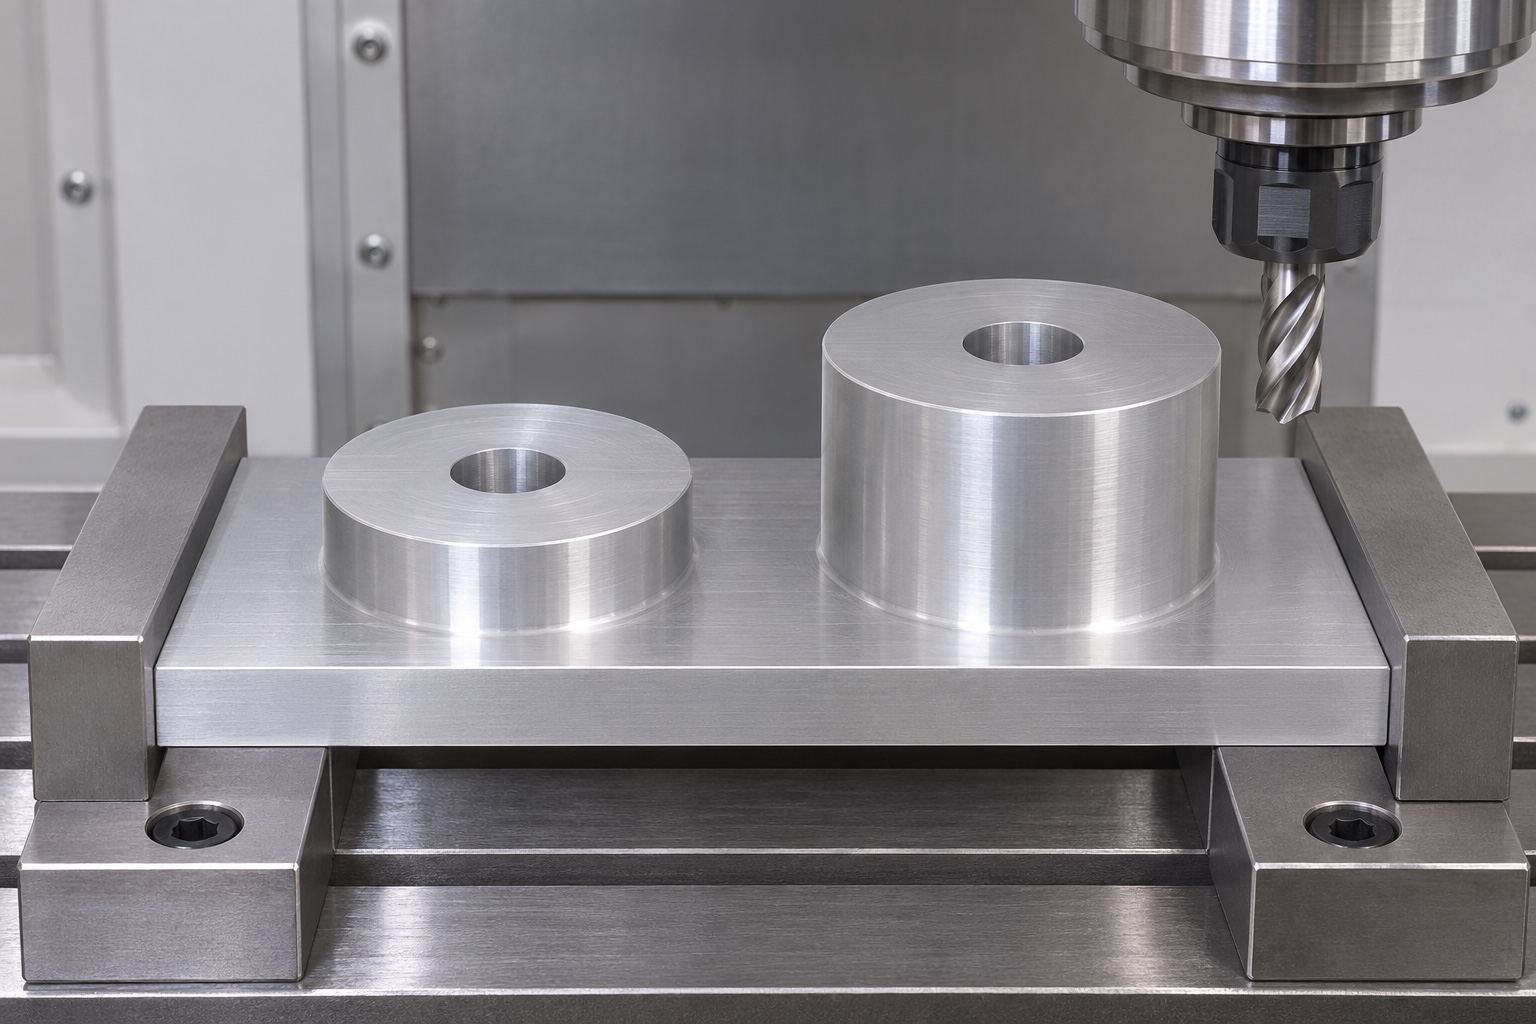
A candidate route would establish usable base and edge references, remove surrounding material to retain both bosses, and coordinate their top surfaces with the through-bores. The actual operation order would depend on access, stock proportions and workholding. It might be revised after DFM review, but the base-to-boss relationships must remain controlled across setups. The area between bosses would be checked for cutter access and any necessary approved corner condition. This is a proposed manufacturing route, not proof of a completed cycle. No speed, feed, cycle time or achieved precision is invented to make the example appear like a real production delivery.
Consider release from workholding before acceptance
The process plan would identify clamp contacts and the condition in which the final plate is measured. Supporting the underside during cutting does not establish its released geometry. Finished annular seats and bore entries would be protected from handling and fixture marks. If development observations indicated a need to change allowance or sequence, the reason and subsequent evidence would be recorded. The example claims no measured deformation or improvement. Its purpose is to identify how a process could conceal or alter a drawing characteristic and ensure that the final acceptance method observes the condition actually intended for supply.
Control bore transitions and seating edges
The drawing would define entry and exit treatments for both bores, together with the usable cylindrical regions. Deburring would remove unintended material without broadly blending the annular seats or changing local wall thickness. External plate edges and boss-root transitions would be reviewed where relevant to the mating arrangement. Tooling convenience would not authorize an extra slot, relief or enlarged hole. If the proposed route could not meet an internal transition, the supplier would request clarification before manufacture. A clean-looking surface would remain separate from evidence of roughness, geometric conformity or any application-specific cleaning requirement.
Prepare a feature-level inspection record
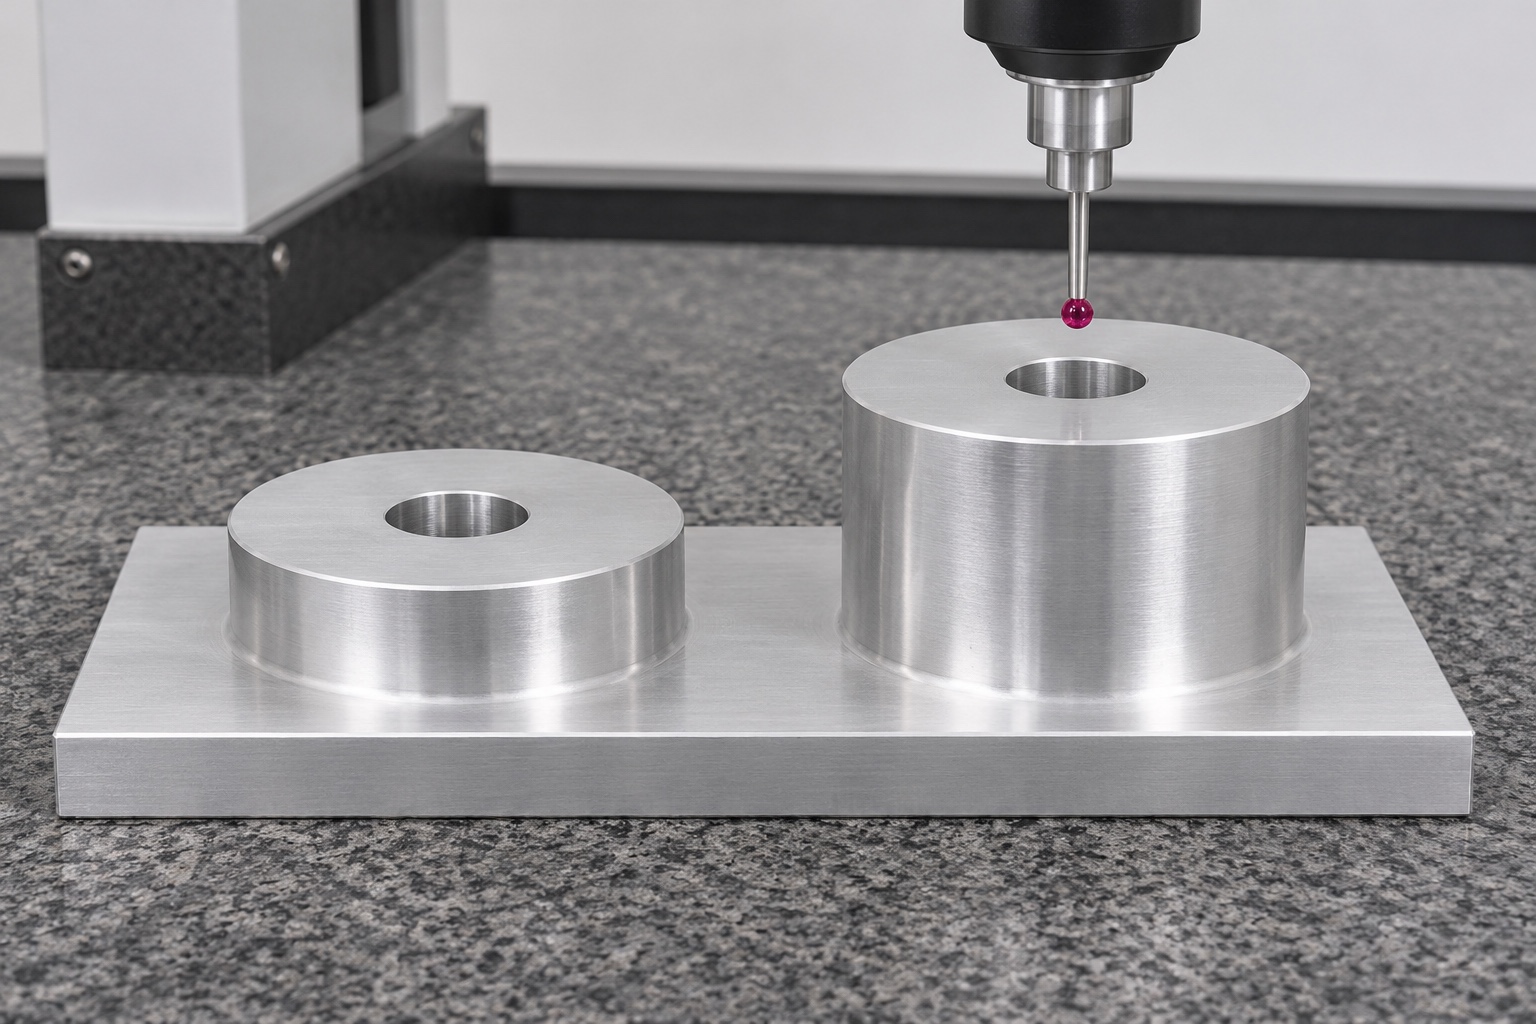
A proposed first-article report would identify drawing revision, material, final processing state, references and actual observations. It would evaluate base condition, individual heights, any specified height difference, top-face requirements, bore sizes and locations with suitable methods. Derived relationships would identify the measurements used to calculate them. A machine photograph would not substitute for results, and nominal model values would not be copied into measured fields. Since this case has no verified delivery data, it states no numerical outcome. A real release would need inspection evidence from the completed parts after relevant machining and finishing operations.
Bound any inert assembly observation
An agreed placement check could identify obvious interference or an incorrectly interpreted mating contact. The record would identify reference revisions and assembly conditions. Passing screws through both bores would not establish all positional and size requirements; a favorable visual fit would not override a dimensional nonconformance. The observation would not qualify sensor pressure measurement, electrical safety, fluid compatibility or clinical treatment performance. Such claims concern a separately evaluated system. This representative example does not report an actual trial; it explains how any requested trial should remain supplementary to the inspection and release of the mechanical plate itself.
Protect both boss tops and the underside
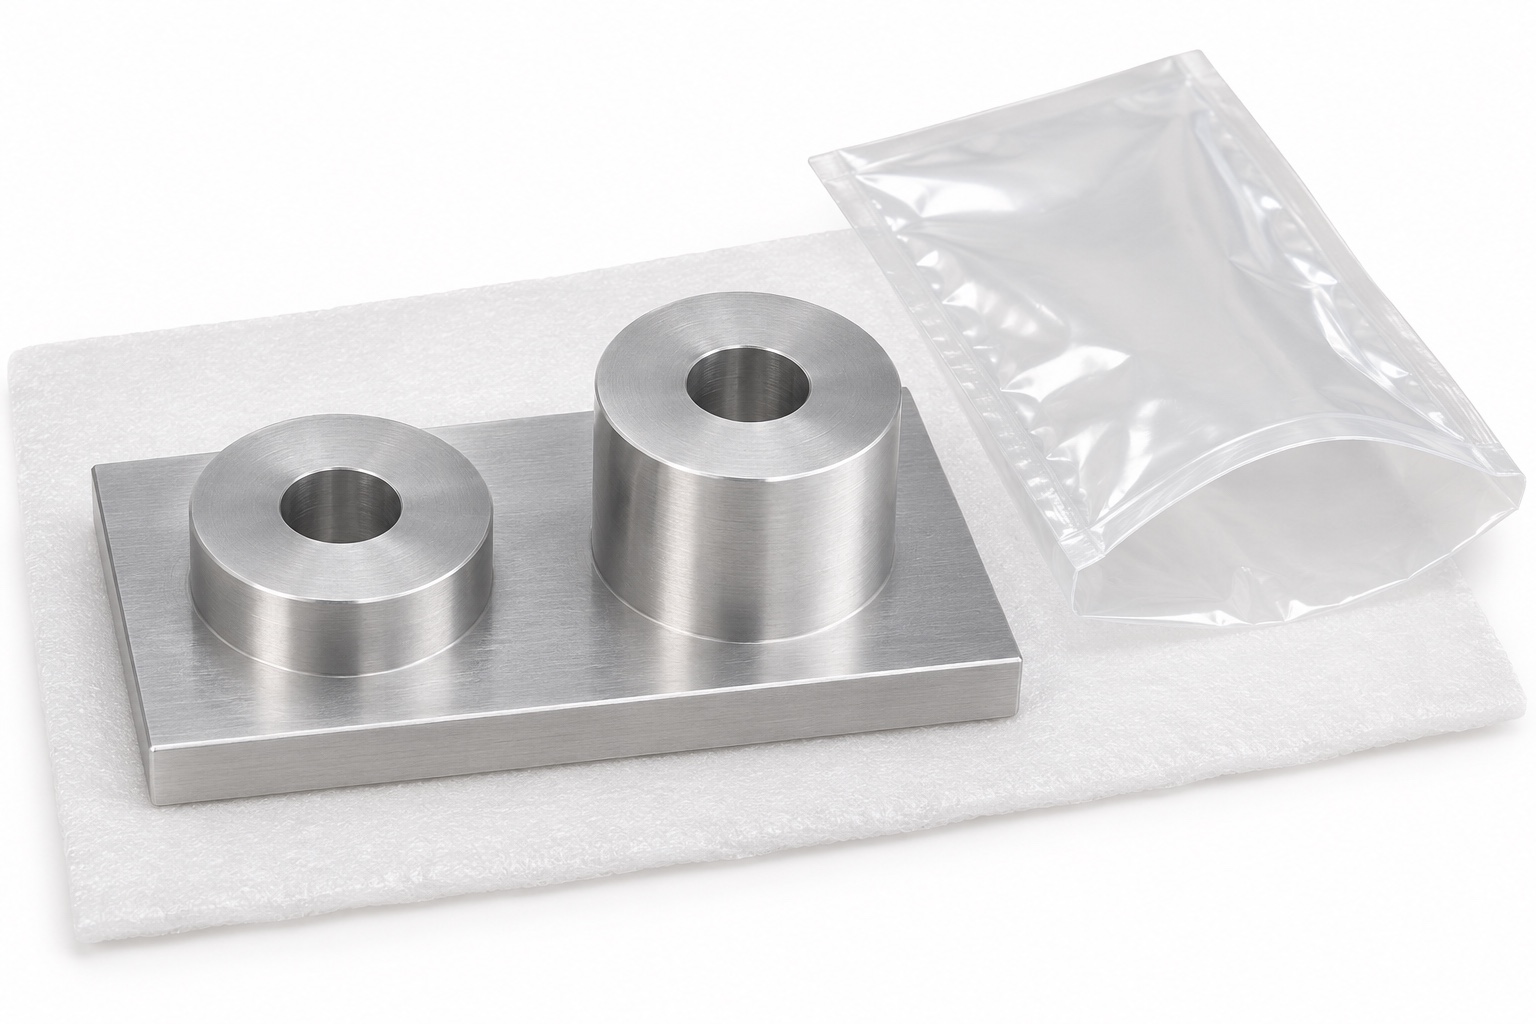
The supply plan would prevent loose hardware or neighboring parts from marking the two annular seats, bore entries and base reference. Packaging identification would preserve the link to material, drawing revision and inspection record without placing uncontrolled labels on contact surfaces. A cleaning condition would be stated with its verification needs if included. Ordinary protective packaging would not be described as sterile or as a validated cleanliness process. No shipment or transport qualification is claimed. The supplier's documented manufacturing and protective-handling scope would remain distinct from any additional qualification required by the fixture owner.
Establish the approval package for a real lot
Before a genuine small-batch order, the parties would approve the geometry, material condition, reference system, height controls, bore requirements, finishing and inspection plan. DFM review would resolve access between bosses, setup transfer and the agreed measurement state. Actual first-article results and authorized changes would then support a repeat order. This case provides a structure for comparing custom CNC milling proposals without inventing customer achievements. A single-piece aluminum plate can have clearly defined component requirements while still requiring separate engineering evidence for its use in a complete dialysis service fixture.
FAQ
Is this an actual dialysis customer project?
No. It is a representative machining proposal. It claims no customer delivery, achieved tolerances, certification or sensor-performance result. An actual order would need its own material, inspection and release evidence.
Are the bosses separate spacers?
No. The proposed geometry is a single machined piece with two integral cylindrical bosses. A plate assembled from separate spacers would require a different construction definition and a separate review of its interfaces.
Why inspect the heights individually?
A specified difference does not prove either absolute height. Both may be offset by the same amount. The drawing and inspection plan should define a consistent base reference and all required height relationships.
What do the two bores represent?
They are plain through-bores centered within the bosses and continuing through the base. Their actual locating or clearance role must be specified. No fluid passage, thread or pressure-boundary function is claimed.
Would an inert trial prove sensor accuracy?
No. It could provide limited mechanical assembly observations only. Pressure calibration, electrical safety, load capacity, fluid compatibility and clinical performance require separate procedures and evidence appropriate to the completed system.
What supports production approval?
Approved geometry and material, resolved DFM questions, suitable final-state inspection results, authorized deviations and documented packaging would support an actual component release. This proposed route and its images are not completed production qualification.

tanghangyun@oemach.com