
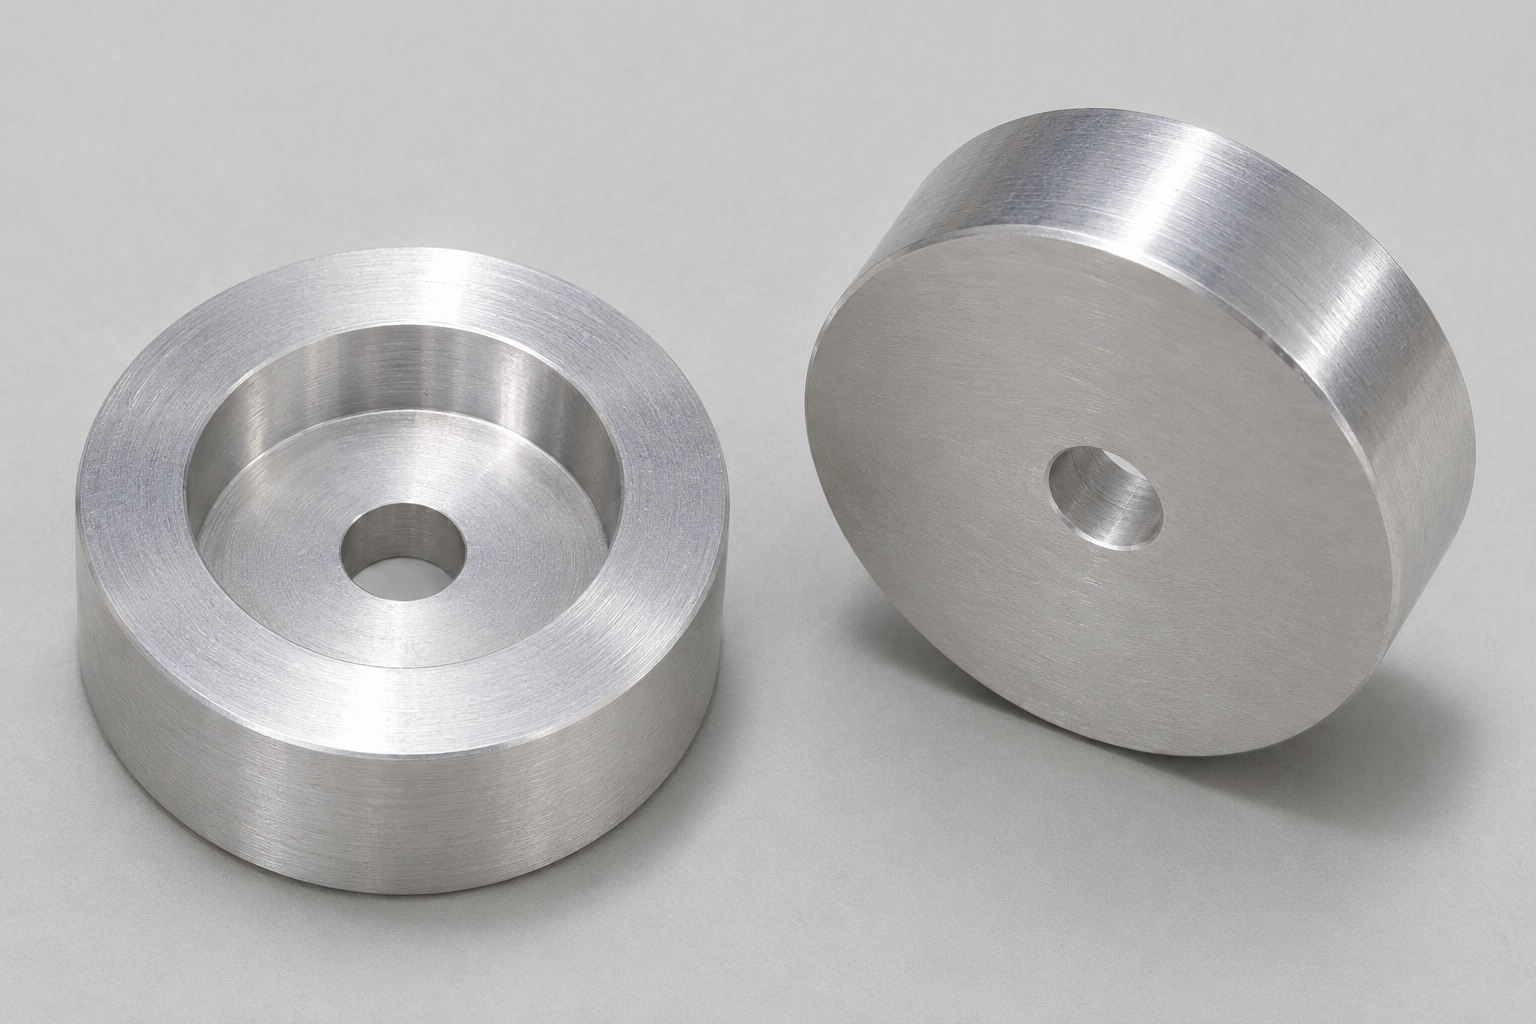
Define the stepped washer without assuming an electrical function
A counterbored seating washer can provide an annular recess around a smaller through-hole, but its round appearance does not define how an assembly uses it. This guide considers a 6061 aluminum washer for an inert ECG simulator fixture study. It is a thick circular disc with one centered through-hole and a larger shallow concentric cylindrical recess on one face. The underside is flat and has only the smaller opening. There are no threads, slots or extra holes. The discussion covers CNC turning and dimensional acceptance, not electrical isolation, grounding or performance of a working simulator.

Distinguish a cylindrical counterbore from a conical countersink
The recess in this example has a cylindrical wall and a flat annular shoulder. It is not a conical countersink, even if both might be described casually as a recessed hole. Specify the actual wall, floor and transition geometry on the drawing. A component intended to contact a flat shoulder should not be accepted merely because a fastener head appears to enter the opening. The mating feature envelope and permitted corner transition need review. Clear terminology prevents the machining route, tool choice and inspection plan from evaluating a different geometry than the design intended.
Identify the annular seat and its reference relationship
The recessed shoulder, upper rim and underside are different surfaces with potentially different functions. State which one provides contact or establishes a datum, and which should remain clear. A washer thickness requirement alone does not define the position or orientation of the recessed seat. If the through-hole locates an inert reference, define the required relationship between its axis, the larger recess and the seating surface. Avoid applying a blanket precision claim to every diameter. Inspection should be organized around the actual interface rather than selecting the easiest visible face as an assumed datum.
Treat depth and remaining material as independent questions
Counterbore depth is measured from a stated top reference to the annular shoulder. Remaining thickness beneath that shoulder also depends on total thickness, face geometry and their relationships. One compliant depth value does not establish the remaining material over the entire annulus. Specify the requirement directly if it matters and agree the evaluation strategy. The central hole remains open through the part, while the annular shoulder remains solid around it. Do not let a convenient drill or boring-tool tip create an unapproved conical transition that changes the usable seating region or the depth interpretation.
Specify the 6061 alloy condition and final treatment
Define the required alloy, temper, stock form and documentation rather than treating all aluminum as interchangeable. The designation 6061 is not a complete material specification or an achieved performance result. If anodizing or another treatment is required, identify affected surfaces, masking and the condition in which dimensions are accepted. Coating and interface effects need review for the actual design. This guide reports no treatment, corrosion test or electrical result. Preserve traceability through turning, part separation and any external processing, especially if the finished annular seat or bore must remain free of identification marks.
Coordinate the coaxial turning features and second setup
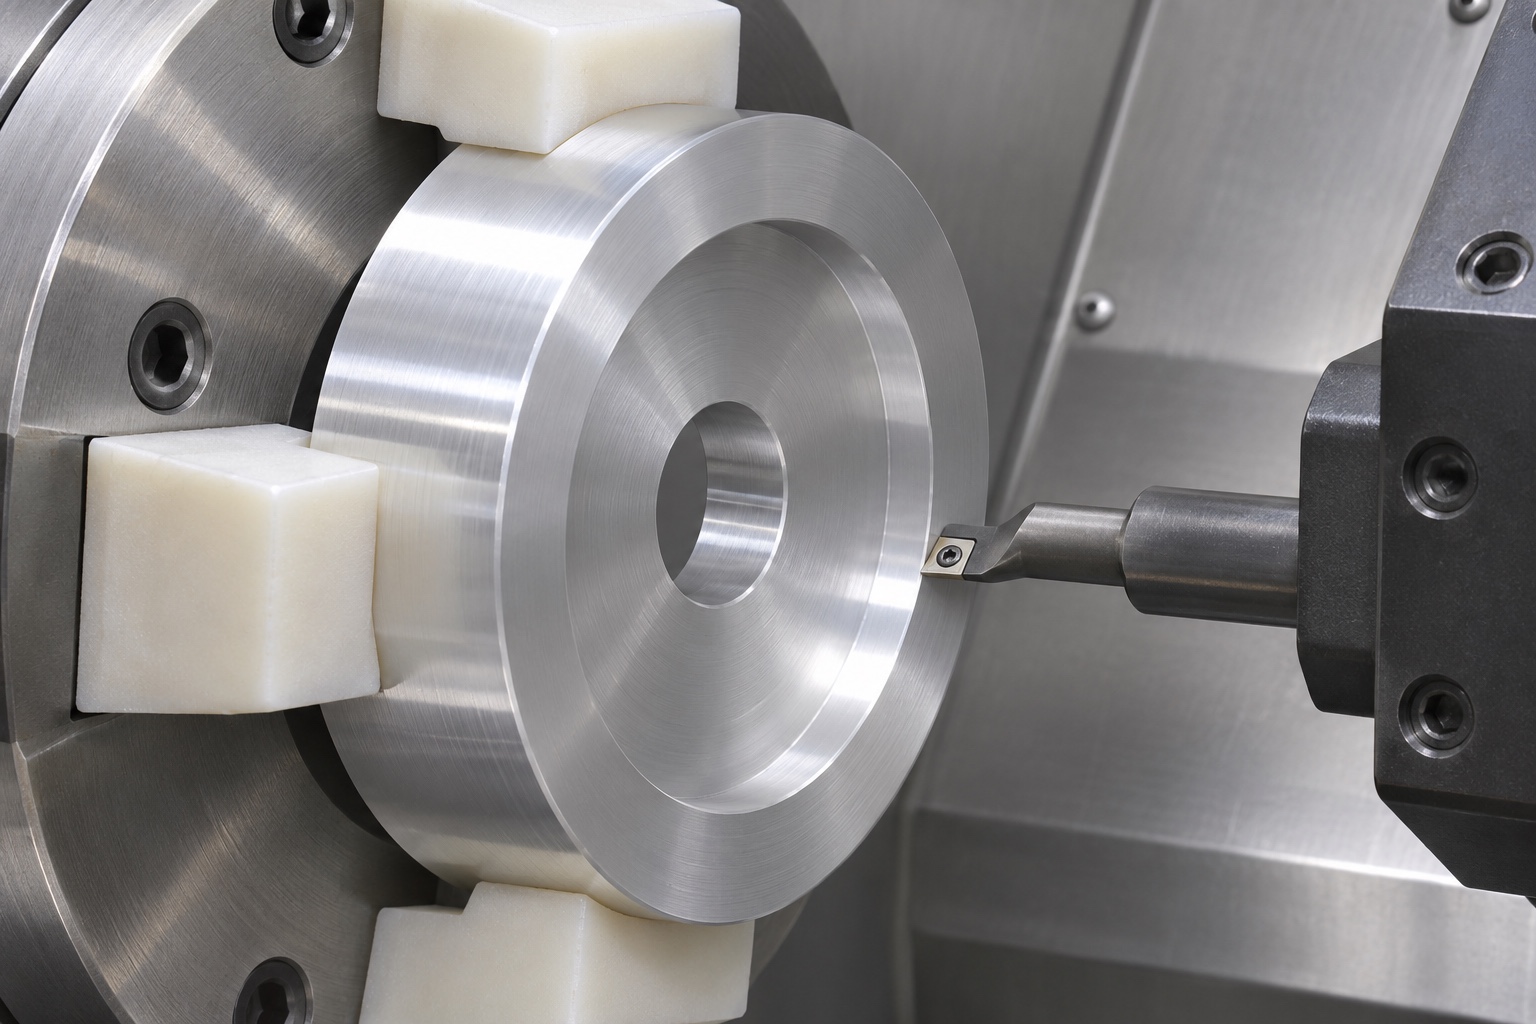
Review the outside diameter, through-bore, counterbore and accessible face as a coordinated turning sequence. A common setup can help establish relationships, but it does not automatically prove them or finish the reverse face. Plan how the underside and total thickness are completed after separation or transfer. Recover the intended references without scratching the annular seat or distorting the ring. Protective jaws are a proposed holding method, not a measurement result. The acceptance plan should identify which surfaces are used for final alignment and how those surfaces remain recognizable throughout manufacture and inspection.
Check boring-tool access and shoulder transitions
The internal tool must reach the required recess diameter and depth while clearing the small through-hole and outer wall. Review insert shape, holder clearance and the permitted shoulder transition against the actual dimensions. A tool that can enter the recess may leave a radius or surface not allowed by the drawing. Do not enlarge the recess or add an undercut without approval. Cutting parameters depend on material, tooling and setup; no universal speed, feed or pass count is prescribed. DFM should expose access limits before a real order, not after a part has been declared complete.
Remove bore and shoulder burrs without erasing the step
Review both mouths of the through-hole, the counterbore rim, the shoulder transition and the outer edges. Deburring should remove unintended material without rounding away the flat annular contact region or changing the specified diameters. Edge breaks should be stated rather than inferred from a polished photograph. The underside near the small hole needs its own access and inspection. Recheck relevant features after final edge work because that operation can change what the mating reference contacts. If a tool cannot reach an edge within the approved geometry, resolve the limitation before acceptance.
Build an inspection plan for the whole stepped interface
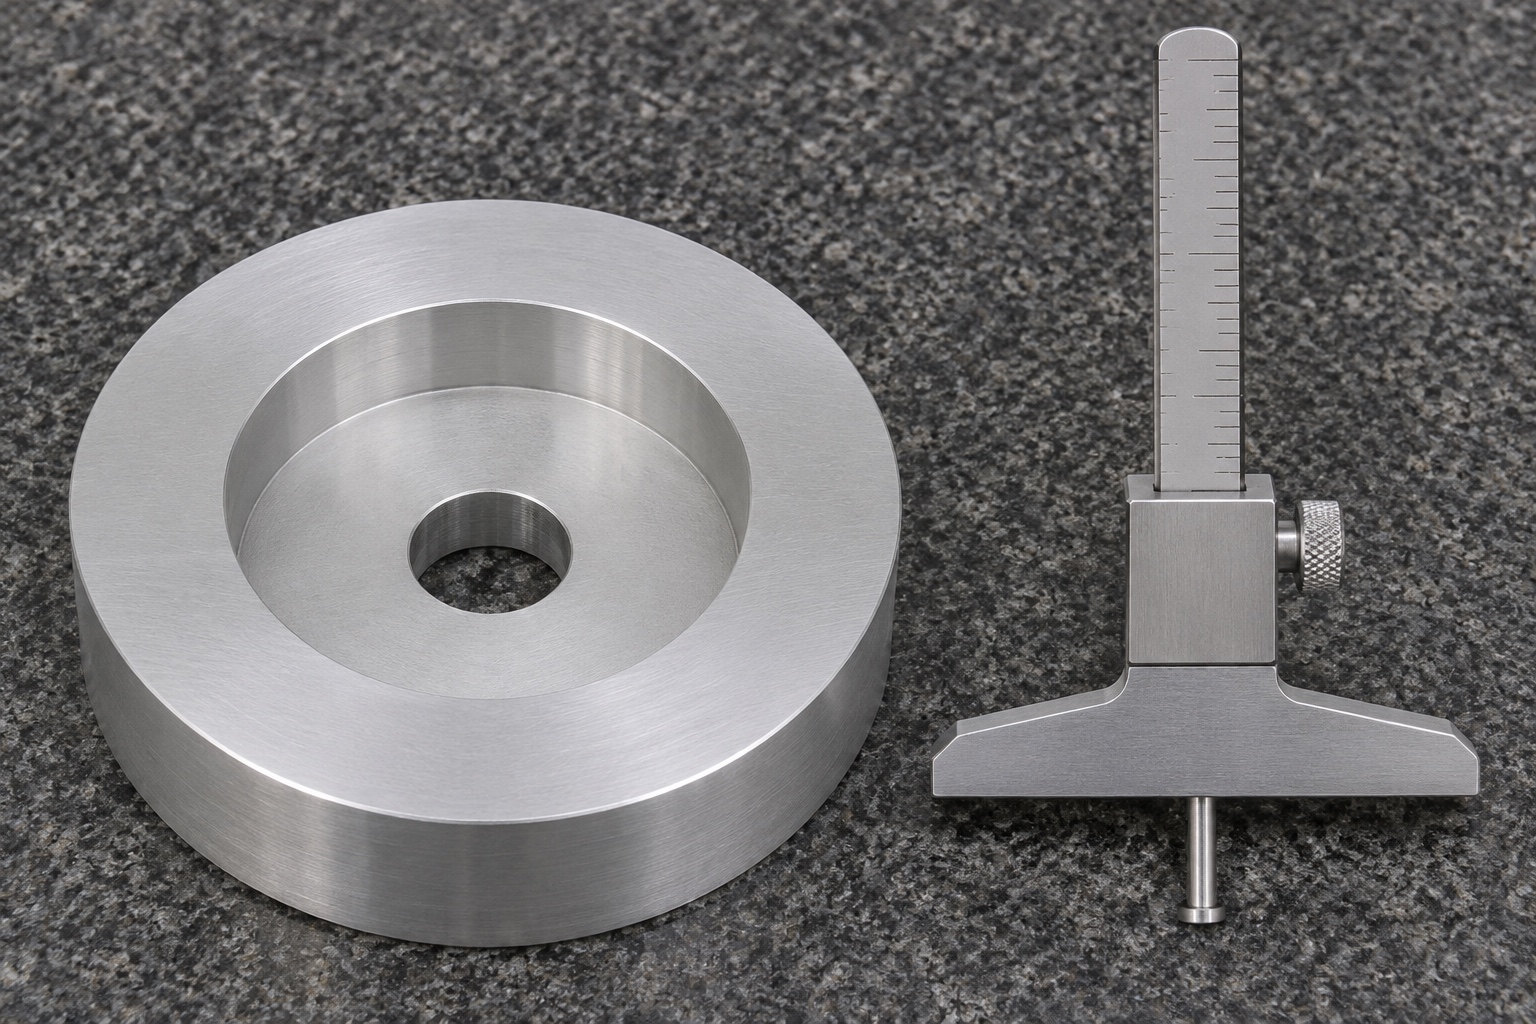
Assign suitable methods to outside diameter, total thickness, through-bore, counterbore diameter, depth, annular seat and required relationships. A depth gauge can answer a defined depth question but does not establish all bore locations, shoulder form or remaining thickness. A convenient fastener is not a complete acceptance gauge. Review instrument contact position and alignment so that the reading is taken on the intended annulus rather than a radius or edge. Record actual results on real parts, including final condition and measurement coverage. CAD nominal values and instrument photographs are not dimensional reports.
Keep inert seating observations separate from system tests
An approved inert reference may reveal interference, access or whether contact occurs on the intended annular shoulder. Record the reference revision and the assembly condition. A favorable observation does not establish clamping capacity, loosening resistance, electrical continuity, isolation or ECG signal accuracy. Those functions depend on the complete assembly and require separate evaluation. Neither bare aluminum nor a treated surface should be assigned an electrical role from appearance alone. Keep dimensional acceptance, supplementary seating observations and working-equipment qualification distinct so that a useful machining record does not imply a simulator performance result that was never measured.
Clean and package the two bore levels deliberately
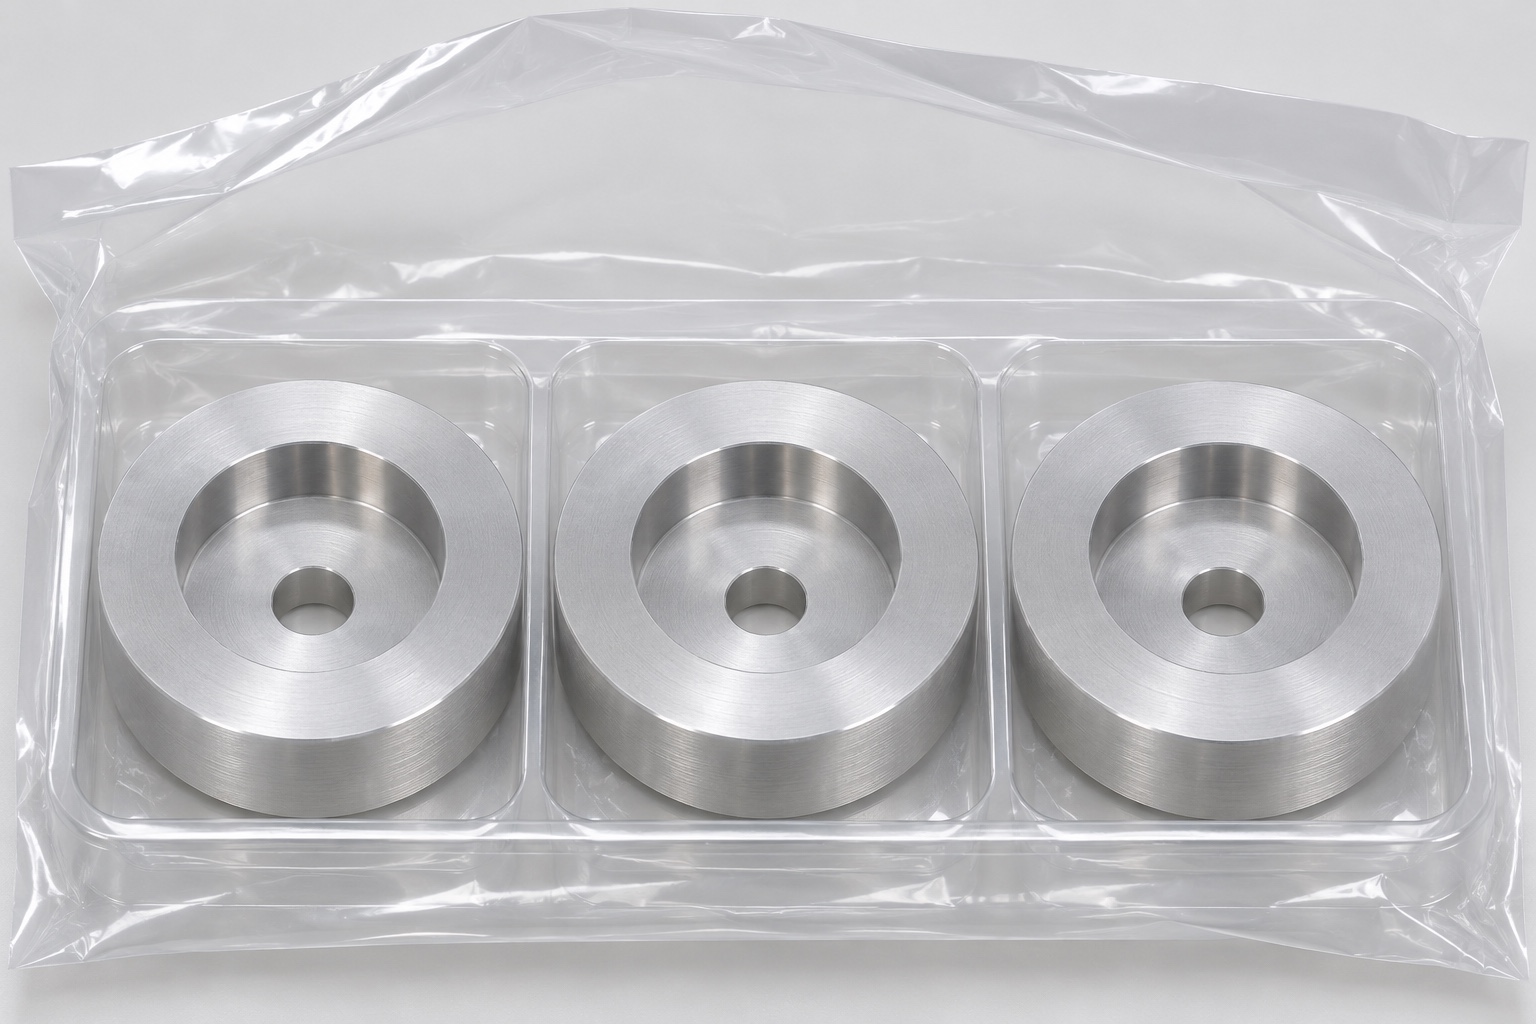
Debris can remain at the counterbore wall, shoulder and small through-hole. Define the outgoing cleaning condition and any residue limits with a suitable verification method. Protect the annular seat from contact with adjacent parts, and avoid nesting washers so that an edge scratches another recess. Packaging should preserve revision and material identity outside functional surfaces. A protective bag or tray is not a sterile barrier, validated cleanliness result or shipping qualification. If the receiving team needs additional checks before assembly, identify those checks separately from the completed dimensional inspection rather than relying on the package appearance.
Prepare a drawing-based RFQ for custom stepped washers
Provide drawing, model, quantity, 6061 alloy condition, finish, bore definitions, annular seat, depth and remaining-thickness requirements. Highlight datum relationships and the final inspection state. Ask for DFM review of internal-tool access, shoulder radii, reverse-face finishing and measurement reach. Separate prototype needs from later small batches without assuming identical effort. If a mating-reference observation is requested, define its limited purpose and responsibility. A focused RFQ supports custom medical aluminum machining without inventing a standard washer specification, an electrical function or a proven ECG simulator result that the component drawing does not establish.
FAQ
Is a cylindrical counterbore the same as a countersink?
No. This counterbore has a cylindrical wall and flat annular shoulder, while a countersink is conical. Specify the intended geometry and mating surface rather than relying on a general recessed-hole description.
Does counterbore depth establish the remaining shoulder thickness?
Not by itself. Total thickness, face geometry and their relationships also matter. Define the required remaining material and agree measurement coverage separately from a depth reading at one location.
Can the upper rim serve as the datum automatically?
No. The design must identify the functional reference. The upper rim, recessed shoulder and underside may serve different purposes and need different relationships, finish requirements or inspection methods.
Does 6061 completely define the supplied material?
No. Include the required alloy condition, stock form, documentation and any final treatment. The alloy name alone does not establish dimensional compliance, corrosion behavior or electrical performance in an assembly.
Can an inert seating check prove ECG simulator performance?
No. It can support only the defined contact or clearance observation. Signal accuracy, isolation, continuity, structural performance and complete equipment qualification require separate appropriate evaluation and evidence.
What should a first-article inspection report record?
Record revision, material, final state, datums, methods and actual results for the specified diameters, depths, faces and relationships. State method limits rather than using CAD values or photographs as measured conformity.

tanghangyun@oemach.com