
The acceptance objects for high-appearance parts include not only roughness values, but also grain direction, cutter marks, chamfer continuity, color, gloss and surface condition after transportation. Standards must be defined before processing.
Appearance grades and allowable clamping areas are first divided, and then machining, manual processing, sandblasting, anodizing, cleaning and packaging are unified into the approved template. The specific process still needs to be combined with appearance zoning, limit templates, tool path texture, chamfer burrs, clamping marks, turnover protection, surface treatment and final light source acceptance confirmation.
Typical problems, causes, controls and evidence
| Problem | Likely cause | Control action | Acceptance evidence |
|---|---|---|---|
| The size is acceptable but there are visible knife marks on the surface. | The tool path direction, step distance or tool change connection are not planned according to the appearance area | Fixed finishing texture and reduced cutting and hand patching on Class A surfaces | First article prototype, appearance photos and roughness records |
| Inconsistent color and gloss after anodization | Different materials, pre-treatment, blasting or processing batches | Unify materials and pre-processing, use approved limit samples and process them in the same batch as much as possible | Material batch, processing batch number and light source acceptance |
| Scratches occurred after transportation to the assembly site | Cleaning, turnover, compartments and packaging are not managed according to appearance parts | Set soft isolation, piece protection and contact surface restrictions | Packaging specifications, shipping photos and arrival inspection |
Drawings must first distinguish between appearance and functional surfaces
Industrial design prototypes often focus on appearance and assembly on the same part. The drawings shall indicate the Class A main view surface, secondary visible surface, invisible surface, sealing or mating surface, and specify permitted clamping, hanging points and marking areas. If you only write "no scratches on appearance", the processing party will not be able to judge the allowable extent of slight knife lines, color differences and edge defects, which will ultimately lead to disputes during delivery.
The tool path texture should be deduced from the design effect
Flat surfaces, curved surfaces and side walls reflect light differently, and the tool path direction, step distance, tool radius and tool connection position will form visible textures. A-level surfaces should use continuous finishing paths as much as possible, fix the tool changing rules, and place the tool connecting area in a visually insensitive location. Although local hand sanding can remove knife marks, it may change the gloss and tone after sandblasting, which must be controlled.
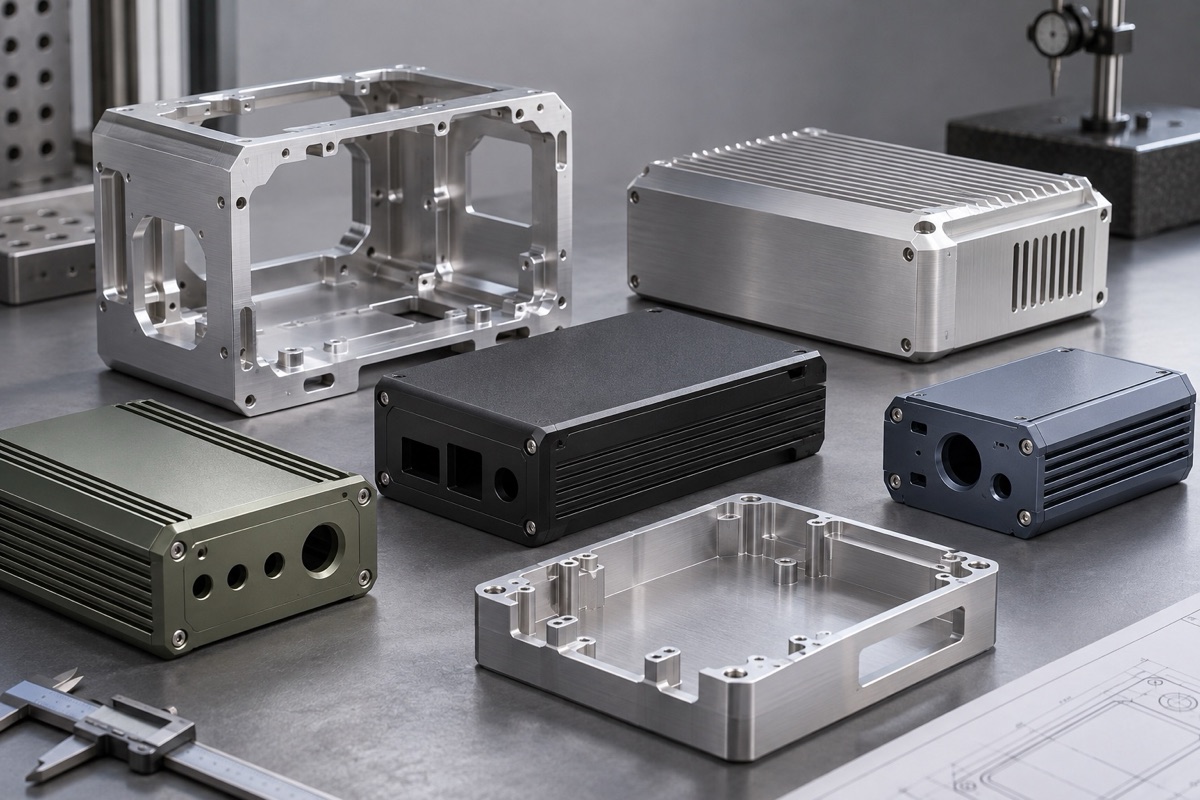
Appearance standards should cover texture, color, gloss and edge continuity.
Chamfer burrs and clip marks affect the overall look and feel
Industrial design is very sensitive to edge continuity. Slight jumps in chamfer width, orifice burrs, sharp edges or jaw indentations will all be magnified under light. Work equipment should avoid the main viewing surface, use soft contact or protective film, and set up visual inspection between processes. Deburring should specify tools and directions to avoid irregular bright spots on the edges and corners.
Surface treatment is no substitute for machining quality
Sandblasting can even out some of the texture, but it cannot reliably cover deep knife marks, bruises and local grinding. Anodizing retains base material and pre-treatment differences, and color is also affected by alloy, material condition, sandblasting, rigging and processing batch. When the appearance requirements are high, the same batch of materials and processing should be used, and sandblasting thickness, color and gloss samples should be confirmed before official approval.
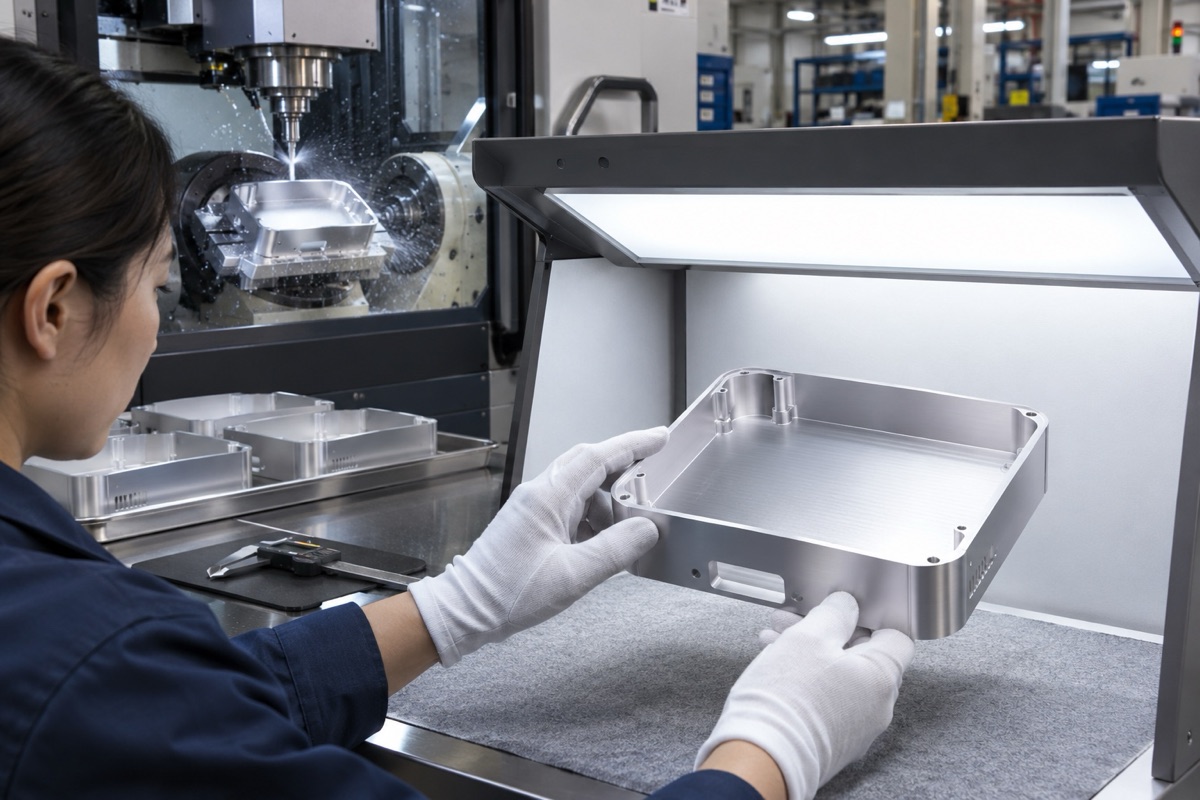
The final state after processing and surface treatment requires unified light source and sample acceptance.
Acceptance requires unified light source and limit sample
Textual standards cannot cover all visual defects. Standard samples, acceptable upper limit samples and unacceptable samples can be approved in the first batch, and the light source, background, distance, angle and observation time can be agreed upon. Instrument color difference and roughness data can assist, but the surface direction and visible effects to the human eye cannot be ignored. Post-assembly patchwork and color differences between adjacent pieces should also be included in the review.
Packaging is the last step in the high-appearance process
Parts that are machined and handled properly may still develop scratches, fingerprints, and particle indentations if not properly cleaned, rotated, or packaged. OEMach (OEMach) recommends using single-piece isolation, no hard object contact and clear unpacking methods, and saving the appearance status before shipment. The pictures in this article are process schematics and do not represent the appearance capabilities of the actual project.
Summary
First, the appearance grade and allowable clamping area are divided, and then the machining, manual processing, sandblasting, anodizing, cleaning and packaging are unified into the approved template. The specific process still needs to be combined with appearance zoning, limit templates, tool path texture, chamfer burrs, clamping marks, turnover protection, surface treatment and final light source acceptance confirmation.
FAQ
Does the qualified Ra value mean that the appearance must be qualified?
Doesn't mean. Roughness cannot fully describe the direction of knife grain, cutter marks, gloss, color and local defects.
Can sandblasting cover all milling lines?
No. Deep tool lines and local grinding may still appear and should be controlled during the machining stage.
Do all appearance parts have to be in the same slot anode?
When high consistency requirements are required, try to process them in the same batch; if they are divided into batches, approved samples should be used and materials and pre-processing conditions should be controlled.
Ready to get a quote for your CNC machined parts?
Submit your engineering drawings to qiancj@oemach.com. We support prototype sampling and small-batch production with strict tolerance control.