
50 pieces is neither a single piece proof nor sufficient to automatically demonstrate long-term process capability. A reliable method is to connect critical dimensions, tooling, tools, thermal conditions, measurements and abnormal reactions into a batch control chain.
Let the process stabilize first before discussing capabilities; this batch should focus on timing, center offset and dispersion, and relate dimensional data to assembly functionality. The specific process still needs to be confirmed based on drawing standards, material batches, repeated positioning of tooling, tool life, machine tool thermal state, measurement system, sampling inspection rhythm and abnormal reactions.
Typical problems, causes, controls and evidence
| Problem | Likely cause | Control action | Acceptance evidence |
|---|---|---|---|
| The first 10 pieces are qualified, but the size of the latter parts gradually deviates. | Tool wear, thermal drift or chip contamination are not monitored by the process | Define the first article, inspection and last article nodes, and trigger tool changes or shutdowns according to trends | Chronological data, tool records and pre- and post-adjustment retests |
| 50 pieces are all within tolerance but the assembly feel is different | The combination of key dimensions and shape and position distribution are not controlled, and only single items are qualified. | Identify functional characteristics and compare mean, range and kit assembly results | Measured distribution, grouping records and test assembly results |
| The results of the processing end and the inspection end are inconsistent | Differences in measurement standards, temperatures, supports, procedures, or gage capabilities | Unify measurement definitions and verify repeat measurements and gage status | Measurement operations, calibration, retesting and deviation analysis |
First distinguish between qualified size and consistent batch size
The fact that all 50 pieces fall within the tolerance zone only means that each piece is judged to be qualified. It does not mean that the size distribution is concentrated, nor does it mean that the next batch will maintain the same result. The two parts are close to the upper limit and the lower limit respectively, and both may be qualified, but form different gaps after assembly. Rather than controlling all dimensions equally, projects should start by identifying the diameters, hole pitches, planes, coaxes, or contours that truly affect function, and then look at the center position and fluctuations of those characteristics.
Use the same benchmark and tooling to reduce manual alignment
Universal fixtures are commonly used in small batches, but universal fixtures do not mean that repeated positioning is naturally reliable. The process should specify the positioning surface, clamping sequence, cleaning method and clamping force, and use replaceable soft claws or modular supports if necessary. After the first piece is completed, the clamping measurement can be repeated to confirm the positioning error. Thin-walled parts should also be kept in a clamped and unclamped state to prevent tooling from pressing the parts to a qualified level and then rebounding after release.
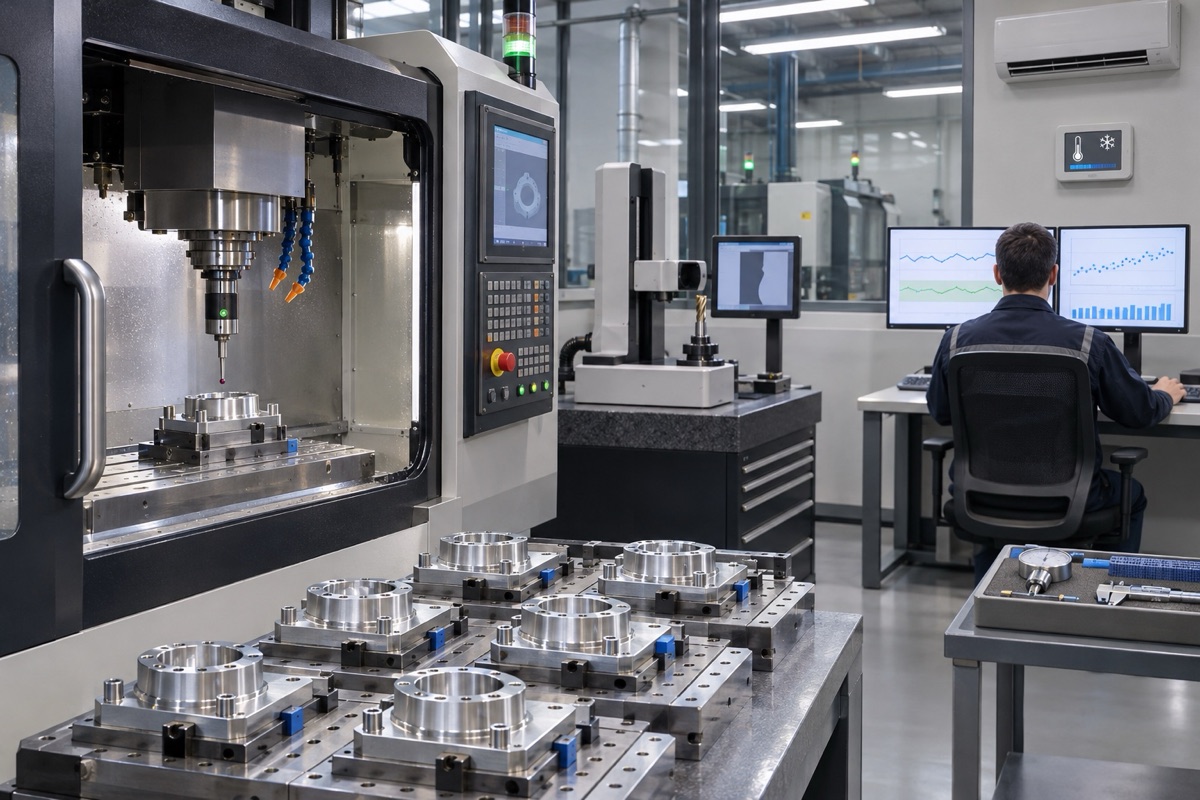
Batch consistency requires raw measured values, part identification and chronological data.
Treat tool and machine thermal states as batch variables
The 50 pieces typically span multiple tool changes, compensations or machine tool temperature changes. Tool edges, cumulative machining quantities, compensations and exceptions should be recorded, and critical dimensions should be checked at process nodes. The thermal state may be different during cold start-up, midday shutdown and long-term continuous processing. If only the first and last items are inspected, the drift in the middle can easily be missed.
Set first-piece inspection and last-piece inspection according to risk
Critical fit or difficult-to-rework dimensions can be inspected more frequently. Mature and low-risk projects do not need to be mechanically inspected piece by piece in full size. The first piece is used to confirm the version, coordinates, tooling and procedures; the process inspection is used to discover trends; the last piece is used to confirm the end of the batch status. When an offset is found, the parts after the last qualified point should be isolated, and the tool, equipment and environment should be retested and traced instead of just adjusting the current part.
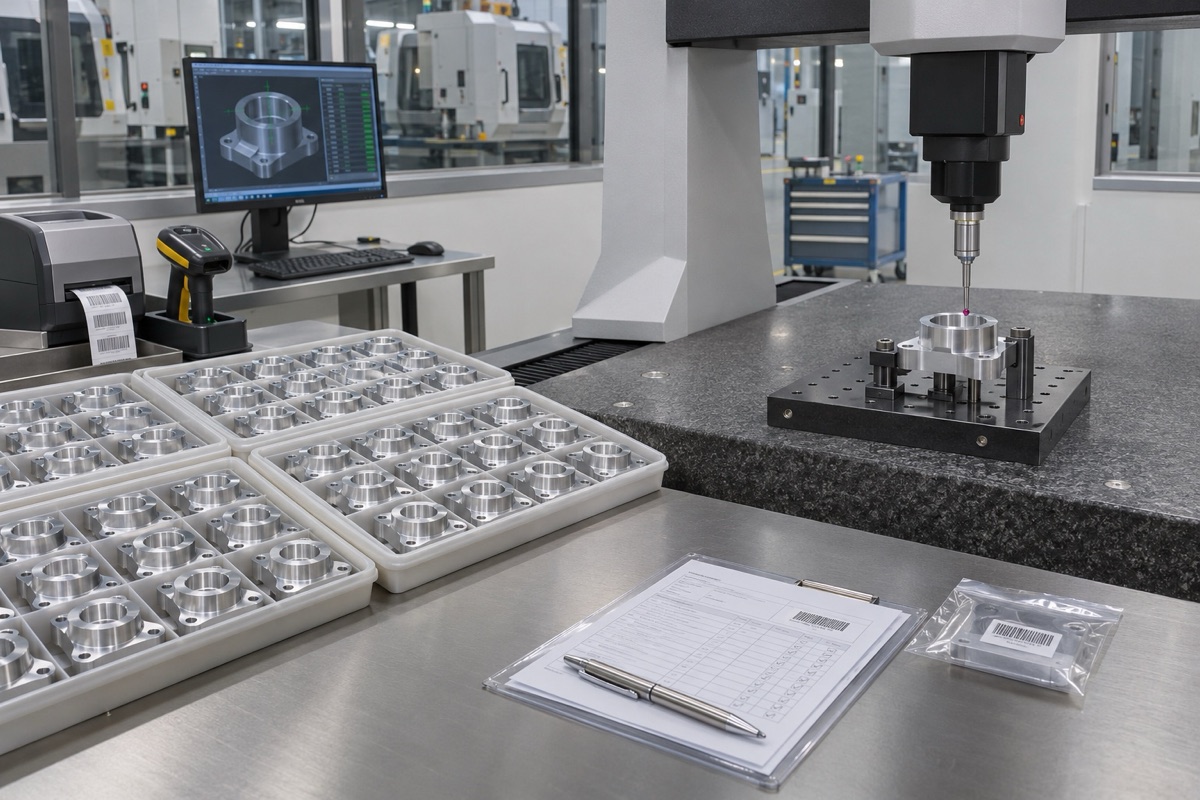
Tools, tools, thermal conditions and inspections should form a controlled process.
Measurement systems must be more stable than part judgment
If the same characteristic is measured with different measuring tools, different supports or at different temperatures, the batch data cannot be compared. The datum, measuring points, fitting rules, measuring force, stabilization time and environment should be unified. NIST views the measurement process itself as a process that needs to be controlled, focusing on bias, short-term repeatability, and long-term variation. Near the specification boundary, measurement uncertainty should also be considered, and display resolution cannot be equated with true capability.
Limited batches require careful interpretation of process capabilities
NIST's definition of process capability is based on the process being controlled and compared to specifications. 50 pieces can support the trend and preliminary fluctuation analysis of this batch, but whether it is enough to calculate and commit to long-term capabilities depends on whether the sampling is independent, whether the process is stable, and the data distribution. OEMach (OEMach) recommends retaining the original measured values and using them as input for the next batch of process and sampling inspection plans.
Summary
Let the process stabilize first before discussing capabilities; this batch should focus on timing, center offset, and dispersion, and relate dimensional data to assembly functionality. The specific process still needs to be confirmed based on drawing standards, material batches, repeated positioning of tooling, tool life, machine tool thermal state, measurement system, sampling inspection rhythm and abnormal reactions.
FAQ
Should all 50 pieces be tested?
Key characteristics, process maturity and measurement costs determine the inspection approach. Full inspection of key items and layered random inspection of other items can be carried out, but there must be a risk basis.
Does a high Cpk mean that 50 pieces must be consistent?
Not necessarily. The capability index requires a stable process and appropriate data assumptions. Small sample conclusions should be cautious and combined with time series diagrams and measurement system judgments.
When does processing need to be paused?
When there are persistent deviations in critical dimensions, outliers, tool damage, or measurement disputes, the work-in-progress should first be isolated and the cause identified.
Ready to get a quote for your CNC machined parts?
Submit your engineering drawings to qiancj@oemach.com. We support prototype sampling and small-batch production with strict tolerance control.