
The high strength of 7075 does not mean it will be stable after processing. T6, T651, plate, bar, and forgings have different manufacturing histories, and large proportions of asymmetric removal can release residual stresses in the blank and cause deformation.
Lock the alloy, product form and status during procurement; use low residual stress materials, symmetrical layered removal, coarse and fine separation, low stress clamping and free state retest for high removal rate structures. Heat treatment changes must obtain material and design approval. The specific process still needs to be confirmed by combining 7075 alloy and condition certification, differences between T6 and T651, blank residual stress, removal symmetry, clamping force, temperature, stabilization time and free state testing.
Typical problems, causes, controls and evidence
| Problem | Likely cause | Control action | Acceptance evidence |
|---|---|---|---|
| Structural parts bend after large proportion of material removal | Residual stresses in the sheet rebalance with asymmetric removal | Verify the material status, remove materials symmetrically in layers and separate coarse and fine materials | Material certification, free state contours and margin records at each stage |
| Qualified during clamping but out of tolerance after loosening. | Forced flattening or local clamping of tooling introduces elastic deformation | Use repeatable low-stress supports and perform unclamped retests | Support position, clamping sequence, and measurement before and after unclamping |
| Performance or size cannot be controlled after reheat treatment | Unauthorized changes to the material state and the introduction of new quenching and aging deformations | The heat treatment plan must be approved and re-validated by Materials and Design Requirements | Material specifications, heat treatment records, mechanical properties and dimensional re-inspection |
First distinguish between 7075-T6 and the specific supply status
7075 represents the alloy system, and T6 represents artificial aging after solution heat treatment; the common T651 for plates also includes tensile stress relief. Different product shapes, thicknesses and purchasing specifications correspond to different properties and residual stresses. The so-called "aerospace grade" is not an independent technical standard. The project must be based on the material grade, status, specifications and heat batch certificate.
Residual stresses rebalance after removal
Thick plates form stress distribution during rolling, quenching, stretching and straightening. When most material is removed from a large cavity or frame, the original balance is disrupted and the part can bend or twist. Kaiser data uses 7075-T651 low residual stress plate to improve processing stability, but any material still needs to be verified in combination with geometry, thickness and removal ratio.
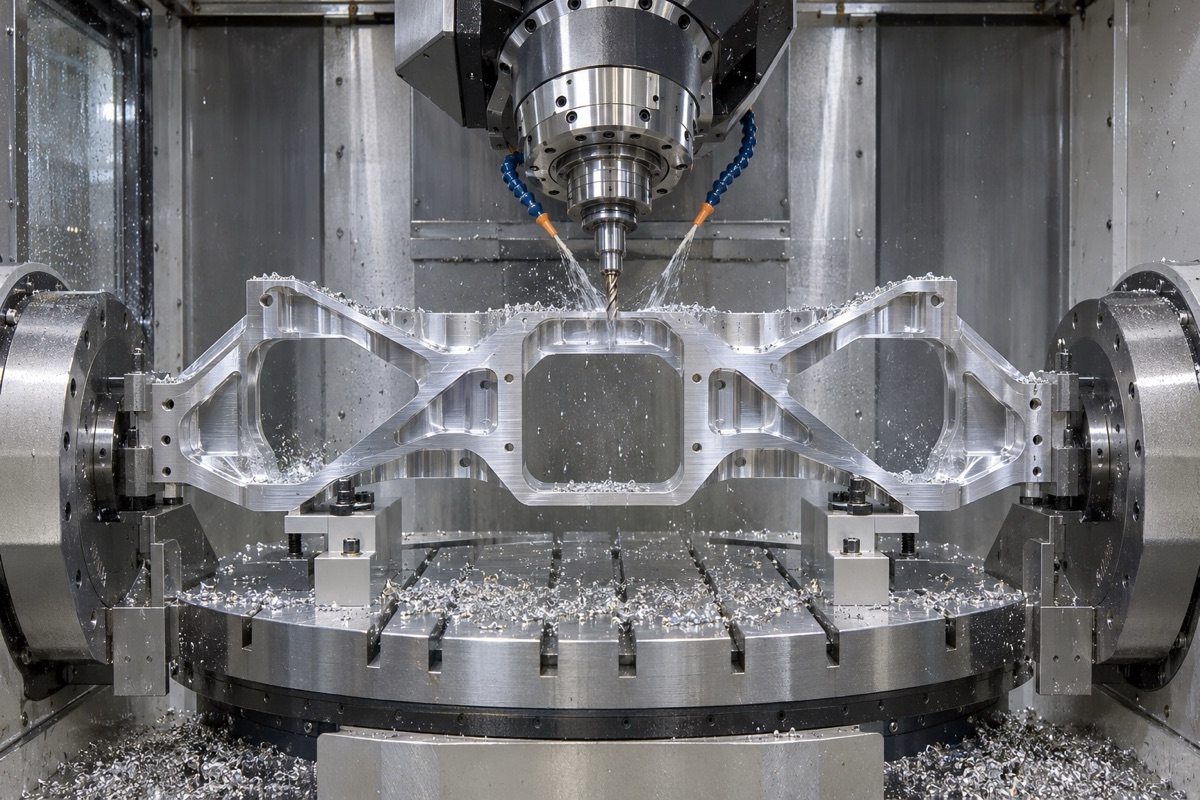
Balanced removal helps reduce distortion caused by residual stress relief.
Symmetrical layered removal is better than single-sided hollowing
During rough machining, materials should be removed alternately in opposite areas as much as possible, the depth and local temperature rise of each layer should be controlled, and a uniform semi-finishing margin should be retained. After the main removal is completed, the clamping is released, the shape is measured under the specified support and temperature, and the finishing distribution is corrected according to the actual changes. Digging one side at a time to the finished product tends to concentrate deformation into the final stage.
Clamping and datum should avoid forced flattening
The stiffness of 7075 is still limited, and the long and thin frame will spring back when it is loosened after being flattened and processed. Tooling should support rigid joints, use repeatable low-stress clamping, and maintain clean and consistent locking sequences. The final flatness, hole locations and contours shall be accepted in the free or assembled state specified in the drawings.
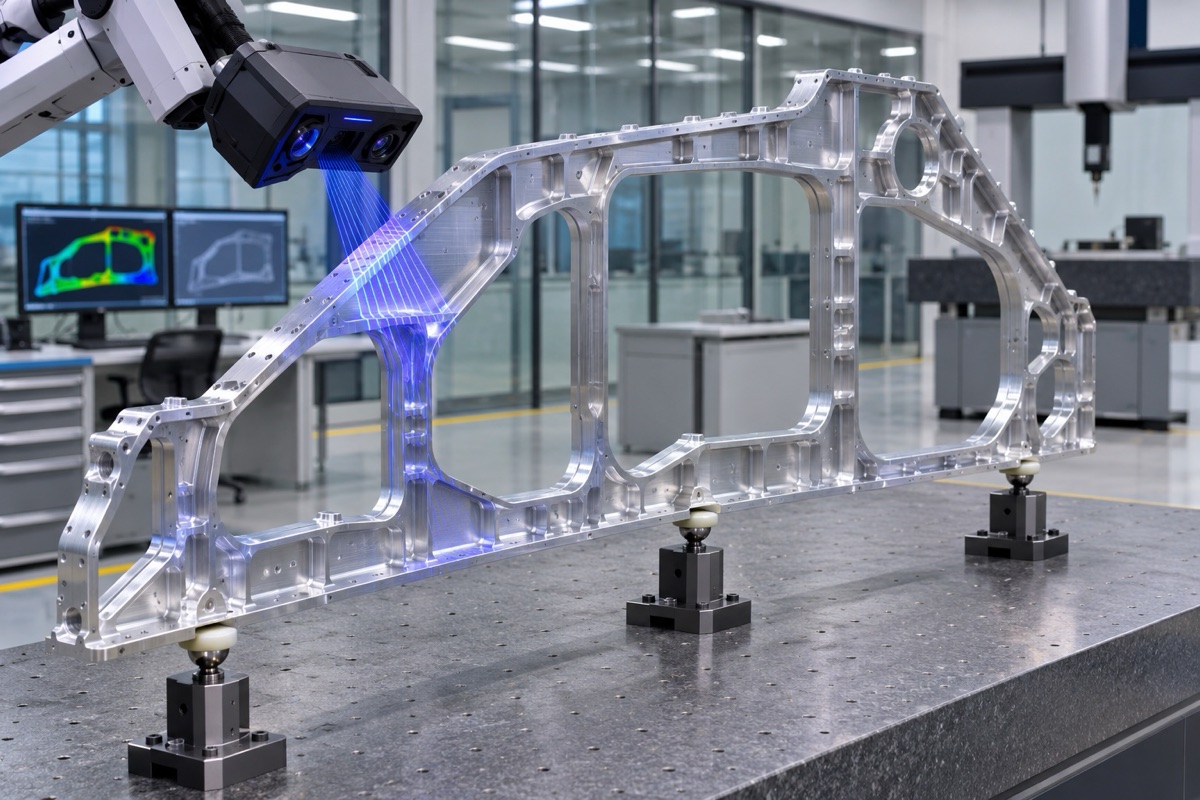
The shape after unclamping is the key verification result of the anti-deformation strategy.
Temperature and tool heat input also change dimensions
Aluminum alloys expand significantly due to thermal expansion, and long parts can produce visible changes in temperature differences between machine tools, cleaning and metering chambers. Sharp tools, stable chip evacuation and reasonable cutting loads help reduce localized heat. Before finishing and measuring, the parts should be given sufficient stabilization time, and the temperature and compensation rules should be recorded.
Don’t treat self-secondary heat treatment as a general shape correction
Resolution, quenching or aging of parts already in T6 or T651 condition will change material properties, residual stresses, corrosion behavior and dimensions and may require re-certification of compliance with material specifications. OEMach recommends that any heat treatment changes be jointly approved by design, materials and quality; processing deformation prevention should first focus on material status, removal and clamping.
Summary
Lock the alloy, product form and status during procurement; use low residual stress materials, symmetrical layered removal, coarse and fine separation, low stress clamping and free state retest for high removal rate structures. Heat treatment changes must obtain material and design approval. The specific process still needs to be confirmed by combining 7075 alloy and condition certification, differences between T6 and T651, blank residual stress, removal symmetry, clamping force, temperature, stabilization time and free state testing.
FAQ
Can 7075-T6 and 7075-T651 be directly interchanged?
Direct interchange is not possible without confirmation of design and procurement specifications. T651 includes stress relief treatment, and product form and performance requirements also need to be verified.
Can the natural placement of the processing center arrangement eliminate all stress?
No. Placement may allow temperature or partial deformation to stabilize but does not automatically eliminate all material residual stresses.
Can it be delivered by flattening after deformation?
It may only be used if the drawings and engineering evaluation permit it and the verification performance is not compromised. Qualified readings after clamping are not allowed to replace free-state results.
Ready to get a quote for your CNC machined parts?
Submit your engineering drawings to qiancj@oemach.com. We support prototype sampling and small-batch production with strict tolerance control.