
Five-axis reduces setup and improves accessibility, but rotational axis errors, post-processors, tool and fixture models, asymmetric blanking and measurement definitions all enter the results simultaneously.
Establish a trusted digital chain starting from functional benchmarks and clamping, check machine tool kinematics and post-processors, complete collision and blank simulation, and then use on-machine alignment and independent measurement to close the first piece. The specific process still needs to be combined with model version, five-axis accessibility, turntable kinematics, collision check, clamping deformation, cutter axis continuity, post-processor verification and independent inspection confirmation.
Typical problems, causes, controls and evidence
| Problem | Likely cause | Control action | Acceptance evidence |
|---|---|---|---|
| No collision in simulation but interference on site | The machine tool model, tool holder, fixture or tool length is inconsistent with the site | Maintain digital twin configurations and perform dry runs and single-stage verification | Model versions, tool lists, machine configurations and first article records |
| The surface is continuous but the hole positions are offset | Rotation axis kinematics or coordinate transformation errors are amplified by attitude | Check the kinematics of the turntable and shorten the reference chain, and retest the key holes independently. | Rotary axis calibration, probing results, hole location and correlation data |
| Asymmetrical parts twist after being unclamped | Clamping pre-deformation and unbalanced removal stress relief | Low stress support, symmetrical removal of parts and retesting in free state | Clamping plan, outlines of each stage and final CMM report |
The value of the five-axis lies in the posture and reference chain
Complex curved surfaces, oblique holes and deep cavities can be completed with shorter tooling by changing the tool spindle attitude and in fewer setups. HEIDENHAIN data points out that the five axes are synchronously interpolated by three linear axes and two rotary axes, and the positioning of the rotary axes will significantly affect the accuracy of the workpiece. Therefore, whether the equipment is "five-axis" is not the conclusion. The key is the kinematic state and the current part posture.
Fix asymmetrical forces and accessibility first
The center of gravity, rigidity and removal of asymmetric parts are unevenly distributed. Clamping must not only position the functional benchmark, but also resist gravity and cutting forces in different postures. Probe, tool holder and chip clearance should be preserved, and avoid forcing the part into the programmed ideal shape. Use craft tables, removable auxiliary supports and staged turning when necessary.
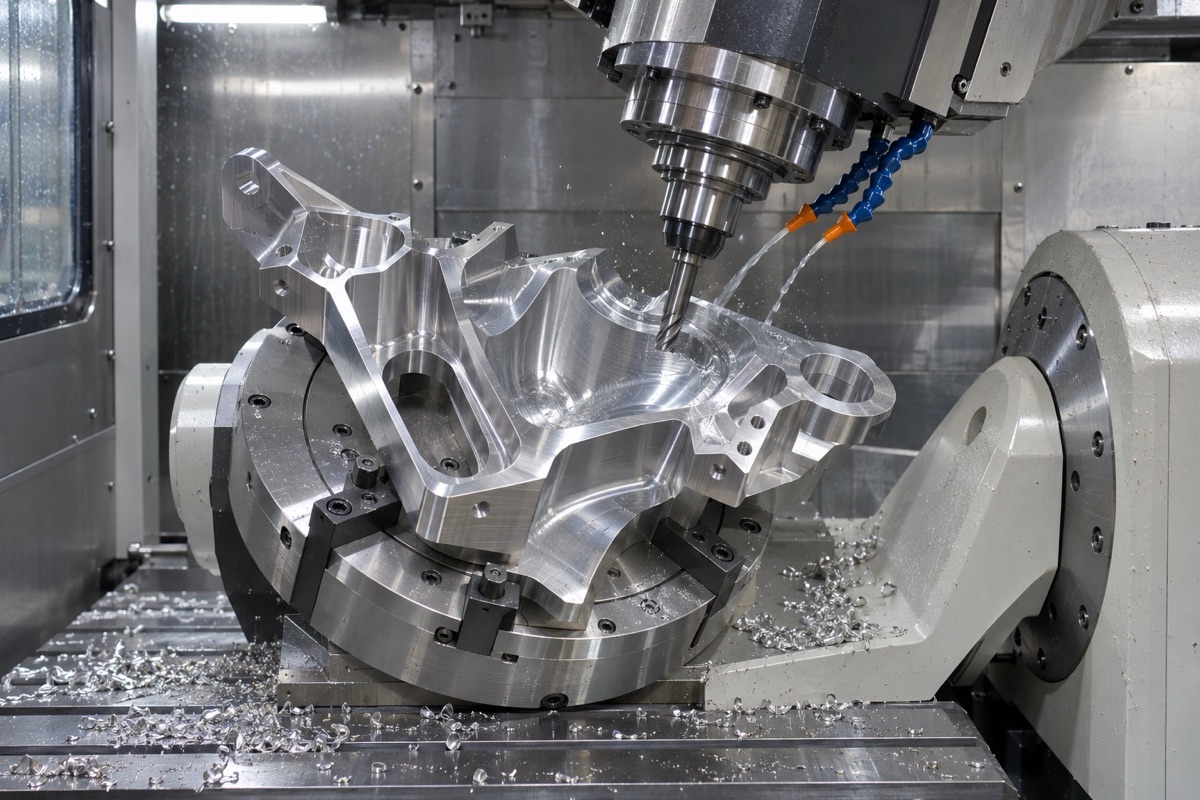
Attitude, tool extension and clamping stiffness all determine accuracy.
Programming must use real machine tool and tool models
CAM simulation should include the machine tool structure, turntable, fixture, blank, tool holder, tool and real tool length, and check the extreme position, center and singular posture. The post-processor is responsible for converting tool positions into specific machine tool movements, which must pass representative test pieces, dry runs and single-stage verification. Just because the software shows no collision does not mean that the on-site configuration must be consistent.
Tool axis continuity affects surface and load
Sudden changes in the tool axis will cause feed fluctuations, tool marks and rotation axis reversal errors. Surface finishing requires controlling the tool contact point, effective cutting speed, step length and attitude changes to avoid local overcutting in high curvature areas. When program partitioning, overlaps and transitions should be planned, and the tool path should not just look smooth.
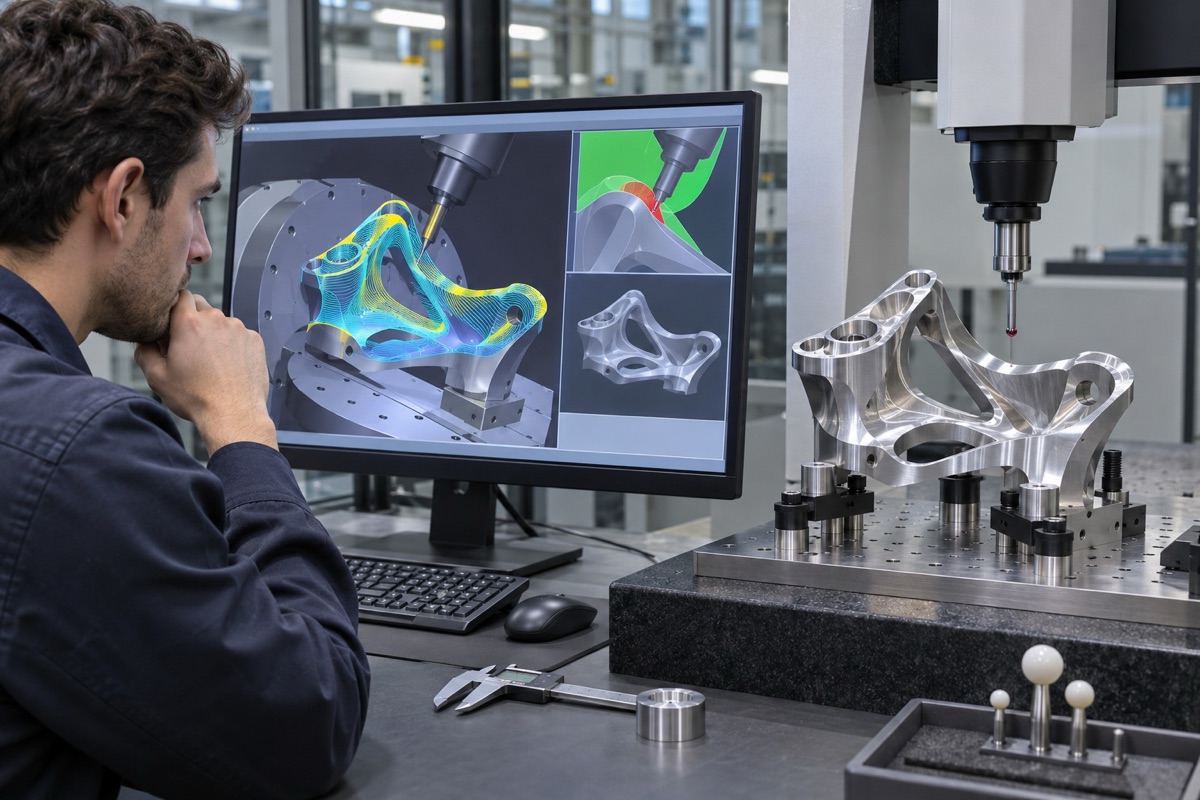
Numerical models, field configurations and measurement evidence must be closed.
Machine tool kinematics require periodic verification
ISO 10791-6 involves multi-axis synchronized motion path accuracy, and ISO 230-7 focuses on geometric errors of rotating axes. Center of rotation, axis direction, thermal drift and load changes are all amplified by tool length and attitude. The status of the machine tool should be confirmed before the first piece is made, and the kinematic parameters should be checked through calibration balls, probing cycles or external means if necessary.
Practical articles do not fabricate customer case data
The “processing practices” in this article are executable methods that do not use unverified cycle times, yields, or customer tolerances. In actual projects, OEMach (OEMach) will bind model versions, machine tool configurations, programs, tooling, first-piece detection and independent CMM results; specific capabilities are still based on customer drawings and first-piece data.
Summary
Establish a trusted digital chain starting from functional benchmarks and clamping, check machine tool kinematics and post-processors, complete collision and blank simulation, and then use on-machine alignment and independent measurement to close the first piece. The specific process still needs to be combined with model version, five-axis accessibility, turntable kinematics, collision check, clamping deformation, cutter axis continuity, post-processor verification and independent inspection confirmation.
FAQ
Can five-axis one-time clamping eliminate all errors?
No. It reduces datum transformations, but rotary axis, tool, fixture, thermal and measurement errors remain.
Is it possible to process directly at high speed after passing the CAM simulation?
Not recommended. On-site configuration, post-processors, tool compensation should also be checked and dry runs or segmented verified based on risk.
Can the on-machine probe be used as the final acceptance
Typically used for alignment and trend control, the availability of final acceptance depends on the contract, error chain and independent measurement requirements.
Ready to get a quote for your CNC machined parts?
Submit your engineering drawings to qiancj@oemach.com. We support prototype sampling and small-batch production with strict tolerance control.