
CMM reporting is not a "scan of the device" automatic truth. Different conclusions may be obtained for the same part under different benchmarks, sampling points, algorithms, temperatures and decision rules.
First confirm whether the reported measurement is the correct part and drawing, then check the datum, feature definition and measurement strategy; when the results are close to the tolerance boundary, verify the task-specific uncertainty and the agreed acceptance rules. The specific process still needs to be confirmed by combining the identity of parts and drawings, reference systems, feature definitions, probes, sampling points, fitting and filtering, environment, measurement uncertainty and judgment rules.
Typical problems, causes, controls and evidence
| Problem | Likely cause | Control action | Acceptance evidence |
|---|---|---|---|
| Report green pass but assembly failed | Datum, feature fitting, or sampling points are inconsistent with function definitions | Establish a benchmark system according to drawings and review feature algorithms and sampling points | Program version, datum order, origin points, and assembly associations |
| Different CMMs give opposite conclusions | Probes, temperatures, filtering, algorithms and decision rules are different | Unify measurement protocols and conduct correlation and uncertainty reviews | Equipment status, environment, repeated measurements and correlation reporting |
| The result is close to the boundary but directly judged | Measurement uncertainty and agreed decision rules are not considered | Apply clear receiving rules based on contract or control plan | Measurement results, uncertainty, guard bands and review records |
Check the identity and version on the first page
Reports should be able to trace part numbers, serial numbers or batches, drawing and model versions, measurement procedure versions, equipment, probes, dates and operators. If the drawing has been changed but the program has not been updated, the subsequent green results are meaningless. Also confirm units, temperature conditions and part support status to avoid direct comparison of data in different statuses.
Baseline alignment determines all positional relationships
Geometric tolerances usually rely on datum systems. The report should explain how to establish the primary, secondary and tertiary datums, the range of sampling points and the sequence of constraints, and be consistent with the drawings. If the small datum is replaced by a shape that is convenient for measurement, or the order of the degree of freedom constraints is changed, the hole position, verticality and contour results will change. ISO 5459 provides a standard framework for benchmarks and benchmarking systems.
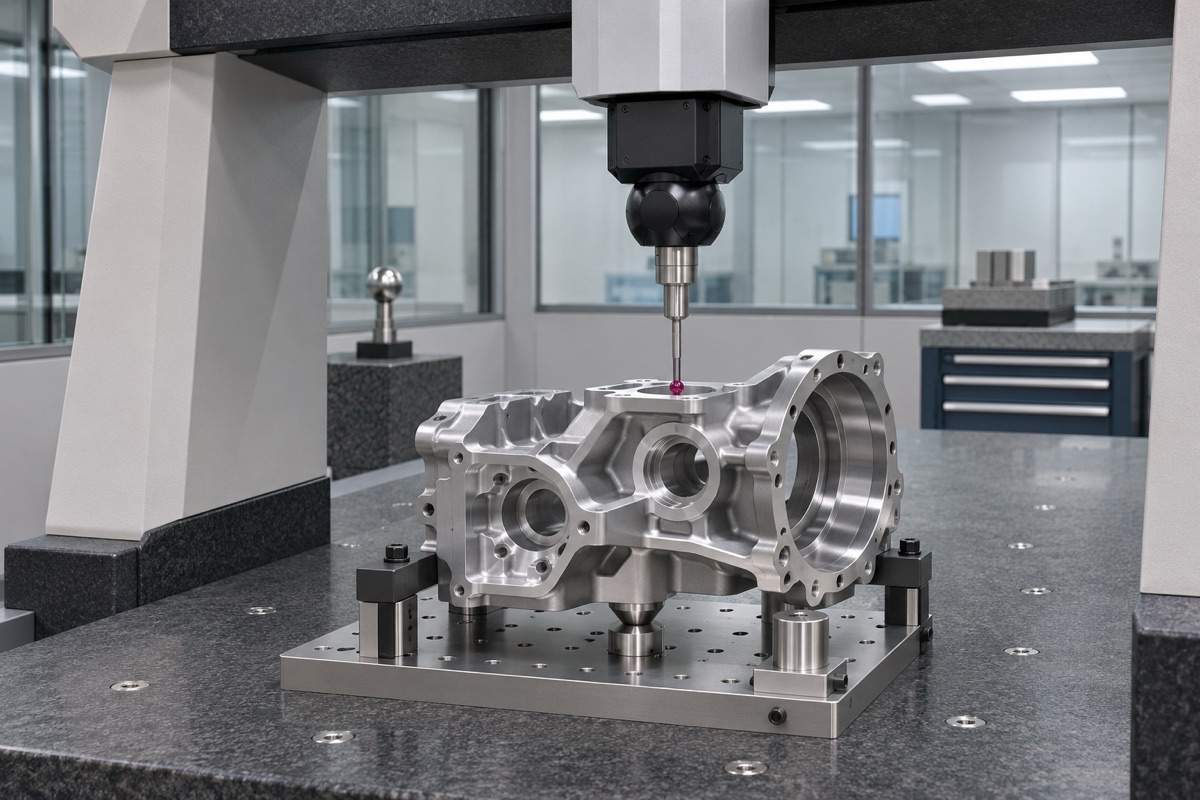
The measurement status and datum must be consistent with the drawing functions.
Features don’t just look at a fitted number
Different fitting algorithms can be used for circles, cylinders and planes, and the number and distribution of sampling points will also affect the results. A small number of uniform points may miss local shape errors, and dense scanning requires correct filtering and outlier rules. At a minimum, the report should describe contact or optical detection, probe diameter, scan or discrete points, fitting method, and excluded data.
Equipment acceptance does not equal mission uncertainty
ISO 10360-2 stipulates that Cartesian CMM is used for acceptance and re-inspection testing of linear dimensions, but the specifications or calibration results of the equipment cannot be directly equated to the measurement uncertainty of a complex part feature. NIST notes that task-specific measurements are also affected by factors such as workpiece shape, sampling, probes, algorithms, temperature, and clamping.

Trustworthy reporting should enable measurement solutions to be reproduced and audited.
Close to the boundary depends on decision rules
If the distance between the measured value and the specification limit is comparable to the uncertainty, simply judging by software color may lead to disputes. The contract, drawing or control plan should specify acceptance rules, protective bands and review methods. When retesting, try to maintain the same benchmark and status, and record the difference in results. You cannot just delete unfavorable data.
OEMach recommends delivering reproducible reports
OEMach (OEMach) recommends that reports on key precision parts should include baseline diagrams, feature lists, equipment and probe status, environment and necessary raw data in addition to conclusions. In this way, R&D, suppliers and customers can discuss the same measurement definition to avoid misjudgment of measurement differences as processing differences.
Summary
First confirm whether the reported measurement is the correct part and drawing, then check the datum, feature definition and measurement strategy; when the results are close to the tolerance boundary, verify the task-specific uncertainty and the agreed acceptance rules. The specific process still needs to be confirmed by combining the identity of parts and drawings, reference systems, feature definitions, probes, sampling points, fitting and filtering, environment, measurement uncertainty and judgment rules.
FAQ
If the CMM shows that it is qualified, it can definitely be assembled.
Not necessarily. Also verify that measurement characteristics, datums, and algorithms are consistent with functionality and take into account unmeasured defects and assembly conditions.
The more points collected, the more credible the report will be.
Not necessarily. Point distribution, probes, filtering and algorithms are equally important, and point selection should be based on characteristics and risks.
Does the equipment have a calibration certificate and does it not require uncertainty?
No. Calibration supports traceability, and the task-specific uncertainty of a specific part is also affected by a variety of measurement conditions.
Ready to get a quote for your CNC machined parts?
Submit your engineering drawings to qiancj@oemach.com. We support prototype sampling and small-batch production with strict tolerance control.