
Whether a UHV cavity can be used depends on the system results of materials, welding, sealing structure, surface defects, cleaning, outgassing and leak detection; roughness or mirror brightness are only part of it.
First define the geometry, texture and defects according to the sealing form, and then control the welding and processing benchmarks; final cleaning, controlled packaging, outgassing evaluation and helium leak detection must be closed loop, and "mirror surface" cannot be used to replace performance acceptance. The specific process still needs to be confirmed by combining vacuum level, materials and welding, sealing form, sealing surface geometry, scratch direction, cleaning, outgassing, helium leak detection and controlled packaging.
Typical problems, causes, controls and evidence
| Problem | Likely cause | Control action | Acceptance evidence |
|---|---|---|---|
| The sealing surface is bright but the system still leaks | Local scratches, flatness, sealing structure or assembly contamination are unqualified | Control geometry and defects according to sealing form, protect and detect helium leaks after cleaning | Sealing surface report, cleaning records, assembly conditions and leak detection results |
| Vacuum performance becomes unstable after cleaning | Cleaning agent residue, back contamination, water adsorption or improper packaging | Verify cleaning and drying and shorten exposure, use controlled packaging and clean operations | Cleaning parameters, surface inspection, exposure time and outgassing trends |
| The cavity size is acceptable but the flange assembly is difficult | Welding deformation, hole position and flange direction are not included in the overall datum | Post-weld repair function benchmark and detect flange relationship in specified condition | Pre- and post-weld data, hole location, flatness and assembly review |
The vacuum level determines the manufacturing chain, not a single Ra
Ultra-high vacuum systems are simultaneously sensitive to leaks, material outgassing, virtual leaks, cleanliness and sealing reliability. The design should specify the working pressure, baking temperature, materials, flanges and seals, welding specifications, allowed cleaning media and leak detection limits. A certain Ra or leakage rate in public information cannot be directly applied to all semiconductor cavities.
The sealing surface must first meet the geometric and defect requirements
Elastomeric seals, metal gaskets and knife-edge flanges have different requirements for surface shape and texture. The sealing surface must control flatness, local ripples, scratch direction, indentations, burrs and orifice edges. Even if the surface is bright, a scratch across the sealing path may cause leakage; Agilent data also reminds that the sealing surface should be kept clean and avoid scratches.
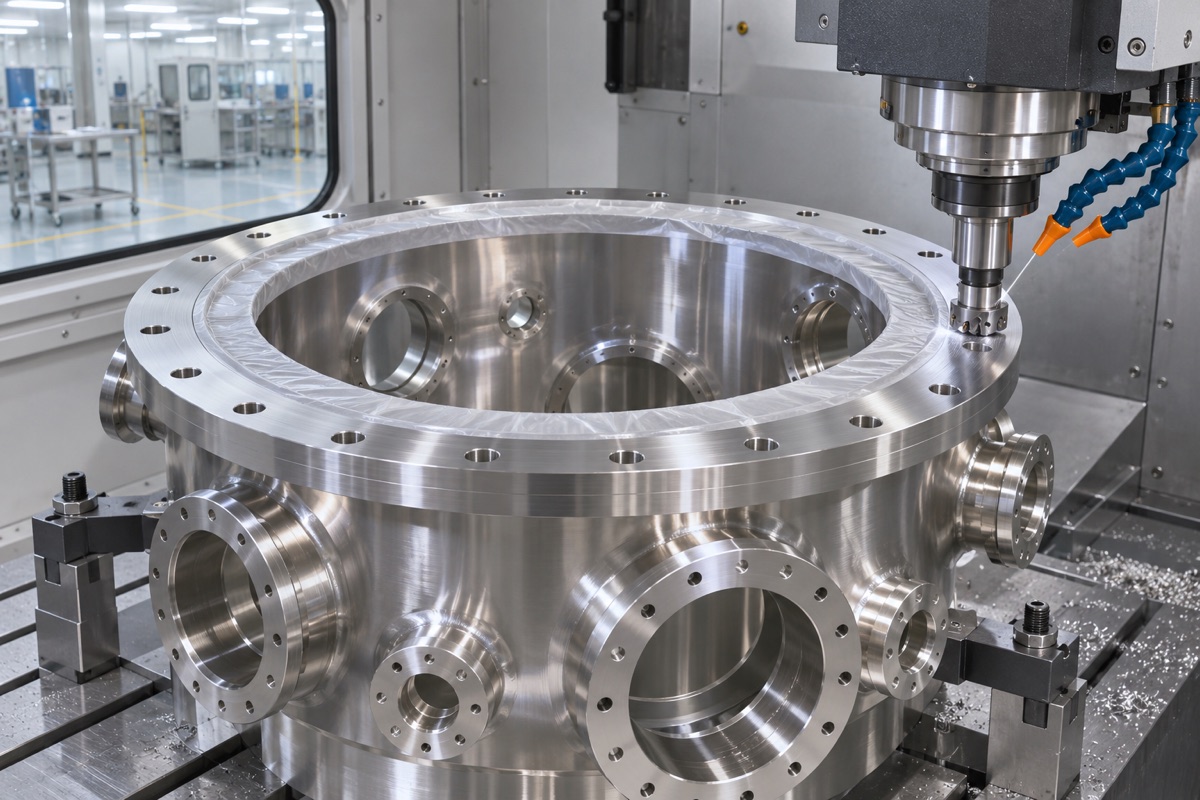
The sealing surface should simultaneously control geometry, texture, and defects across the seal path.
Polishing should avoid damaging functional geometry
Mechanical polishing can reduce some machining lines and peaks, but it may also collapse the flange edge, round the hole, embed abrasive on the surface, or form directional pull marks. Stable geometry should be obtained by finishing first, and then polishing should be selected according to vacuum and cleanliness requirements. Flatness, roughness and defects are detected before and after polishing, and special protection is provided for the sealing area.
The sequence of welding and machining determines the flange relationship
The cavity usually contains multiple flanges, stiffeners and welds, and the welding heat input will change the end face direction and hole position. It is necessary to plan pre-weld preparation, post-weld stabilization, baseline repair and final finishing to leave a correctable margin for the critical flange. The inspection should cover the flange plane, axis, hole position and overall assembly relationship, rather than just measuring a single diameter.
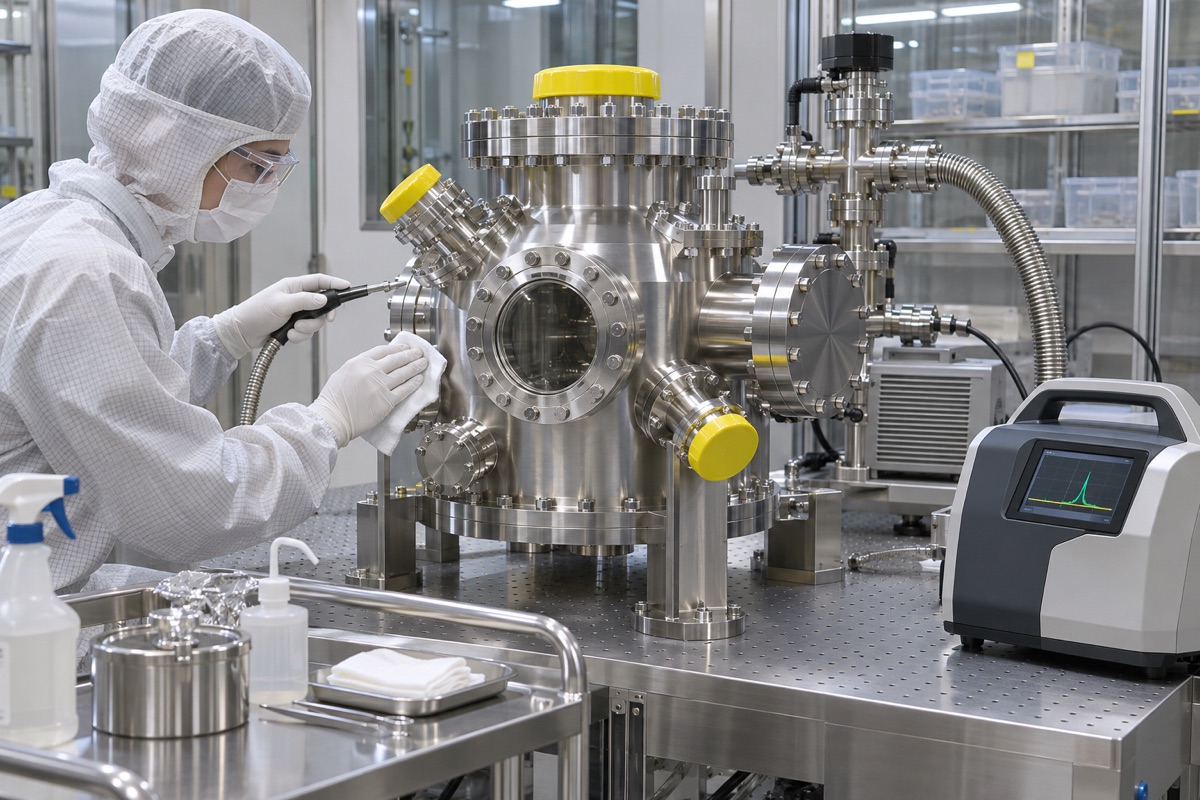
Final cleaning and helium leak detection are used to validate the entire manufacturing chain.
After final cleaning, it is still necessary to prevent re-contamination
CERN's vacuum technical information emphasizes precision cleaning and leak detection after final cleaning. Hand contact should be reduced during operation, suitable cleaning, rinsing, drying and clean packaging should be used, and flange surfaces should be protected. ISO 14644-1 only describes the classification of air particles and cannot cover surface chemical contamination, outgassing or leakage. Corresponding evidence should be added based on system risks.
Helium leak detection as part of performance verification
Leak detection methods, sensitivities, connections, bakeouts, and acceptance limits should be specified by the system specifications. Components can be leak-checked during the intermediate stages of manufacturing and after final cleaning to detect weld or seal problems at the earliest possible stage. OEMach can cooperate with evidence of processing and dimensions in such projects, but final acceptance of the vacuum system is subject to customer-approved leak detection, cleaning and operating conditions.
Summary
First define the geometry, texture and defects according to the sealing form, and then control the welding and processing benchmarks; final cleaning, controlled packaging, outgassing evaluation and helium leak detection must be closed loop, and "mirror surface" cannot be used to replace performance acceptance. The specific process still needs to be confirmed by combining vacuum level, materials and welding, sealing form, sealing surface geometry, scratch direction, cleaning, outgassing, helium leak detection and controlled packaging.
FAQ
Is the brighter the sealing surface, the better the vacuum?
No. Flatness, scratches, sealed construction, cleanliness, material outgassing and assembly conditions may all be more critical than brightness.
Do all UHV cavities need to have the same roughness?
No need. It should be determined according to sealing form, vacuum level, material and system specifications.
Can full dimensional inspection replace helium leak detection?
No. Dimensional inspection proves geometry, and helium leak detection verifies actual leaks. The two focus on different objects.
Ready to get a quote for your CNC machined parts?
Submit your engineering drawings to qiancj@oemach.com. We support prototype sampling and small-batch production with strict tolerance control.