
The credibility of CMM reports comes from the measurement definition and traceability chain. Only the result values without benchmarks, procedures, equipment status and judgment rules cannot fully explain whether the parts meet the functional requirements.
The full inspection report should allow another qualified person to identify the measurement object, reproduce the main methods and understand the judgment boundaries; the report template must serve the drawing characteristics rather than covering all parts with a fixed table. The specific process still needs to be combined with CMM equipment status, drawing characteristics, datum alignment, probe configuration, point sampling strategy, fitting and filtering, measurement uncertainty, judgment rules and raw data confirmation.
Typical problems, causes, controls and evidence
| Problem | Likely cause | Control action | Acceptance evidence |
|---|---|---|---|
| The report shows that it is qualified but the assembly is still abnormal. | Measurement characteristics, fitting methods, or datum alignment are inconsistent with functional requirements | Define measurement elements according to drawings, review sampling points, filtering, fitting and benchmark sequence | Program versions, feature definitions, origin points, and assembly feedback associations |
| Different equipment reports inconsistent conclusions | Different probes, sampling points, algorithms, temperatures or decision rules | Unify measurement protocols and conduct correlation studies to review uncertainties when approaching boundaries | Equipment status, environment, repeated measurements, correlations and uncertainty records |
| Report only numerical values without traceability information | Template is missing parts, drawings, procedures and calibration information | Make identity, version, device, probe, environment and decision rules required | Serial number, drawing version, procedure version, equipment status and audit records |
The report first proves which part was measured
At a minimum, the first page should include part number, serial or batch, drawing and model version, material status, processing status, inspection date, and report number. If the same part is inspected before and after heat treatment or surface treatment, the status should be clarified. Without this identification information, even if the value is accurate, it is impossible to determine which version and which process it corresponds to.
Qualified equipment does not mean task measurement is risk-free
ISO 10360-2 specifies acceptance and requalification testing for Cartesian contact CMM linear dimensional measurements, which can be used to confirm the declared performance of the equipment. NIST data emphasizes that specific part measurements are also affected by probe, location, sampling point, algorithm, temperature and workpiece, requiring task-specific uncertainty assessment. Calibration certificates do not automatically cover all characteristics.
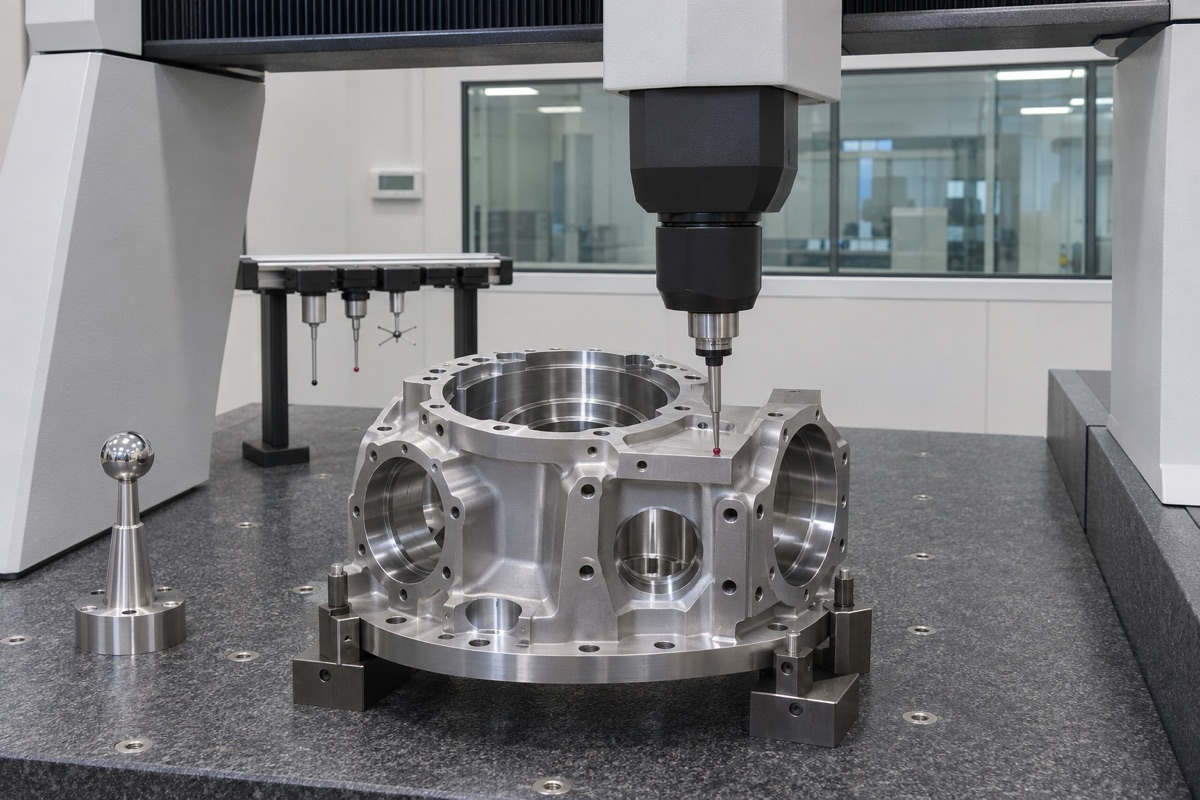
Probe configuration, benchmark sequence, and point collection strategy determine report meaning.
The datum alignment must be consistent with the meaning of the drawing
The transmission parts often control the bearing hole, stop, end face and pin hole at the same time. The report should describe the actual datum features, establishment sequence and alignment, and retain the datum fitting results. If the outer circle that is convenient for measurement is used instead of the drawing datum, different conclusions may be obtained about the positional degree and coaxial relationship. Clamp supports also cannot force thin-walled parts into ideal shapes.
Picking points and algorithms will change the results
Circles, cylinders and planes are fitted by finite measuring points. Number of points, distribution, swept or discrete points, filtering and fitting methods all affect the results, especially roundness, cylindricity and local defects. The report does not have to print all the original points, but it should be able to trace the measurement procedures and methods; the disputed features need to retain the original data and recalculation conditions.
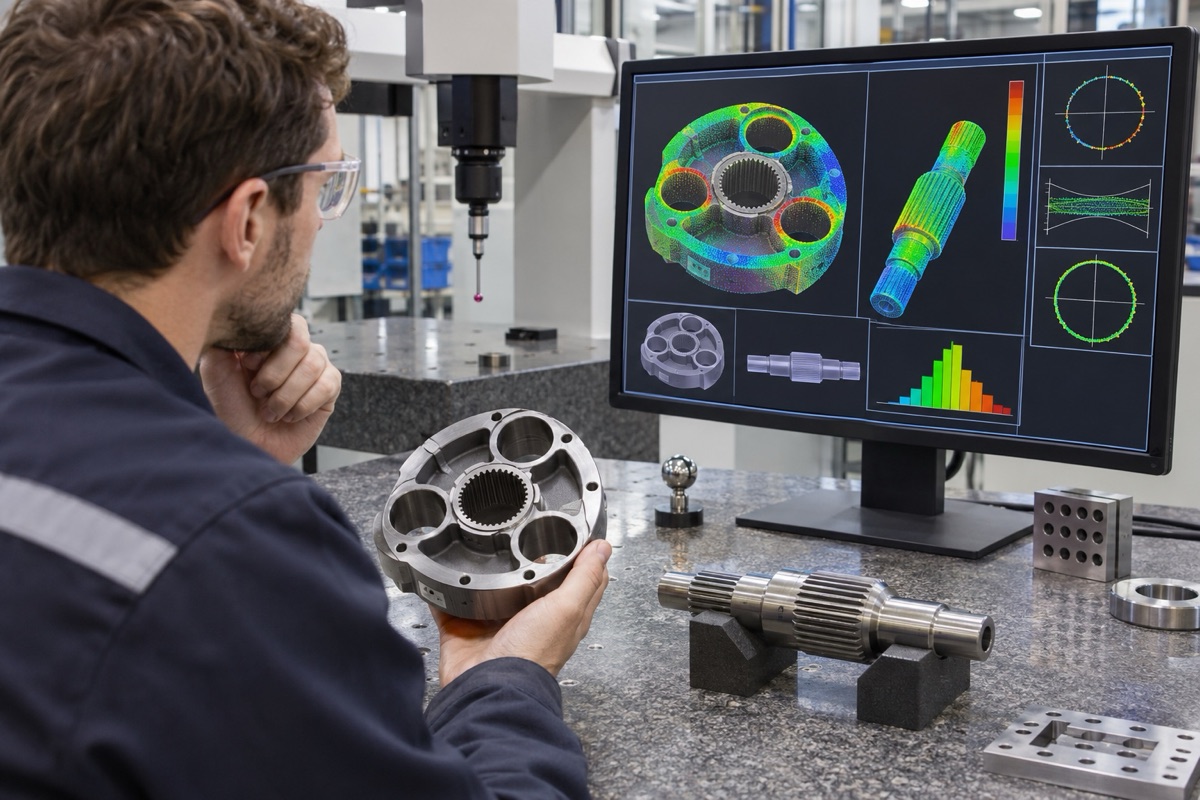
The report should link drawing characteristics, measurement methods, and decision rules.
Determination should consider measurement uncertainty
ISO 14253-1 establishes pass and fail determination rules that take into account measurement uncertainty. When approaching the specification boundary, you cannot simply compare the displayed value with the upper and lower limits and stamp it. Customers and suppliers should agree on judgment rules, protective bands and retest methods in the inspection plan, and explain the number of digits to be retained in the results to avoid using too many decimals to create false accuracy.
Read reports to look for unusual patterns
A single red dot may come from true out-of-tolerance, or it may come from burrs, dirt, or probe contact. Multiple related features shift in the same direction, possibly indicating changes in datum, fixture, or thermal conditions. Auditors should cross-verify CMM results with machining operations, tooling, assembly and other gages. When OEMach provides reports, program and equipment traceability should be retained, and review instructions should be given for boundary results.
Summary
The full inspection report should allow another qualified person to identify the measurement object, reproduce the main methods and understand the judgment boundaries; the report template must serve the drawing characteristics rather than covering all parts with a fixed table. The specific process still needs to be combined with CMM equipment status, drawing characteristics, datum alignment, probe configuration, point sampling strategy, fitting and filtering, measurement uncertainty, judgment rules and raw data confirmation.
FAQ
Can the CMM report all green be installed directly?
Not necessarily. Also confirm that measurement versions, benchmarks, methods and functional features are fully covered.
Can CMM measurement be guaranteed if the accuracy parameter is better than the tolerance?
Not necessarily. Specific characteristics are also affected by probe, sampling point, workpiece, temperature and task measurement uncertainty.
Whether the report must be accompanied by all original points
Usually it is not necessary to print everything, but the procedures, methods and original data should be traceable, and the disputed characteristics should be recalculated.
Ready to get a quote for your CNC machined parts?
Submit your engineering drawings to qiancj@oemach.com. We support prototype sampling and small-batch production with strict tolerance control.