
This article puts the tooth surface tolerance, planet carrier hole system, box bearing position and assembly verification in the same transmission error chain to avoid single piece reports being independent of each other.
The value of turning and milling composite is to complete the key end face, shaft hole and angular hole system around the same rotation reference; the final performance still needs to be proven by tooth shape, assembly and load test. The specific process still needs to be combined with gear accuracy grade, center distance and tooth side clearance, planet carrier pin hole common reference, hole axis direction, turning and milling composite reference, heat treatment deformation and assembly test confirmation.
Typical problems, causes, controls and evidence
| Problem | Likely cause | Control action | Acceptance evidence |
|---|---|---|---|
| The planetary gear is unbalanced and the noise is too high | Pin hole location, gear eccentricity, bearing and case datum overlay | Unify the transmission benchmark, control hole position and tooth shape, and complete assembly verification | Hole position, tooth shape, runout, backlash and noise data |
| Turning and milling standards are inconsistent | Multiple clampings result in center axis and angular datum conversion | Complete key surfaces of revolution and equally divided holes in the turning-milling process, and detect and confirm the zero point. | Concentricity, end faces, hole locations and clamping repeatability |
| After heat treatment, the tooth surface is qualified but the assembly is stuck. | Thermal deformation of bore, end face and gear is not recovered cooperatively | Common reference is restored after heating, followed by gear grinding/honing and key hole finishing | Deformation, allowance and final trial assembly records before and after heating |
First establish a complete transmission reference chain
The sun gear, planet gear, ring gear, planet carrier and box bearing position jointly determine the center distance, tooth side clearance and load distribution. The drawings should clearly indicate the central axis, datum end face and angular datum, and the pin hole position should be evaluated relative to the same center. If the box, planet carrier and gear each adopt the optimal fitting reference, a single piece may be qualified but the assembly will still be unbalanced.
Gear grade is not a substitute for assembly performance
ISO 1328-1 establishes the classification of tooth surface tolerances of cylindrical involute gears, and ISO 1328-2 involves the combined radial deviation of double-sided meshing. However, the performance of the reducer is also affected by eccentricity, bearing clearance, planet carrier hole position, support stiffness and sun gear float. The design should allocate accuracy from transmission error, noise and life goals, and cannot just improve all gear grades.
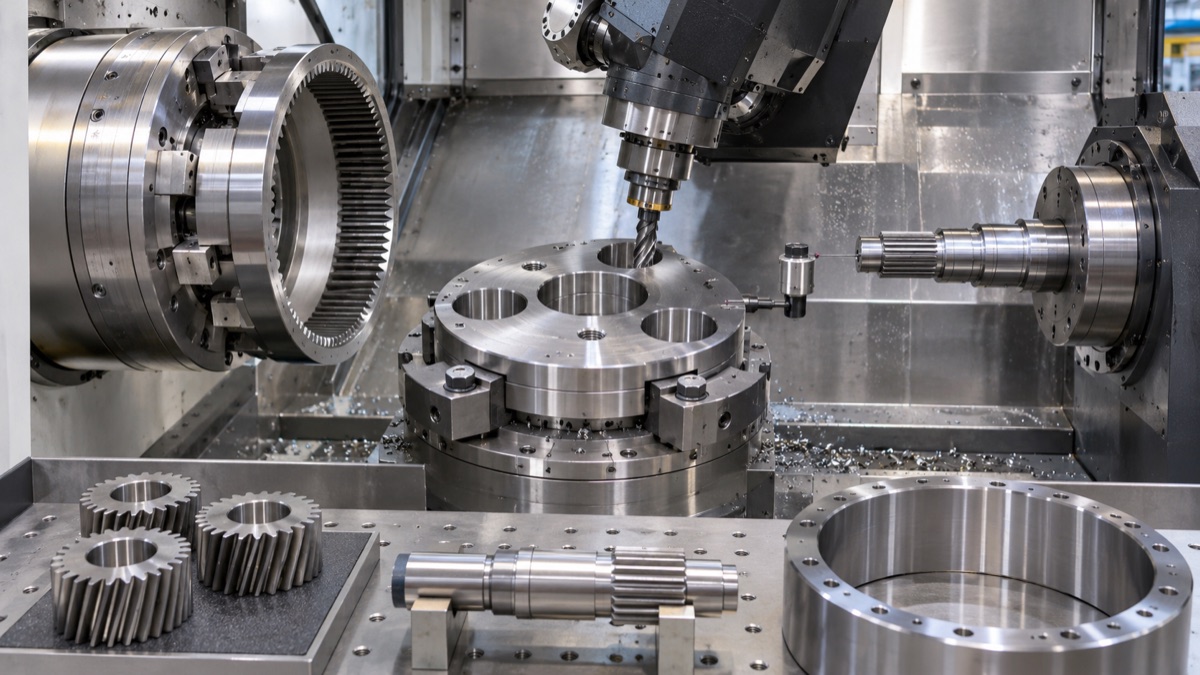
The key rotating surfaces and equally divided holes should be machined around the common transmission datum.
Turn-mill combination reduces datum conversion
Completing the center hole, bearing position, end face, outer circle and equal distribution holes in the same clamping can reduce the conversion error between the turning axis and the milling hole coordinates. Machine tool probing is used to confirm the blank, fixture and angular zero point, and key holes can be precision bored, reamed or honed. It is still necessary to control clamping deformation and tool stress, and thermal drift cannot be ignored due to the concentration of processes.
Common benchmark must be restored after heat treatment
Gear carburizing and quenching and high-strength planetary carrier heat treatment will cause changes in aperture, end face and tooth shape. Before heating, a stable margin and a recoverable benchmark should be arranged. After heating, the deformation should be measured first, and then the gear grinding, honing, hole grinding or fine boring routes should be decided. Only repairing the tooth surface without restoring the mounting hole and end surface will transfer the deformation to the assembly.
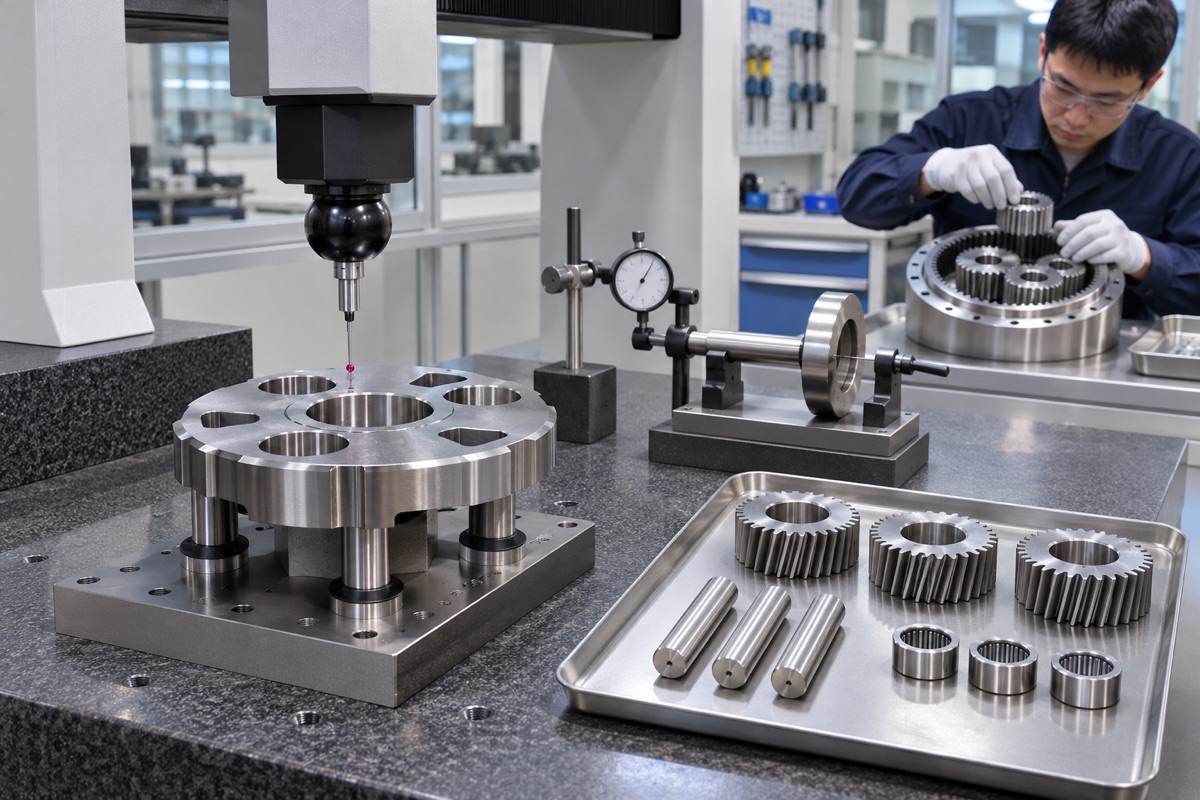
Single piece geometry data needs to be related to gear mesh and assembly performance.
Planet carrier pin hole control position and hole axis
The radial, tangential and angular errors of the pin holes will change the meshing sequence of each planet wheel; the double-side plate structure also needs to control the axes of the two holes to be consistent and the plate surfaces to be parallel. ISO 5459 provides benchmark system rules. Manufacturing and testing should be evaluated based on the drawing benchmark rather than the best fit on a hole-by-hole basis. Trial fitting of mating pins can detect local interference, but it cannot replace three-dimensional coordinates or special measuring instruments.
Assembly test closes the loop on part data
Finally, rotation, backlash, starting torque, backlash, noise and temperature rise should be checked under approved bearing, lubrication, tightening and temperature conditions. Only by correlating the anomaly with the tooth shape, hole position, runout and fit data can we determine whether the problem comes from the gear, planet carrier or box. First article and batch reports need to correlate materials, heat treatments, procedures and machine status.
Summary
The value of turning and milling composite is to complete the key end face, shaft hole and angular hole system around the same rotation reference; the final performance still needs to be proven by tooth shape, assembly and load test. The specific process still needs to be combined with gear accuracy grade, center distance and tooth side clearance, planet carrier pin hole common reference, hole axis direction, turning and milling composite reference, heat treatment deformation and assembly test confirmation.
FAQ
Can turning-milling compound replace gear grinding?
It cannot be generalized. Tooth shape, material and accuracy requirements after heat treatment determine whether gear grinding or honing is required.
Does the qualified pin hole diameter mean that the planet carrier is qualified?
No explanation. Also verify relative center position, hole axis orientation, end face, and actual fit.
Is the loud assembly noise necessarily a gear problem?
Not necessarily. The planet carrier hole position, bearings, box coaxiality, lubrication and assembly will all affect noise.
Ready to get a quote for your CNC machined parts?
Submit your engineering drawings to qiancj@oemach.com. We support prototype sampling and small-batch production with strict tolerance control.