
Based on the study of planetary gear load distribution, this article shows that the direction and combination of pin hole errors will affect the load of each planetary gear, and a single hole diameter report cannot prove that the system is loaded equally.
Planet carrier accuracy must evaluate pin hole locations, axes and fits on a common center and phase basis and correlate with gears, bearings and load/transmission results after assembly. The specific process still needs to be confirmed based on the common datum of the planet carrier, pin hole position, hole axis direction, hole diameter and fit, relationship between the two side plates, heat treatment deformation, gear accuracy and assembly load distribution.
Typical problems, causes, controls and evidence
| Problem | Likely cause | Control action | Acceptance evidence |
|---|---|---|---|
| Uneven load distribution on planet wheels | The combination of pin hole position error, gear eccentricity and support stiffness | Finish machining pin holes based on common standards and do system trial assembly | Pin hole location, gear runout and load distribution data |
| The pin hole is acceptable but the pin shaft is tilted | The hole axes on both sides of the plate are inconsistent or the end faces are not parallel | One-time clamping/combined boring controls the relationship between the hole axis and the plate surface | Hole axis direction, plate parallelism and mating pin inspection |
| Hole position drift after heat treatment | Deformation caused by asymmetric structure and thermal history | Leave allowance before heating, restore baseline after heating and finish key holes | Position and margin records before and after heating |
Pin hole position error will change the meshing sequence
The planet gears are equally spaced around the center, and tangential or radial errors in the pin holes can cause some gears to contact first and others last. An experimental study on the planet carrier pin hole position error in 2018 showed that the error phase and rotation direction can significantly affect the dynamic load distribution. This shows that positioning is not only an indicator of assembly convenience, but also factors into tooth surface load, vibration and life.
Common datum is more important than single hole size
All pin holes shall be evaluated in the same coordinate system relative to the center hole, datum end face and angular datum. If each hole is individually aligned or best-fitted separately, bisecting angle and radius errors may be masked. The drawings need to define the datum system, material conditions and inspection status, and distinguish different requirements such as hole diameter, cylindricity, hole axis direction and location.
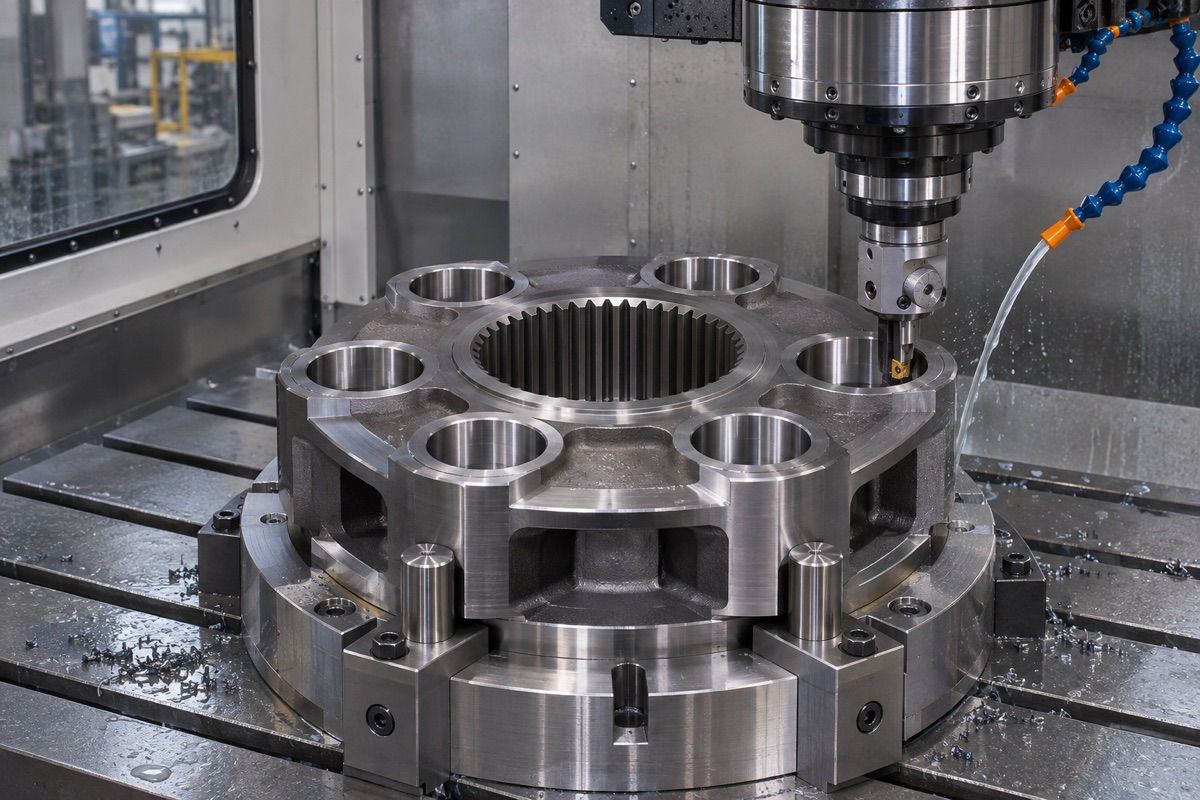
Critical pin holes should be machined around common centers and end datums.
The machining route must control the relationship between the hole axis and the end face
The planet carrier may be a single piece, double sided plates or a monolithic structure. If the axes of the holes on both sides are inconsistent, the pin will tilt and change the force on the bearing. Key holes should be bored, reamed or ground in one clamping or combination state, and the tool and guide must have sufficient rigidity. The symmetrical structure also controls clamping and cutting heat to avoid end face warping after hole processing.
Need to restore baseline before and after heat treatment
Carburizing, quenching or tempering will cause changes in aperture and position, and the asymmetric ribs of the planet carrier will increase the uncertainty of the deformation direction. Before heating, a verifiable margin should be left and the process benchmark should be protected. After heating, the center, end face and hole system should be measured before deciding on the grinding, honing or fine boring route. You cannot just make up the hole diameter and ignore that the hole position has drifted.
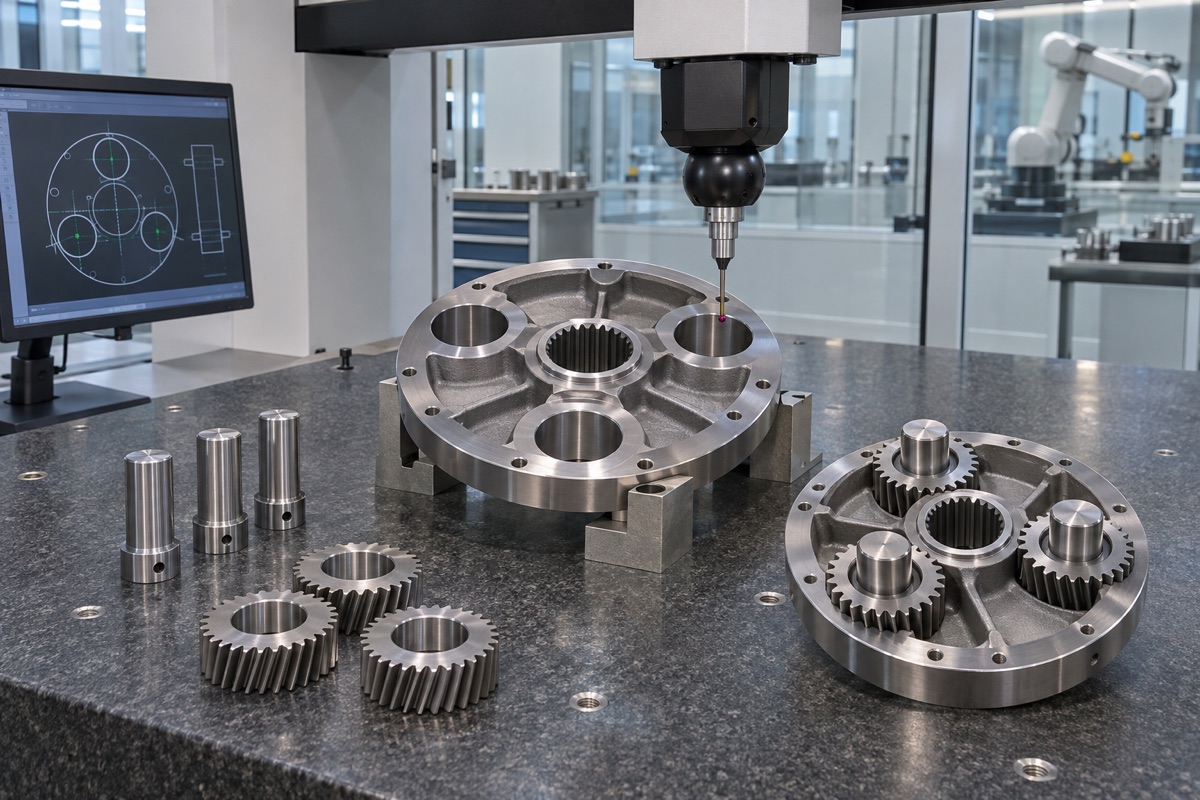
Geometry reporting needs to be associated with fit and assembly load distribution verification.
Gear accuracy and planet carrier accuracy must be coordinated
ISO 1328 provides a classification of cylindrical gear tooth surface tolerances, but the standard also reminds that the tolerance of a single loose gear cannot directly infer assembly performance. Planetary gearboxes are also affected by gear eccentricity, bearing clearance, sun gear float and support stiffness. Pin hole requirements should come from system load sharing and transmission error budget, rather than pursuing the highest level in isolation.
Three coordinates, mating pins and trial assembly form a closed loop
The three-dimensional coordinate system can evaluate the relationship between the hole center, hole axis and end face, the pneumatic measuring instrument or plug gauge can supplement the hole diameter and fit, and the fitting pin test assembly can be used to find local interference. A final check for backlash, backlash, noise or load distribution should be made under approved assembly conditions. The first article data should be associated with materials, heat treatment, machine tools and tooling versions to support mass production traceability.
Summary
Planet carrier accuracy must evaluate pin hole locations, axes and fits on a common center and phase basis and correlate with gears, bearings and load/transmission results after assembly. The specific process still needs to be confirmed based on the common datum of the planet carrier, pin hole position, hole axis direction, hole diameter and fit, relationship between the two side plates, heat treatment deformation, gear accuracy and assembly load distribution.
FAQ
Is it enough to only control the pin hole position?
Not enough. Also control the hole diameter, cylindricity, hole axis direction, end face and actual fit.
Can high grade gears compensate for planet carrier errors?
No. Gear and planet carrier errors jointly affect assembly and load distribution.
Is it okay to just ream after heat treatment?
It is necessary to measure the position and reference status of the hole system first to confirm whether the reaming hole can meet the position, axis and surface requirements at the same time.
Ready to get a quote for your CNC machined parts?
Submit your engineering drawings to qiancj@oemach.com. We support prototype sampling and small-batch production with strict tolerance control.