
Passing each rail surface separately does not guarantee a smooth motion assembly. Straightness and the relationship between rails must be evaluated from common functional datums under defined support.
The final evidence includes the free component, the rail after progressive tightening and motion behavior; a free-state inspection report cannot substitute for installed performance.
Guide-mount risks and controls
| Problem | Control | Evidence |
|---|---|---|
| Rail binds after tightening | Measure under installed support and specify tightening sequence | Free and tightened geometry plus motion force |
| Both surfaces pass but rails are offset | Evaluate from one common datum system | Straightness, spacing and parallelism report |
| Batch direction varies | Stabilize rough stock; fix support and temperature | Material, in-process shape and temperature records |
Define straightness in the motion direction
The evaluated line must follow slider travel and the rail reference shoulder. Free best-fit analysis can hide overall tilt or end twist. Drawings should define the primary datum, reference side, measurement length and vertical or horizontal direction.
Make both rails share one datum chain
Two individually acceptable mounting faces may still have incorrect spacing, height or parallelism. Establish direction from the master rail and evaluate the second relative to it; do not best-fit each rail independently and then report them as parallel.
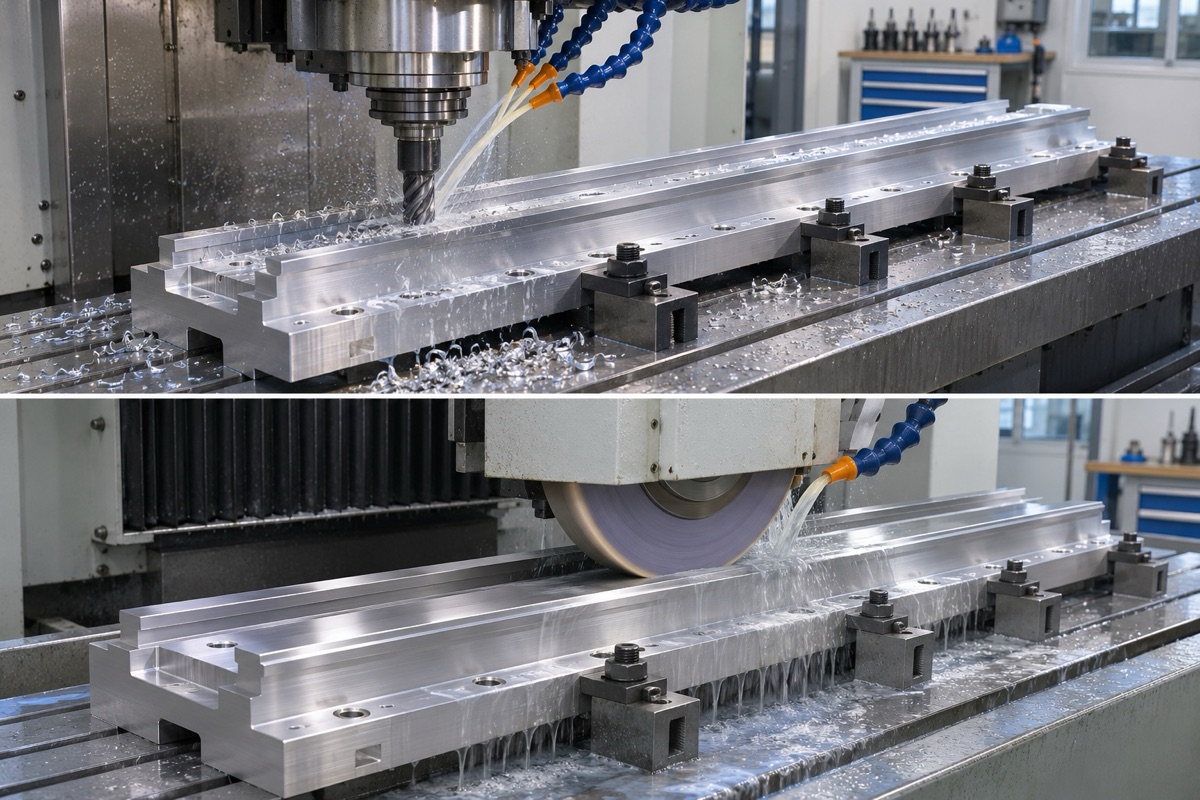
Symmetric removal, stable support and stress-relief stages reduce long-part distortion.
Stabilize long stock before finishing
Extrusions, castings and weldments release stress during roughing. Use symmetric roughing, stabilization, uniform finishing allowance and re-alignment. Distributed support and controlled clamping should represent the installed boundary rather than pulling the part against the machine table.
Verify temperature, tightening and motion
Long geometry is sensitive to machine heat, cutting gradients and measurement delay. Inspect after thermal equalization using a fixed support and compensation rule. Install rails with the approved progressive tightening sequence, then record motion resistance, straight-line error and platform attitude.
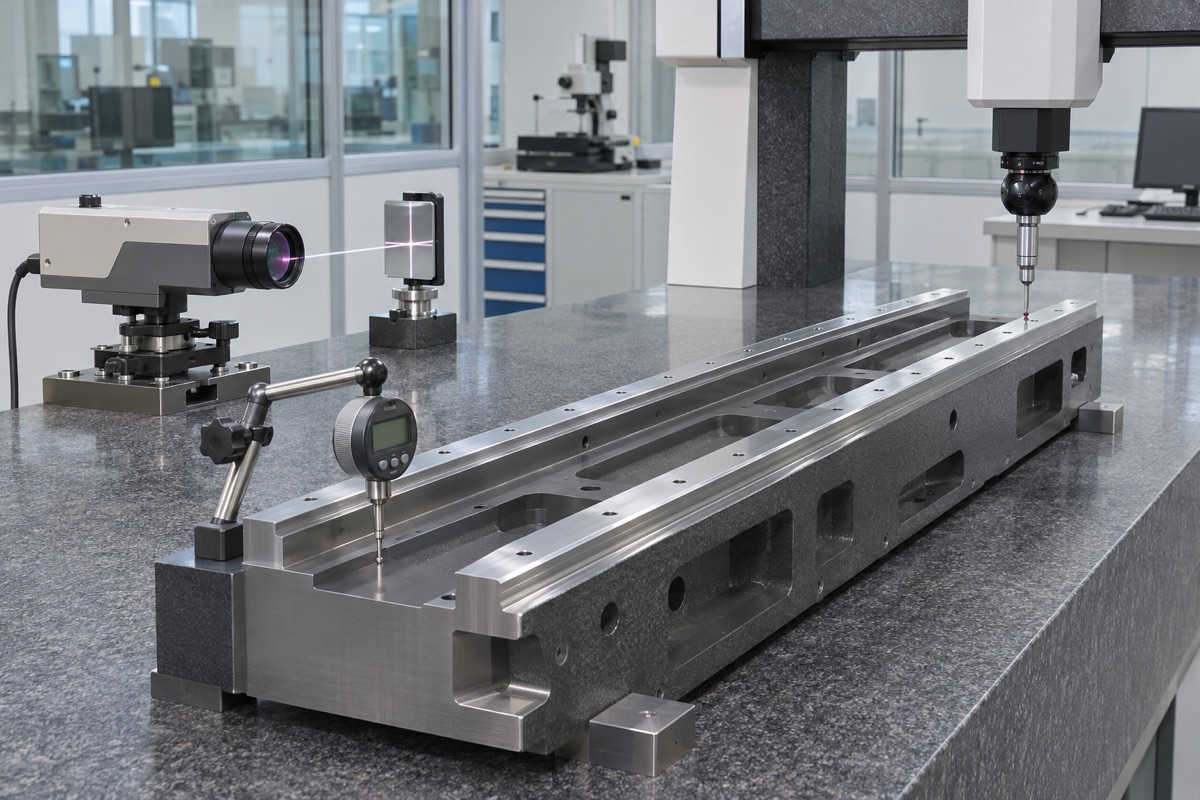
Defined supports and shared references make straightness and parallelism comparable.
Summary
Precision guide mounts require common datums, stress-controlled long-part machining, defined thermal and support conditions, and verification after rail installation.
FAQ
Can flatness replace straightness?
No. They evaluate different geometric elements and functional directions.
Is checking both rails separately enough?
No. Their spacing, height and parallel relationship also matter.
Can bolts force a rail straight?
Significant error should not be forced out because it introduces preload, friction and life risk.
Ready to get a quote for your CNC machined parts?
Submit your engineering drawings to qiancj@oemach.com. We support prototype sampling and small-batch production with strict tolerance control.