
A joint that is too loose can show backlash and vibration; one that is too tight can generate friction, heat or seizure. Making every component tighter does not automatically solve either problem.
Start with measurable functional targets, model the real assembly sequence and allocate tolerances according to sensitivity, process capability and inspection capability.
Clearance problems and controls
| Problem | Cause | Evidence-based control |
|---|---|---|
| Assembly too tight or loose | Incomplete stack | Calculate from target clearance or preload and record actual sizes |
| Clearance changes when hot | Thermal growth, bearing clearance and lubrication | Compare cold/hot clearance, torque and temperature |
| Units behave differently | Distribution, grouping or assembly variation | Use measured grouping and controlled assembly records |
Translate function into measurable targets
Define allowable backlash or play together with starting torque, temperature rise, load, noise and life. The best target can differ by joint location and duty cycle.
Build the stack in real assembly order
Include shafts, housings, bearing rings, spacers, retaining rings, shims, covers and all active contact faces. Coatings, adhesive layers, chamfer interference and bearing internal clearance can also close the loop.
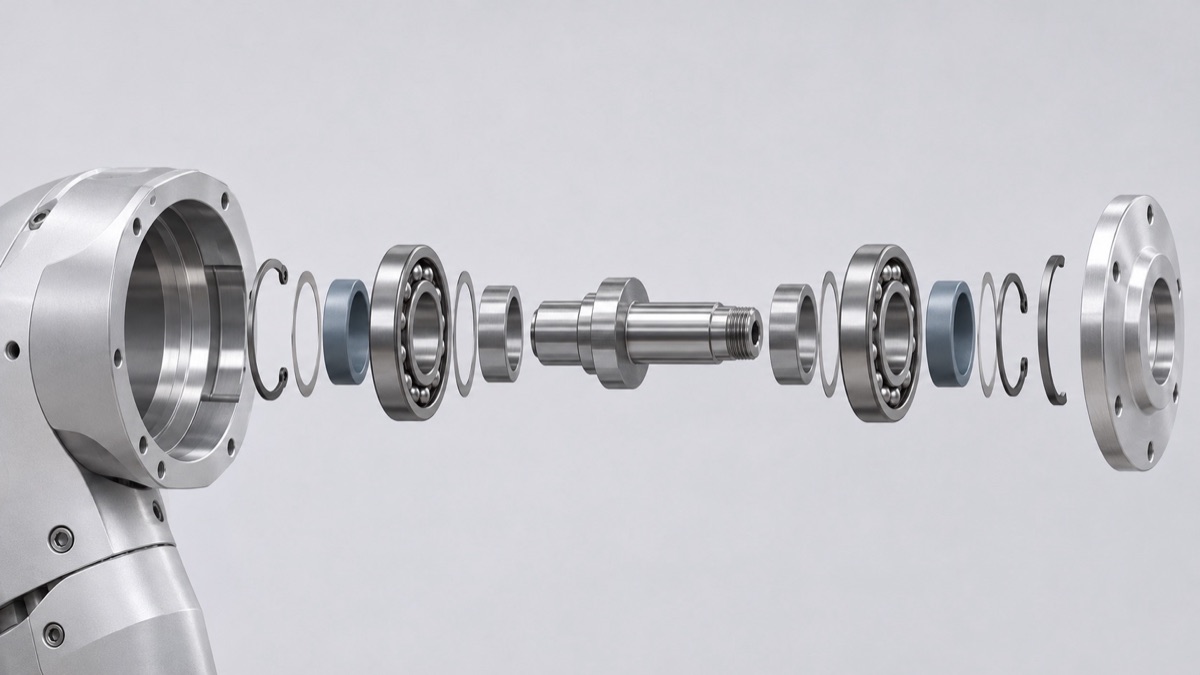
Shafts, bearings, spacers, retaining rings and covers must be included in the real contact sequence.
Choose worst-case or statistical analysis deliberately
Worst-case analysis protects against all boundary combinations but can be conservative. Statistical analysis requires stable capable processes, valid distributions and an explicit review of extreme risk.
Allocate tolerances by sensitivity and capability
Do not divide the available tolerance equally. Assign tighter control where the feature strongly affects function and can be produced and measured reliably; redesign or add adjustment where it cannot.
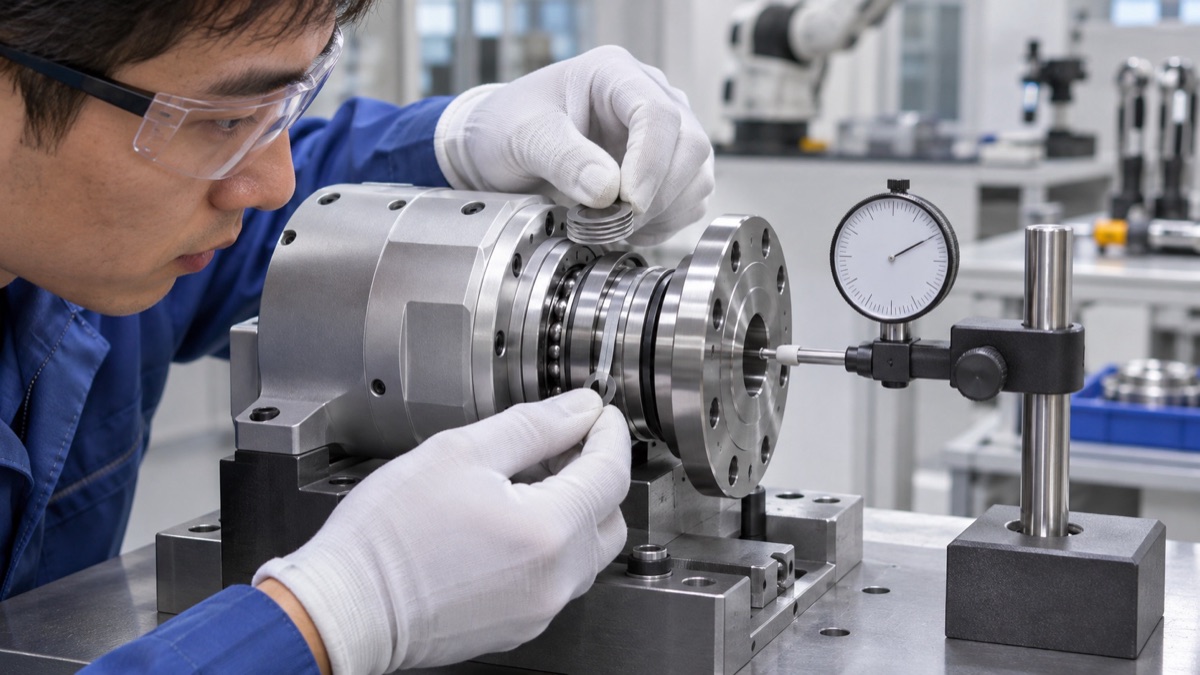
Shim selection requires a defined load, measurement method and traceable component data.
Validate thermal and assembly states
Record actual component sizes, shim set, clearance, starting torque and operating temperature on pilot assemblies. Selective assembly is valid only with documented grouping rules and traceability.
Summary
Joint clearance is a system result. A complete stack must include real contacts, bearing behavior, coatings, temperature and the assembly measurement method, then be validated with pilot data.
FAQ
Does less clearance always improve robot accuracy?
No. Too little clearance can increase friction, heat and seizure risk; accuracy must be balanced with stable operation and life.
Can statistical analysis replace worst-case analysis?
Not automatically. It needs stable data and a risk decision for extreme combinations.
Do shims mean the design is poor?
No. Shims can be a controlled adjustment method when thickness options, loading, measurement and records are defined.
Ready to get a quote for your CNC machined parts?
Submit your engineering drawings to qiancj@oemach.com. We support prototype sampling and small-batch production with strict tolerance control.