
Name the mechanical comparison
A noncontact tonometer is an ophthalmic instrument with a measurement head and an alignment arrangement. A bench shim carrier may help an engineering team compare a rigid head surrogate with a reference plane. It does not test the tonometer, set a clinical alignment target or calibrate the instrument. Start by stating whether the bench check compares height, relative tilt, fastener access or surrounding clearances. The generic concept discussed here is off-device and unpowered. Use only controlled geometry for the surrogate and keep any clinical use or equipment service outside the scope.

Assign the base and raised edge different roles
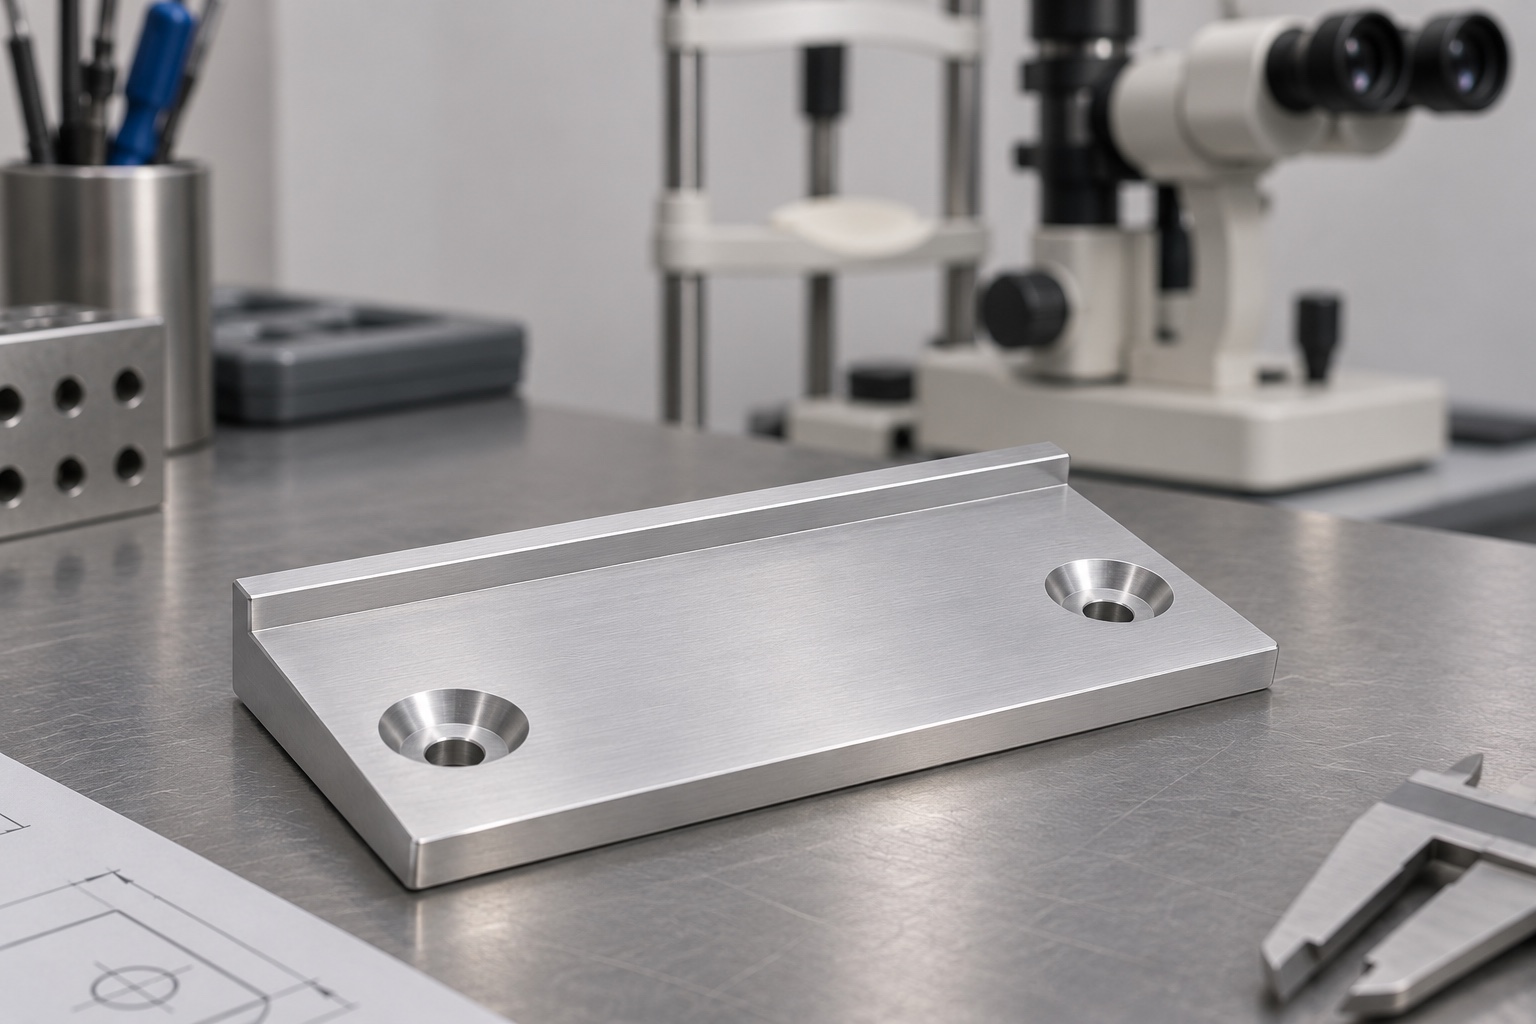
A plate can provide a broad support for a shim while a narrow raised edge serves as a visible orientation feature. The edge is not automatically a primary datum or stop. If it does locate the shim, the drawing should identify the intended line of contact and the allowable movement. A raised edge that touches the head surrogate can introduce an unintended second support. Draw both free and fastened conditions and mark which surfaces must remain clear. That is more reliable than describing a plate as flat and assuming the assembly will seat.
Do not use a shim to hide a misaligned fixture
A shim stack can alter the relation between two bench surfaces. It should not be chosen merely to make a trial reading look acceptable. First confirm the reference plane, the correct surrogate revision and the condition of the receiving frame. If the check intentionally compares two shim configurations, identify the nominal stack for each and record which changes are being made. Keep both sets of observations. A difference due to a foreign particle or a flexible carrier is not evidence that one shim thickness is better for a real medical instrument.
Specify the usable areas and limits
Identify where the shim bears on the plate and where it can be handled without distorting it. Specify which recesses or clearance corners are excluded from the support area. A small step, chamfer or burr can hold an edge above the plane even if the center is flat. Include section views that show the interfaces and the intended thickness direction. If the stack is split across distinct pads, record how those pads share the reference and how each measured station contributes to interpreting the result rather than averaging dissimilar supports.
Check fastener seating independently of the plane
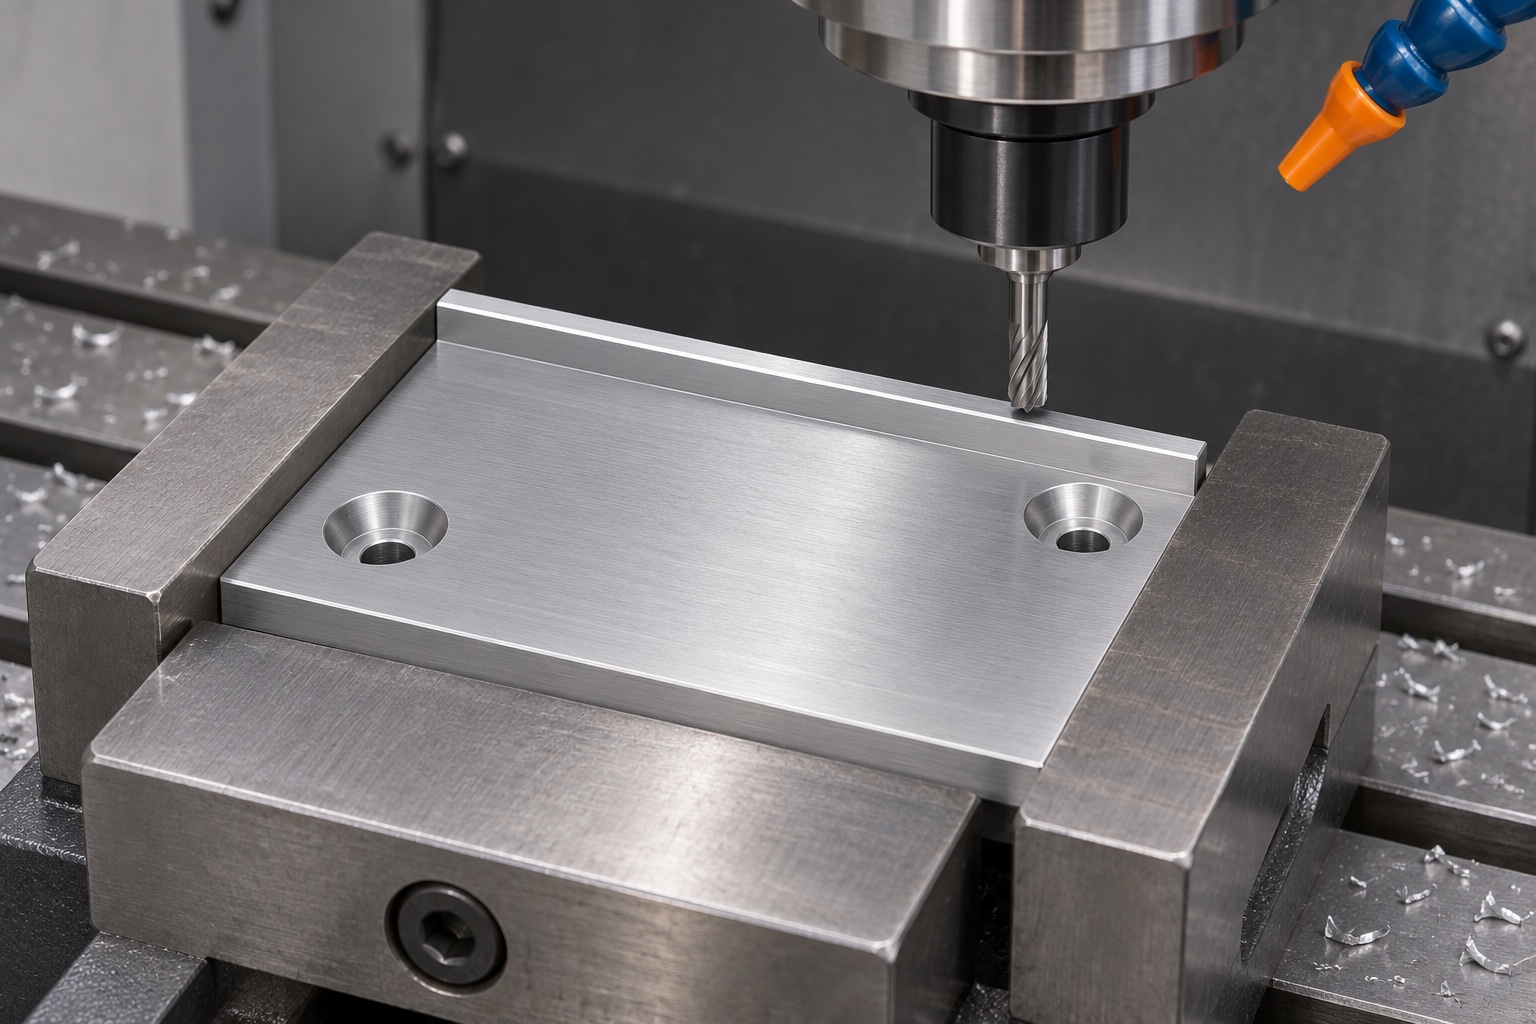
Recessed mounting holes can keep bolt heads below the usable surface if the specified hardware and recess geometry are correct. Measure recess depth from its defined face and check clearances around the head. Do not infer head position from clearance-hole diameter alone. A burr at a hole exit can tilt the plate or interfere with the shim. If the part is tightened to a frame, record the mounting method and show which measurements represent that state. Do not present readings taken while the plate is forcibly flattened as free-state values.
Select stock and finish by the intended bench conditions
An aluminum plate can suit a lightweight bench setup, but actual grade, temper and final surface condition must be stated. If a coating is used, review its effect on the shim-bearing region, recesses and the location of the raised edge. The surface should be described independently from appearance. An uncoated prototype and a finished production fixture may require different records. Material choice alone does not approve corrosion behavior, cleanability, compatibility with an ophthalmic instrument or a patient-facing environment. Those topics require evidence outside this machining example.
Plan a machining sequence that preserves the support
Face the mounting region using a setup that supports the blank without forcing it into shape. Rough the outline and raised-edge regions while retaining material for finish passes. Release the plate and check movement before final machining. If possible, finish the bearing surface and orientation feature from a shared origin. Where holes are added in another setup, document the reference transfer. A thin region near an edge can move when clamping is removed, so the drawing and inspection plan should state when dimensions are evaluated and how the part is supported.
Measure the plate and stack as distinct objects
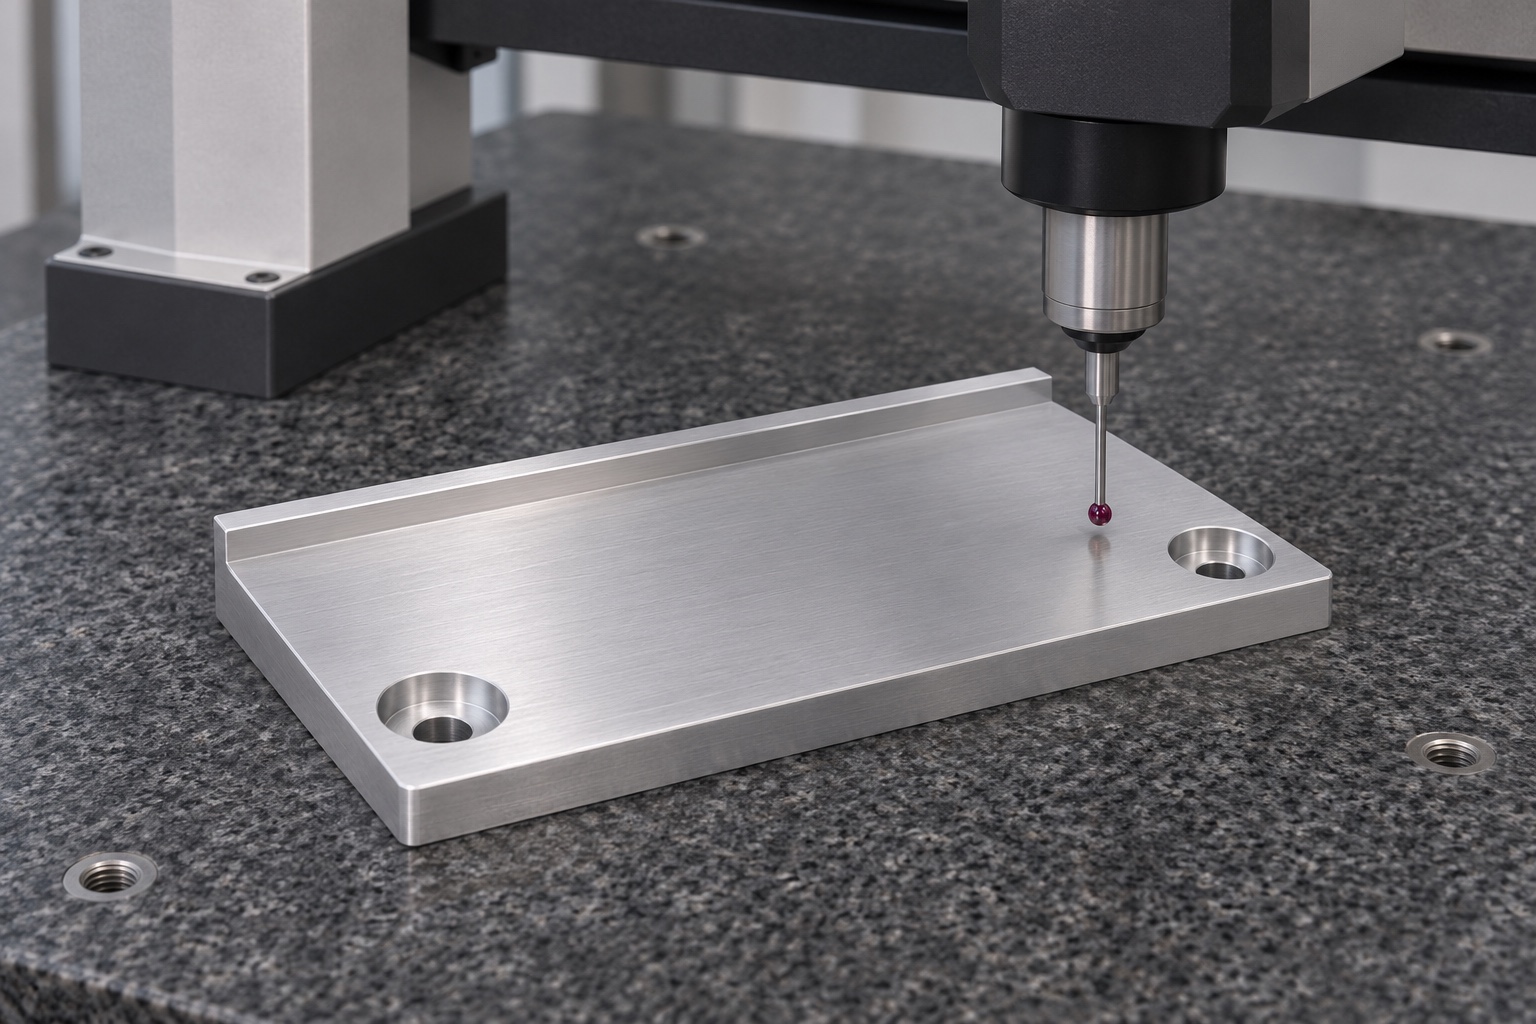
Measure the carrier geometry and the shim thickness independently where the order requires both. Identify measurement stations and avoid probe contact on transitions or clearance areas. A height reading on the assembled stack reflects several contributions, including support, the shim and debris. It cannot replace the individual part measurements. Keep the station map with the report and identify the tools and reference surfaces used. If the assembly has a distinct mounting frame, document it as a separate reference rather than treating the bench top as interchangeable with the frame.
Compare repeat seating with an inert surrogate
Use an unpowered rigid envelope on a defined bench. Document the orientation, support points, shim identity and the exact points used for readings. If comparing repeat seating, remove the surrogate and shim completely and restore the setup before repeating. Observe both a central location and agreed points near the edges when the task calls for a tilt comparison. The repeat trial should not involve a patient, powered device or actual tonometer adjustment. It can show how an identified bench assembly seats, not whether a medical instrument is accurate or ready to use.
Investigate variation before changing the stack
If readings vary, check cleanliness, support, shim identity and contact first. A shifted stack or a fastener head above the intended seat can look like a height problem. Record where the variation appears and whether it follows the shim or the carrier when the setup is intentionally repeated. If a geometry change is approved, remeasure affected features and preserve the original observation. Do not widen a recess or polish a bearing area merely to improve one reading. The goal is to understand the source and keep the check comparable.
Protect flat contacts and identify revisions
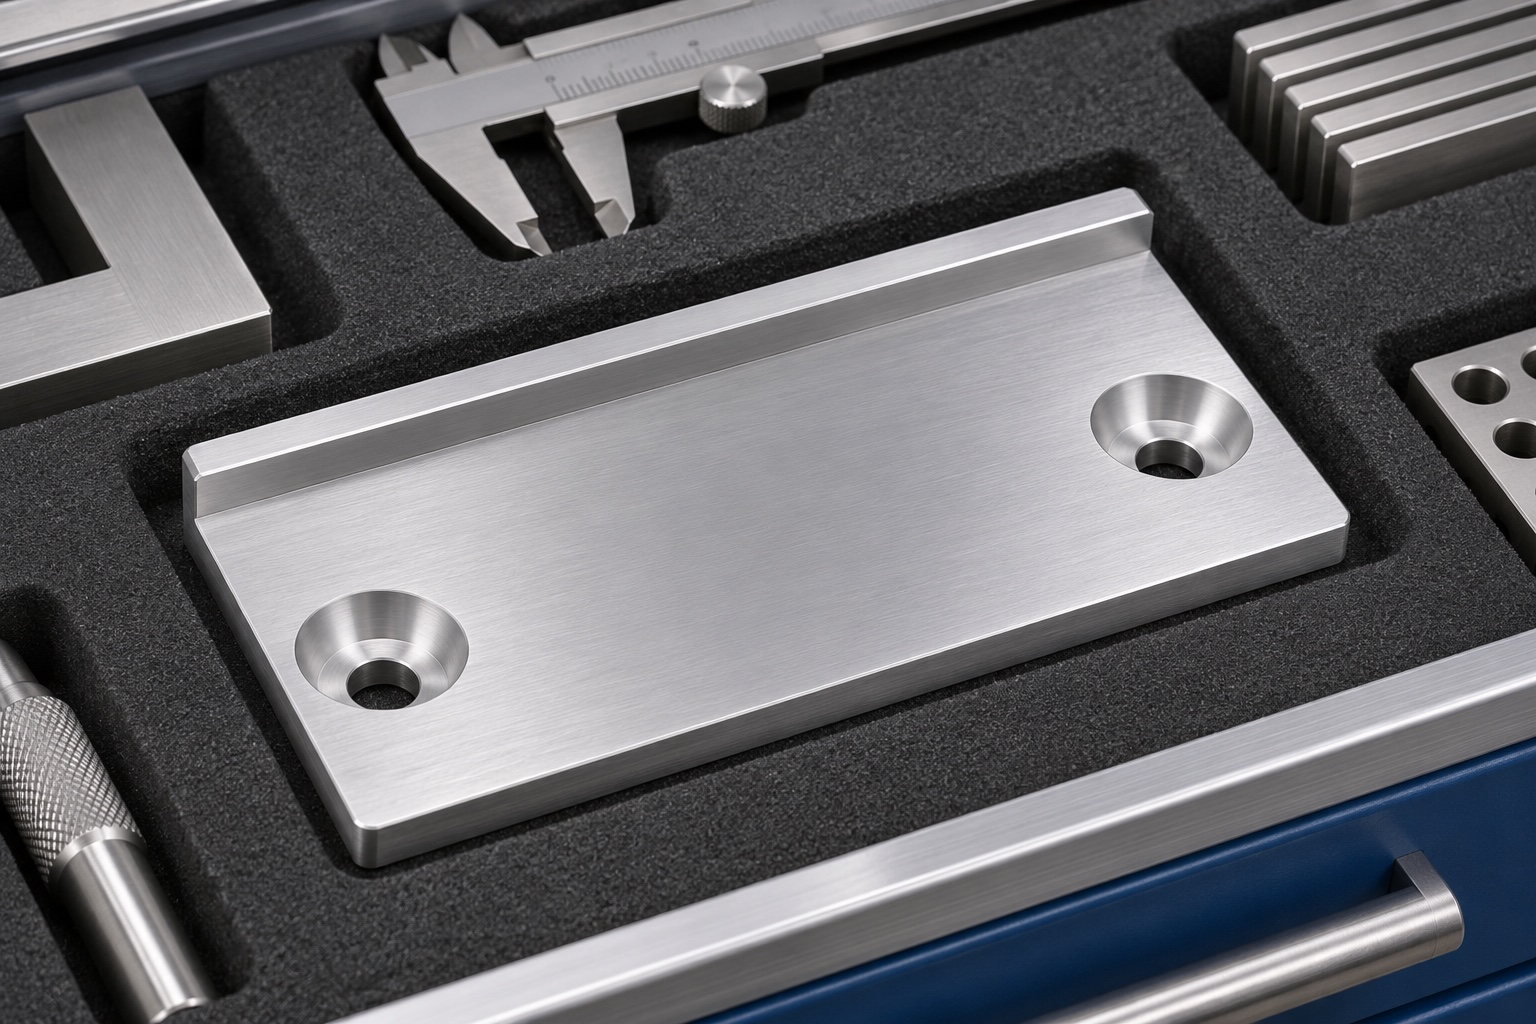
Support the carrier during storage or shipment on appropriate exterior regions and keep separate shims and hardware from rubbing the bearing surface. Use lot and revision marks outside functional contact areas. A fitted insert limits movement but should not bow the plate. At receipt, inspect for compressed packing, edge damage and debris, and repeat checks that may be affected. Ordinary protective packaging is not a claim of sterility, validated storage or controlled cleanliness. Any such requirement should be specified separately, with evidence appropriate to the intended use.
Document the boundary of the evidence
Provide the controlled carrier and surrogate drawings, shim identifiers, inspection states, material and finish requirements, and a station sketch. Request separate records for carrier geometry, shim identity and the mechanical comparison. Document open questions instead of assuming compatibility with an actual ophthalmic product. Calibration, safety and clinical performance belong to the equipment owner and its approved procedures. A useful manufacturing handover allows a second team to reconstruct the bench setup and understand exactly which conclusions it can and cannot support.
Manufacturer background reference: topconhealthcare.com.
FAQ
Is this a calibration plate for a tonometer?
No. It is a mechanical bench concept for an inert surrogate and cannot establish tonometer accuracy, clinical alignment or device acceptance.
Does the raised edge locate the shim?
Only if the drawing assigns it that role. It can also be an orientation feature while a separate surface locates the shim.
Why measure the carrier separately?
An assembled height contains several contributions. Separate measurements help distinguish plate variation from shim thickness, debris or mounting effects.
Can a shim fix an unexpected tilt?
First find the cause. A shim change can hide a raised edge, incorrect support or wrong reference rather than resolving the underlying issue.
Do the mounting holes define position?
Only if the released design specifies how. Clearance holes can retain a plate without setting its precise lateral location.
Does the package indicate sterile delivery?
No. The shown concept protects contact surfaces from handling damage and does not establish sterility or cleanliness classification.

tanghangyun@oemach.com