
Limit the scope to the carrier outer shaft
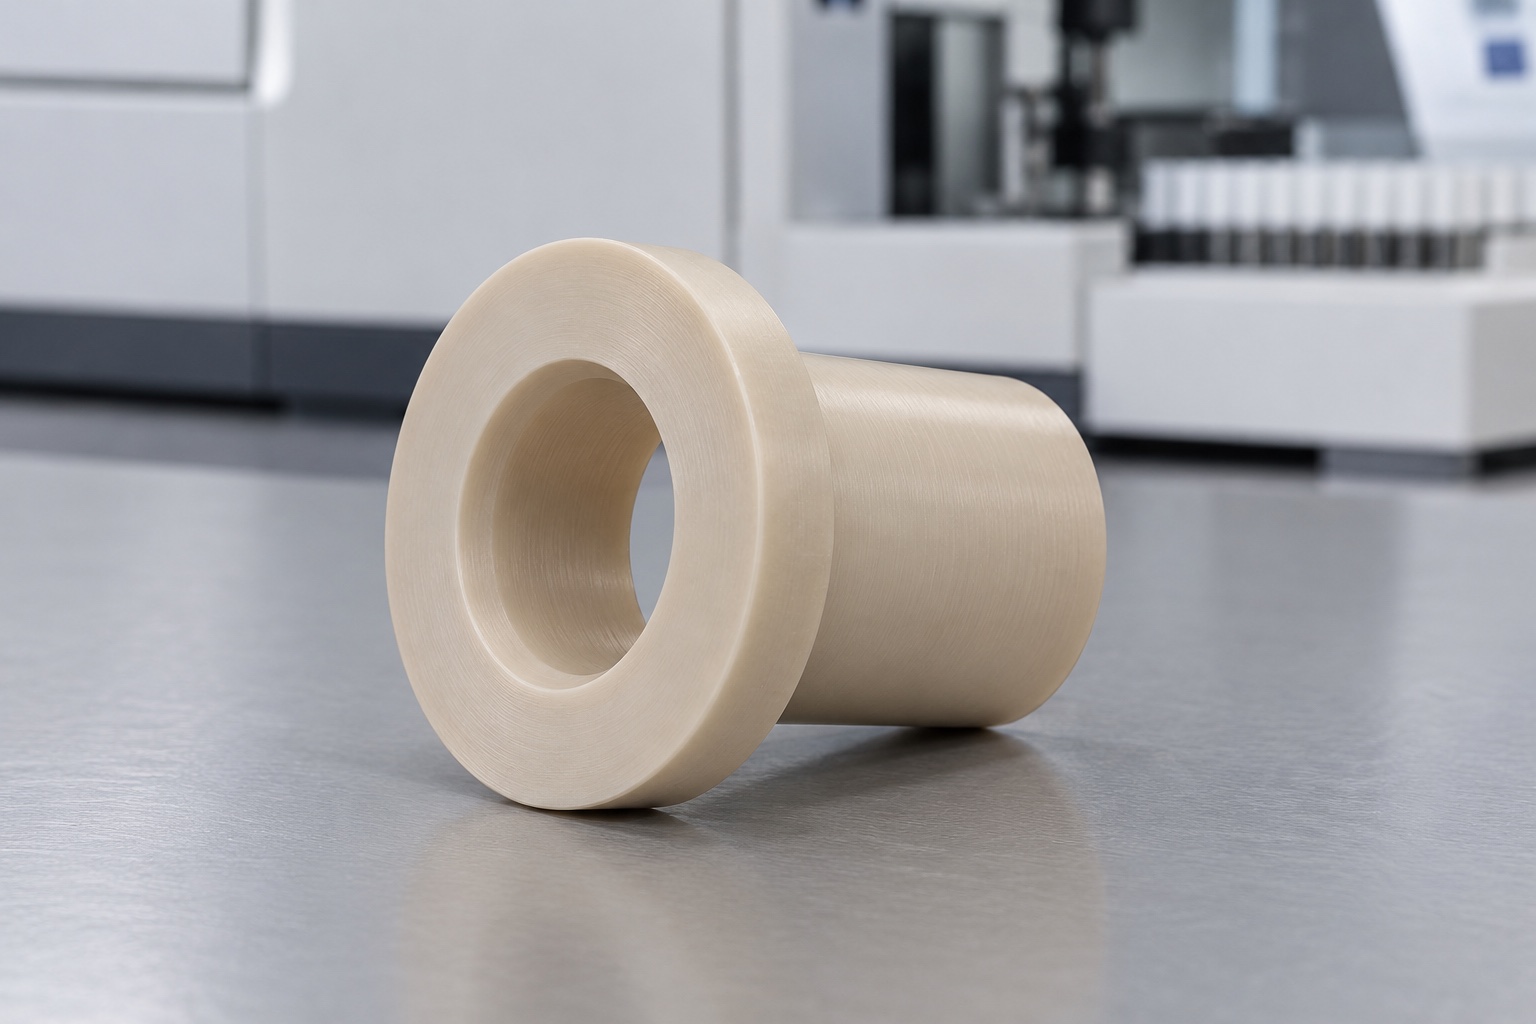
A probe-handling mechanism in a medical analyzer can use a guide bushing around an equipment-side carrier shaft. That mechanical role must be distinguished from a needle, fluid passage or specimen-contact component. This article addresses a proposed flanged PEEK sleeve for the outer carrier shaft only, with no patient, sample or reagent contact implied. Illustrations show one plain coaxial through-bore, a cylindrical sleeve and an integral circular flange. They are component concepts rather than an approved mechanism, manufactured sample, measured result or qualified medical application.

Identify the shaft, housing and motion
The inquiry should identify the approved outer shaft, housing bore, flange seat and installation revision. Clarify the intended motion, retention method, travel and maintenance access without asking the machining supplier to select a bearing arrangement. A shaft diameter alone does not define the complete fit. The responsible designer must specify useful contact regions, any prohibited contacts and the component's role within the actual assembly. Avoid transferring dimensions or acceptance expectations from an unrelated probe, needle or laboratory instrument whose shaft, housing, cleaning exposure or operating sequence has not been reviewed.
Keep the bore and mounting references related
Define the through-bore size, relevant form, useful guide length and relationship to the sleeve exterior and flange seat. The functional reference system should follow the released assembly rather than a convenient raw-stock diameter. Clarify whether any entry relief or internal transition is permitted. An entrance diameter alone may not describe the full guiding region. Resolve drawing and model conflicts before turning. Do not widen the bore merely to make an unidentified shaft slide, because that can conceal a dimensional issue and change the approved interface without any corresponding equipment evaluation.
Distinguish flange seating from shaft guidance
The flange can provide an axial seating feature while the bore provides a defined guide surface, but those roles depend on the actual design. Specify flange thickness, useful face area, sleeve length and relevant relationships instead of relying on a generic flanged shape. The housing may contact different regions than the shaft. Broad edge finishing can reduce a useful seat or guide length. Keep retention, anti-rotation and installation-force requirements explicit when present. A flange sitting against a housing does not independently demonstrate stable motion, acceptable friction or a qualified retention arrangement.
Select the exact PEEK stock and evidence
Specify the approved grade, stock form and documentation rather than treating all pale polymers as equivalent. Ensinger identifies TECAPEEK natural as an unfilled PEEK available in rod, plate and tube forms; this is manufacturer background, not approval of the proposed bushing. Filled, modified and medical grades must not be substituted without authorization. Material evidence identifies the supplied stock but does not qualify the finished component for the actual cleaning exposure, biological contact, electrical isolation or service conditions. The equipment designer must evaluate any such requirements within the intended application.
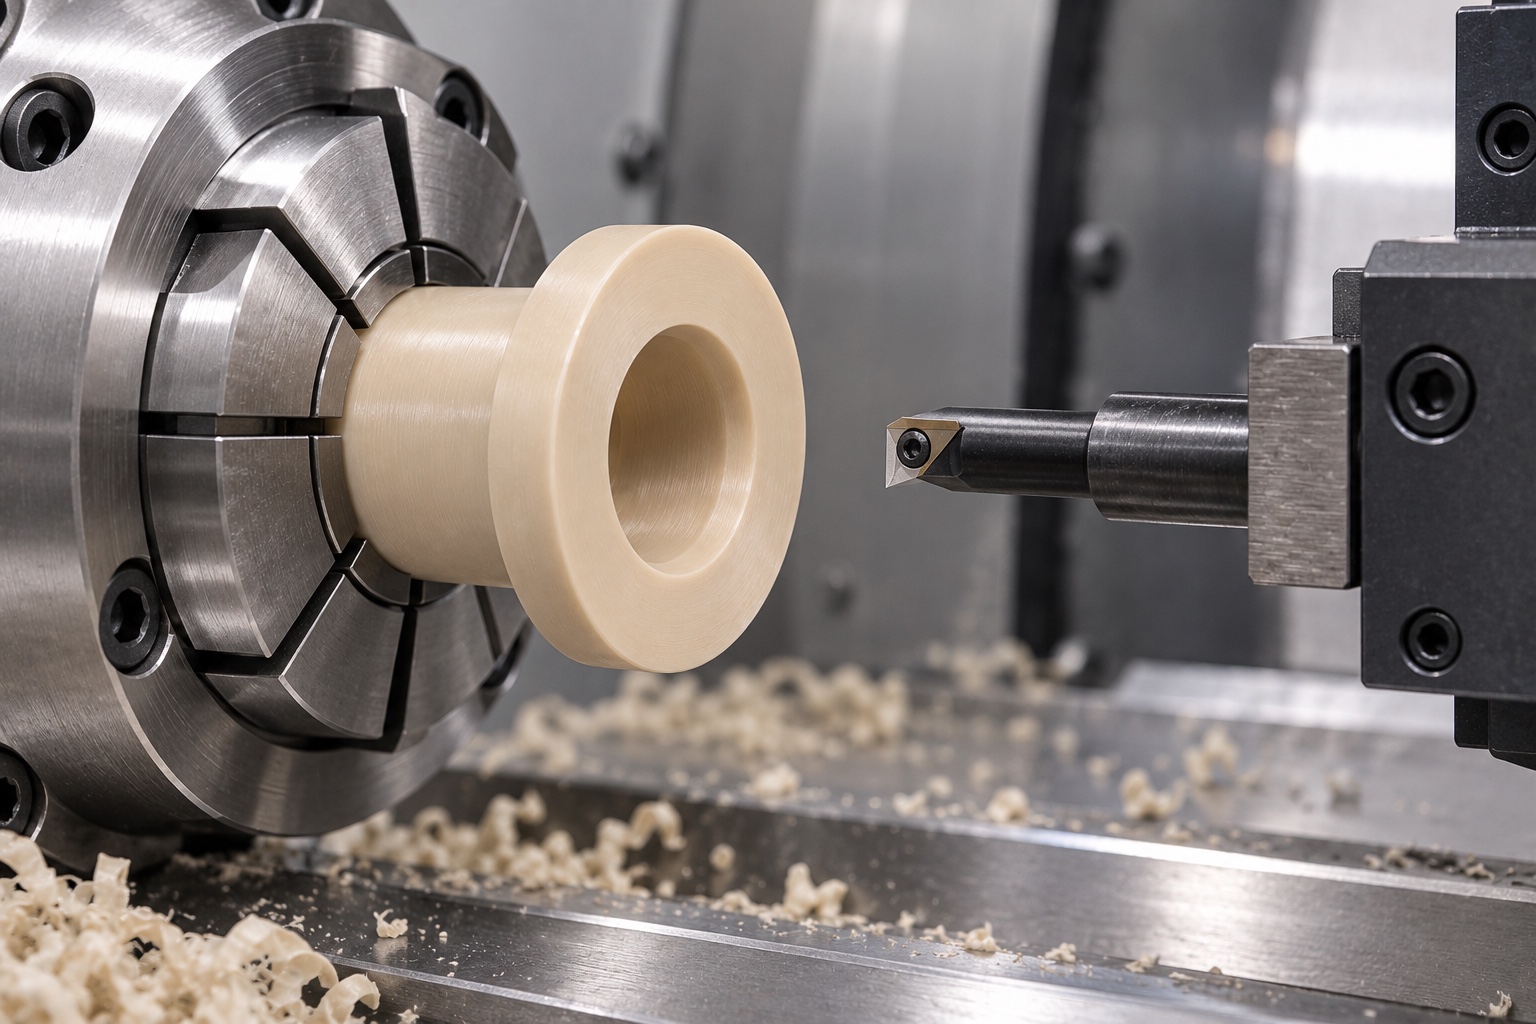
Plan gentle and repeatable workholding
Review stock allowance, gripping length, jaw or collet contact and setup transfer before selecting the turning route. Excessive restraint can make a polymer bore appear conforming while the released part differs. The supplier should consider the relationship between internal and external finishing rather than accept convenient machine coordinates as the final result. Control chips at holding and reference surfaces before reorientation. No universal cutting parameters are prescribed here. Process planning should preserve the useful flange seat and guide surface while leaving accessible methods for the agreed finished-component checks.
Define conditioning and the measurement state
The order should establish the relevant conditioning, measurement environment, support and timing after machining or purchased final processing. Measurements made under different restraint or environmental conditions should not be treated as interchangeable without agreement. Record the actual component state used for acceptance. If a requirement cannot be checked reliably in the chosen setup, resolve it before production rather than replace it with a favorable shaft-fit demonstration. The goal is a traceable dimensional report for the released component, not a promise that generic polymer stability data guarantees every finished bushing dimension.
Finish entries without erasing guide length
Inspect bore entries, flange edges and the sleeve end for attached material or unwanted sharp features. Apply the released edge requirement without broadly rounding the guiding region or enlarging an entry until a sample feels free. Cleaning must follow the approved material-compatible scope and preserve accepted surfaces. A clean appearance does not establish measured particles, validated decontamination or sterile supply. Any optional later treatment should be reviewed before it is applied. Keep surface alterations traceable so a finishing adjustment does not become an undocumented fit change in subsequent bushings or equipment assemblies.
Choose checks for the full bore and seat
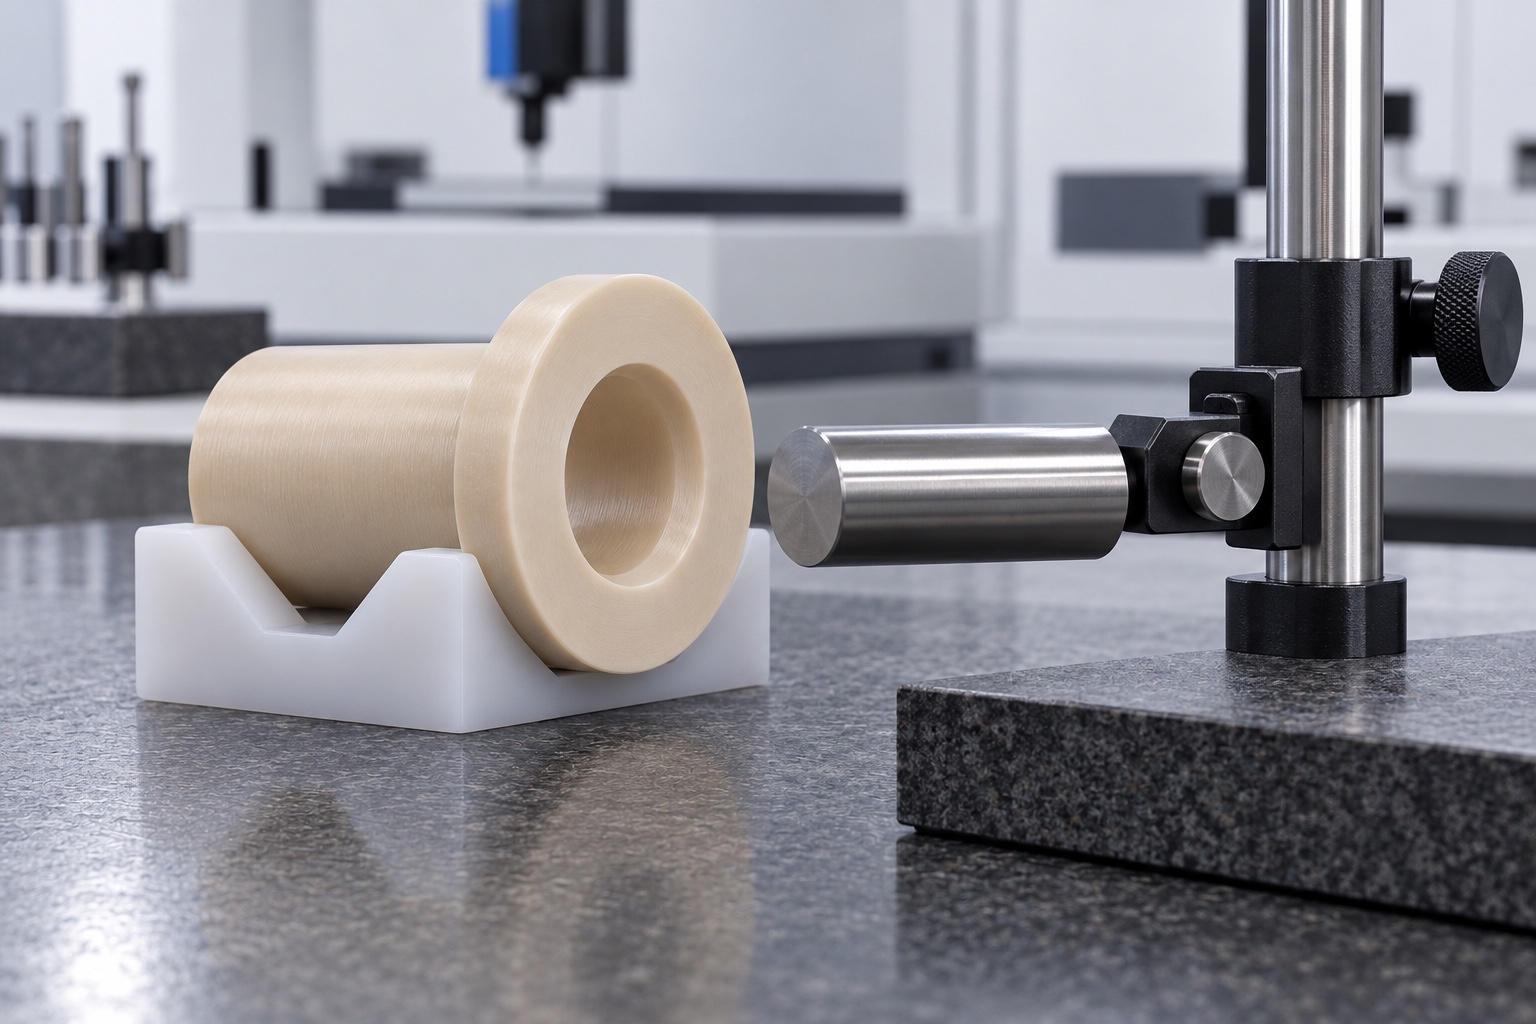
Map the specified bore, useful length, exterior, flange and reference relationships to accessible methods. Consider the effect of measurement contact and support on the polymer component. A gauge entering one end does not automatically verify the entire guide length or its relationship to the housing seat. Agree the actual method for each characteristic and document any authorized limitation. An identified shaft can support a limited installation observation, but it is not automatically a complete dimensional gauge. Keep those observations distinct from the drawing-based report and from operating performance evaluations.
Do not confuse fit with qualified motion
An optional trial can examine insertion, seating, specified travel and removal using identified shaft, housing and bushing revisions. Record the procedure and any authorized lubricant or retention component. A favorable hand movement does not establish friction over service life, wear debris, repeated positioning, electrical isolation or analytical performance. Those require separate evaluations for actual operating conditions. Trial parts should remain distinguishable from accepted production. Unexpected contact or resistance should enter a controlled review instead of prompting an unrecorded bore enlargement that changes the interface while leaving the drawing unchanged.
Protect the bore and flange during shipment
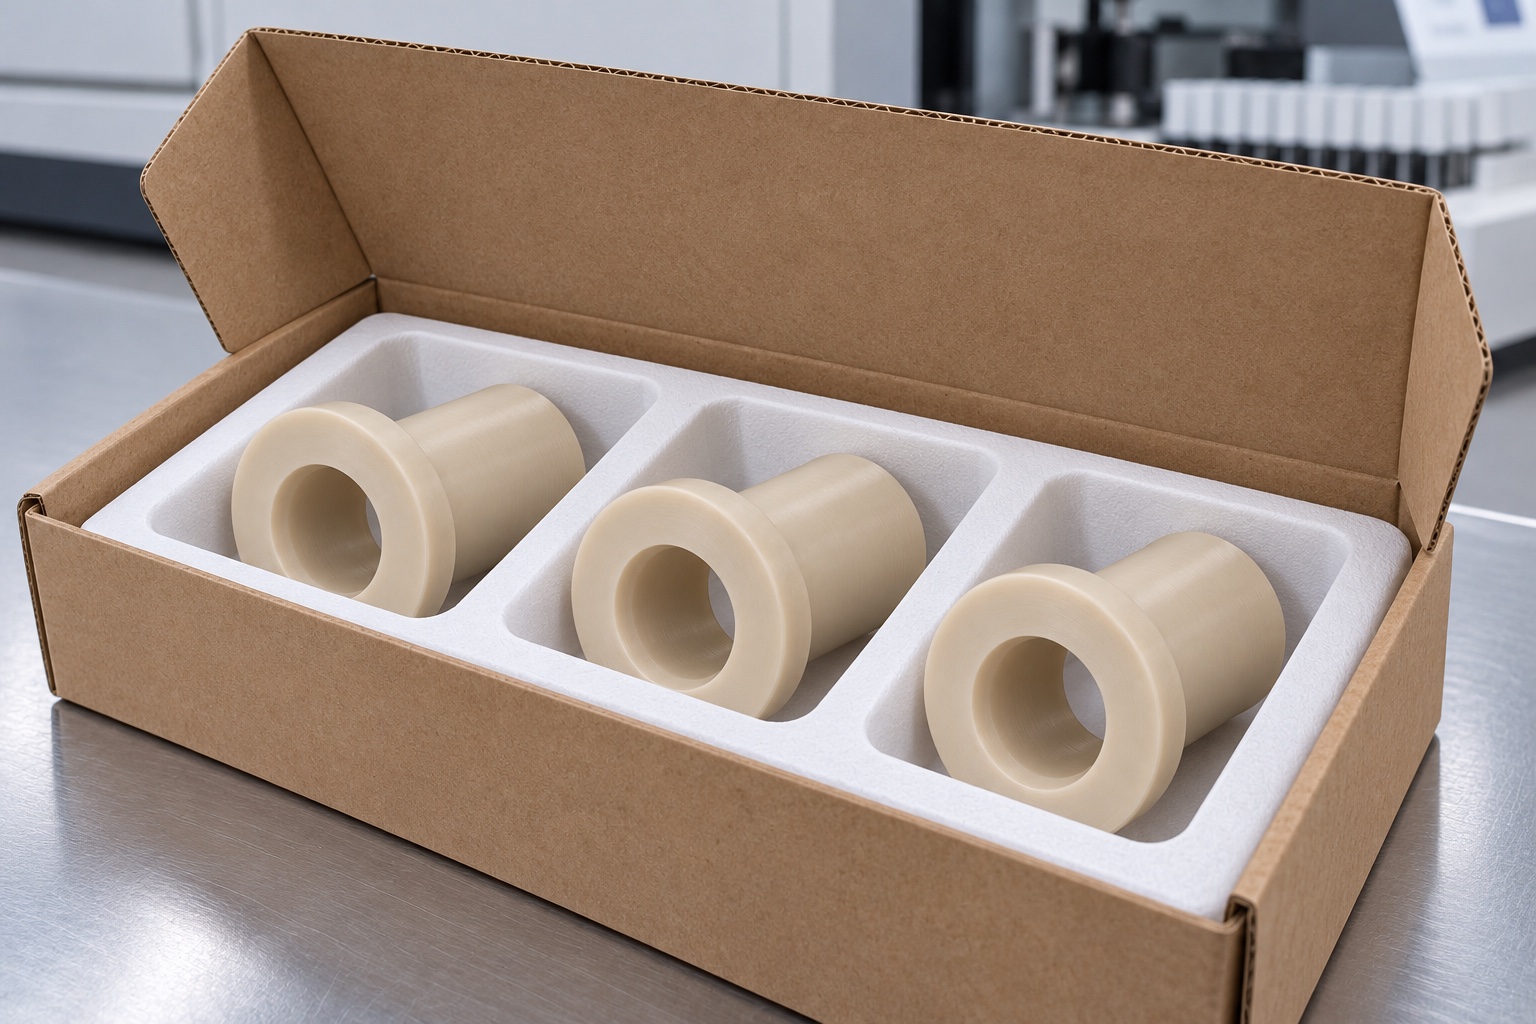
Separate bushings so hard parts cannot strike bore entries or flange faces. Packaging should support the polymer without compressing the sleeve or leaving unapproved material in the guide surface. Preserve grade, lot, revision, conditioning and inspection status with the shipment. Protective packaging does not mean sterile delivery or quantified cleanliness. Receiving staff should distinguish bore and flange variants, modified prototypes and accepted production, even when all appear to be similar ivory sleeves. Maintain identity until the equipment team performs its approved installation and independent operating or cleaning evaluations.
Maintain a shaft-specific technical package
Provide the controlled model and drawing, exact outer carrier shaft and housing details, contact boundaries, bore and flange relationships, installation arrangement, PEEK grade, final condition and inspection deliverables. Identify fit observations separately from motion-life, cleaning and application qualification. Review changes to shaft finish, housing seat, lubricant, retention or cleaning exposure before repeating manufacture. Incorporate authorized prototype adjustments into released documents. This defines a traceable CNC turning scope without implying that a machined PEEK sleeve is a sample-contact needle guide, a qualified medical material or evidence of validated analyzer performance.
Manufacturer background reference: www.ensingerplastics.com.
FAQ
Is the bushing intended for fluid or patient contact?
Not in this proposed scope. It guides an equipment-side outer carrier shaft, not a needle lumen or specimen path. Any patient, sample or reagent contact would need its own approved material, geometry, cleaning and application requirements rather than an inference from the word probe.
Does natural PEEK mean an approved medical grade?
No. Natural color and a generic polymer name do not establish a medical grade or finished-component suitability. Specify the exact approved stock and evidence. Biological contact, cleaning exposure, electrical isolation and operating performance require application-specific evaluation when relevant.
Can bore size be changed after a tight fit trial?
Only through an authorized design decision. First identify the shaft, housing, bushing revision and trial conditions. Do not enlarge the bore merely to obtain easy movement, because that can hide another interface problem and leave subsequent production without a controlled reference.
Why should measurement support be documented?
Support, gripping and measurement contact can influence the observed polymer condition. The agreed acceptance method should identify the relevant state and conditioning. A dimension recorded while restrained is not automatically equivalent to the released or installed component dimension.
Does an entering gauge verify the entire bushing?
Not automatically. The drawing may also control useful guide length, bore form and its relationship to the exterior and flange seat. Each specified characteristic needs an agreed method. A single favorable entry or shaft observation cannot replace the full inspection plan.
Does smooth movement prove service-life performance?
No. A limited assembly observation is not a wear, debris, friction-life or positioning qualification. Define and evaluate those properties independently for the complete mechanism, actual shaft and housing, operating conditions and approved maintenance or cleaning process.

tanghangyun@oemach.com