
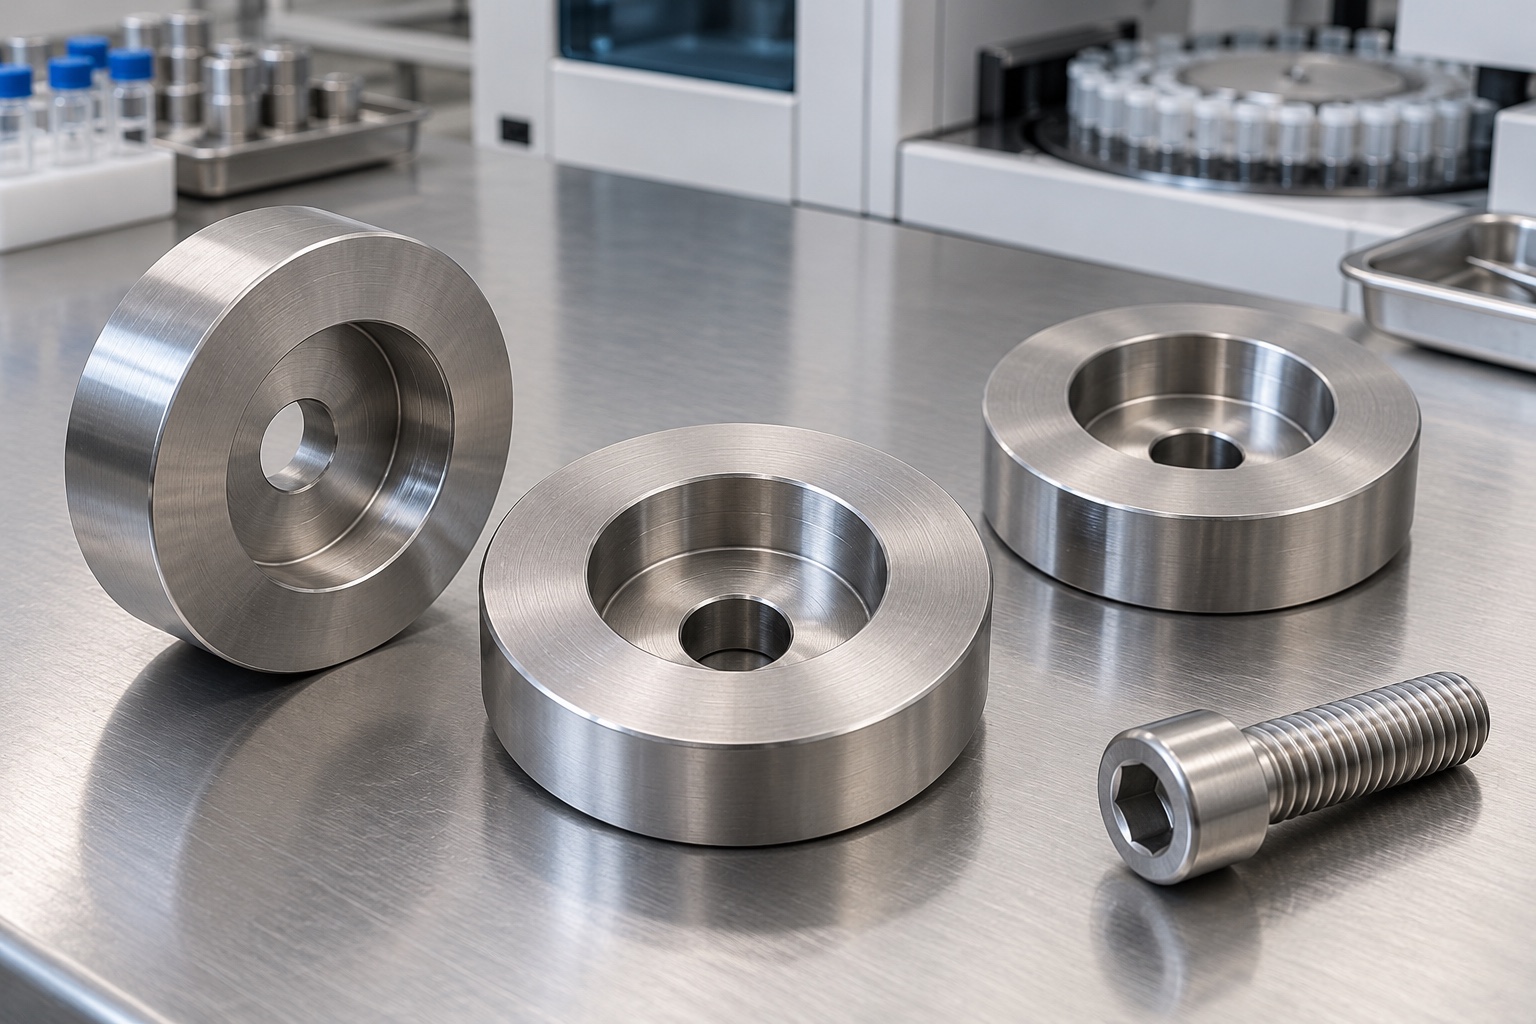
A recessed fastener interface, not a seal
A custom counterbored washer can provide a defined recess and contact arrangement around a fastener in medical equipment. The cylindrical recess, smaller through hole, internal shoulder and lower contact have different functions. Their requirements should come from the actual joint. The washer is not automatically a seal, spring or locking device. This article addresses CNC turning and inspection rather than universal dimensions, tightening torque or load capacity. Images illustrate representative geometry, not delivered parts, and component acceptance does not by itself qualify the complete fastening arrangement or equipment safety.

Distinguish a counterbore from a countersink
A counterbore has a cylindrical recess and a flat seating shoulder; a conical countersink is a different geometry. Use the exact approved fastener head and drawing rather than treating both names as interchangeable. MISUMI's configurable washer information distinguishes recess dimensions and material options, providing background rather than approval for this custom part. Do not copy another product's dimensions, treatment or load claims. A photograph of a screw sitting inside a washer cannot replace the released head, clearance and seating requirements for the actual medical equipment interface.
Relate recess depth to remaining material
Define overall thickness, counterbore depth and the required remaining material beneath the shoulder as a controlled relationship. The responsible design should determine how the fastener head seats and what regions contact the mating structure. A visually deep recess is not automatically acceptable. Deeper machining can change the remaining section even when outside dimensions stay unchanged. Resolve missing or inconsistent dimensions before manufacture instead of letting a supplier choose a convenient depth or polish the shoulder until an unverified screw sample appears flush.
Define the through clearance and location
The smaller through hole must follow the approved fastener and assembly requirements. Clarify whether it provides only clearance or has another defined locating function. Relate its position and the counterbore to the functional references instead of relying only on an acceptable outer diameter. Review the actual mating stack, not just the loose washer. An unapproved larger hole, slot or additional chamfer can change contact and available material, so production should obtain authorization rather than treat those changes as routine ways to simplify assembly.
Specify upper and lower contact surfaces
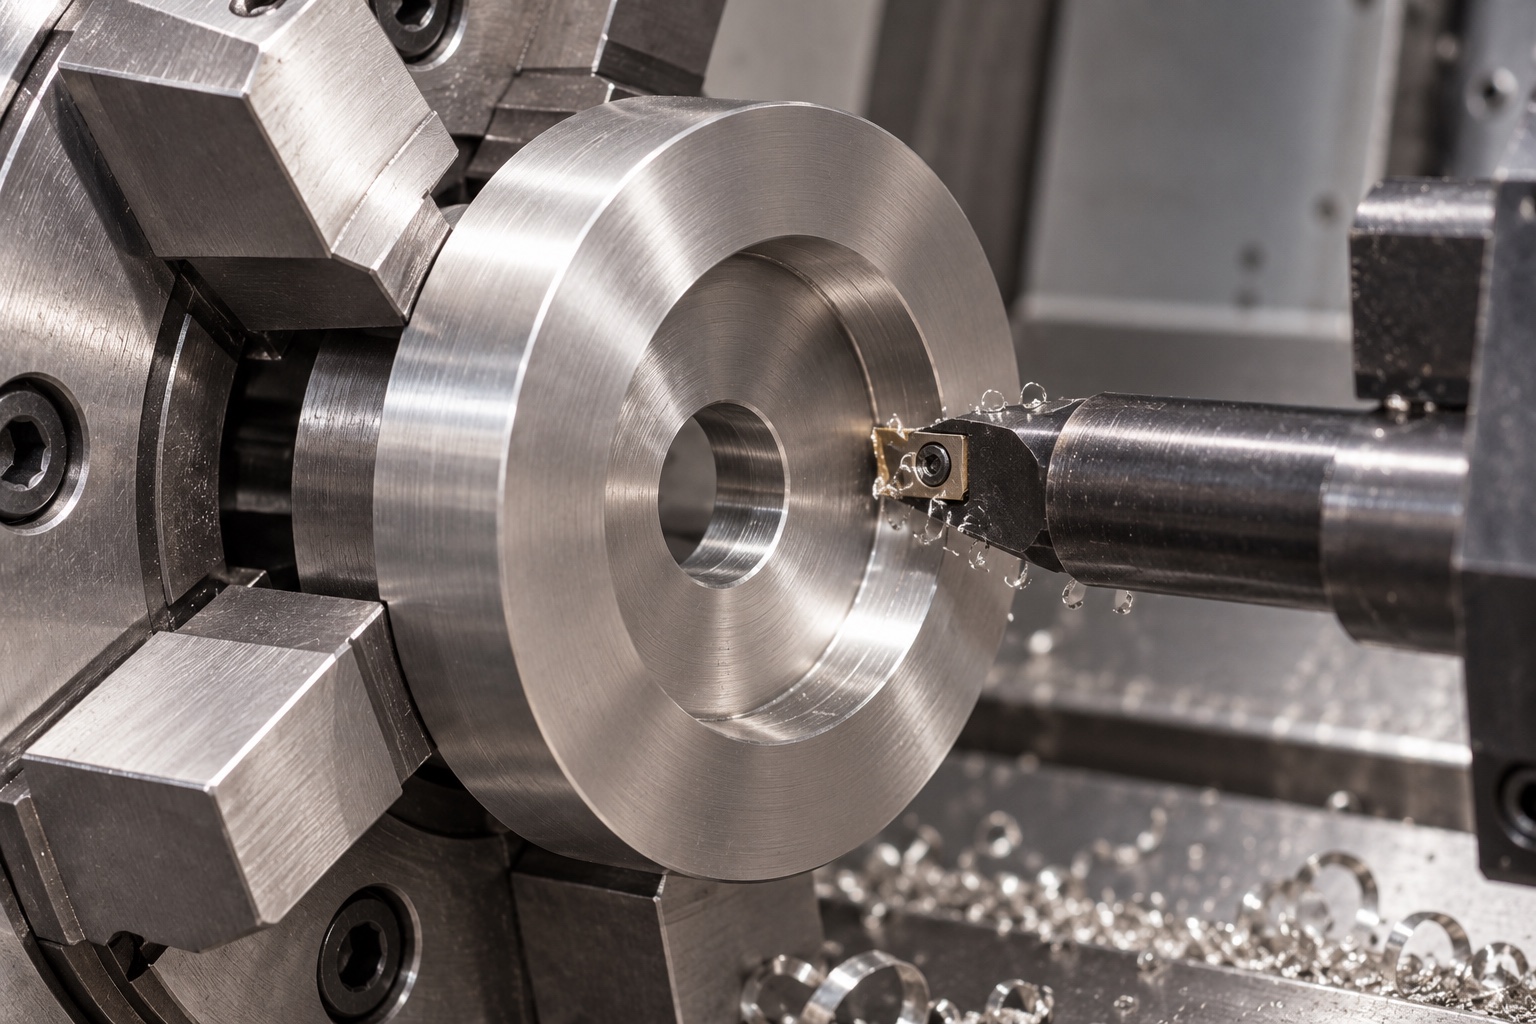
Identify which annular regions are intended to seat against the head and supporting structure, and which transitions must remain clear. The required face relationships, form and surface condition should be explicit in the drawing. A washer rocking on debris is not an acceptable basis for a dimensional conclusion. Extra tightening must not be used to hide an incorrect contact. A generic fastener head may have different under-head geometry, so a successful fit with an unidentified screw should not redefine the controlled shoulder or lower seating requirements.
Keep material selection separate from joint ratings
If 316L stainless steel is chosen, specify its actual condition, stock form and material evidence. Preserve lot identity and review substitutions before use. Stainless appearance does not establish equivalence to another washer, hardened component or catalog strength class. The equipment design should assess the joint's loading and environmental conditions separately. Material documentation is not a clamping-force or fatigue test. The supplier should not transfer another product's capacity to an arbitrary custom washer whose remaining thickness, contact areas and final processing may differ from that published configuration.
Plan turning without distorting the disc
Review facing, drilling, boring, finishing and setup transfers around the required contact relationships. Protect accepted faces when gripping the outside diameter or reversing the component. Excessive holding force can affect a thin remaining section, so use a route suitable for the actual geometry and stock. Keep chips away from fixture contacts. There is no universal cutting condition in this article. Intermediate checks can support the sequence, but final inspection must address the agreed component state rather than geometry measured only while the washer is held artificially by a chuck.
Control the shoulder and bore-edge transitions
Inspect the recess entrance, internal shoulder, smaller-hole exits and outside boundaries for attached material or unwanted sharp features. Apply approved edge requirements without converting the flat seat into a broad radius or changing useful contact. A proposed tool relief needs review before manufacture when it alters released geometry. Do not aggressively polish the shoulder to improve sample seating. Cleaning follows the purchased scope. Visual brightness does not establish correct depth, contact form, measured friction, quantified cleanliness, corrosion performance or sterile delivery for the complete medical equipment fastening interface.
Measure the functional depth and contact relationship
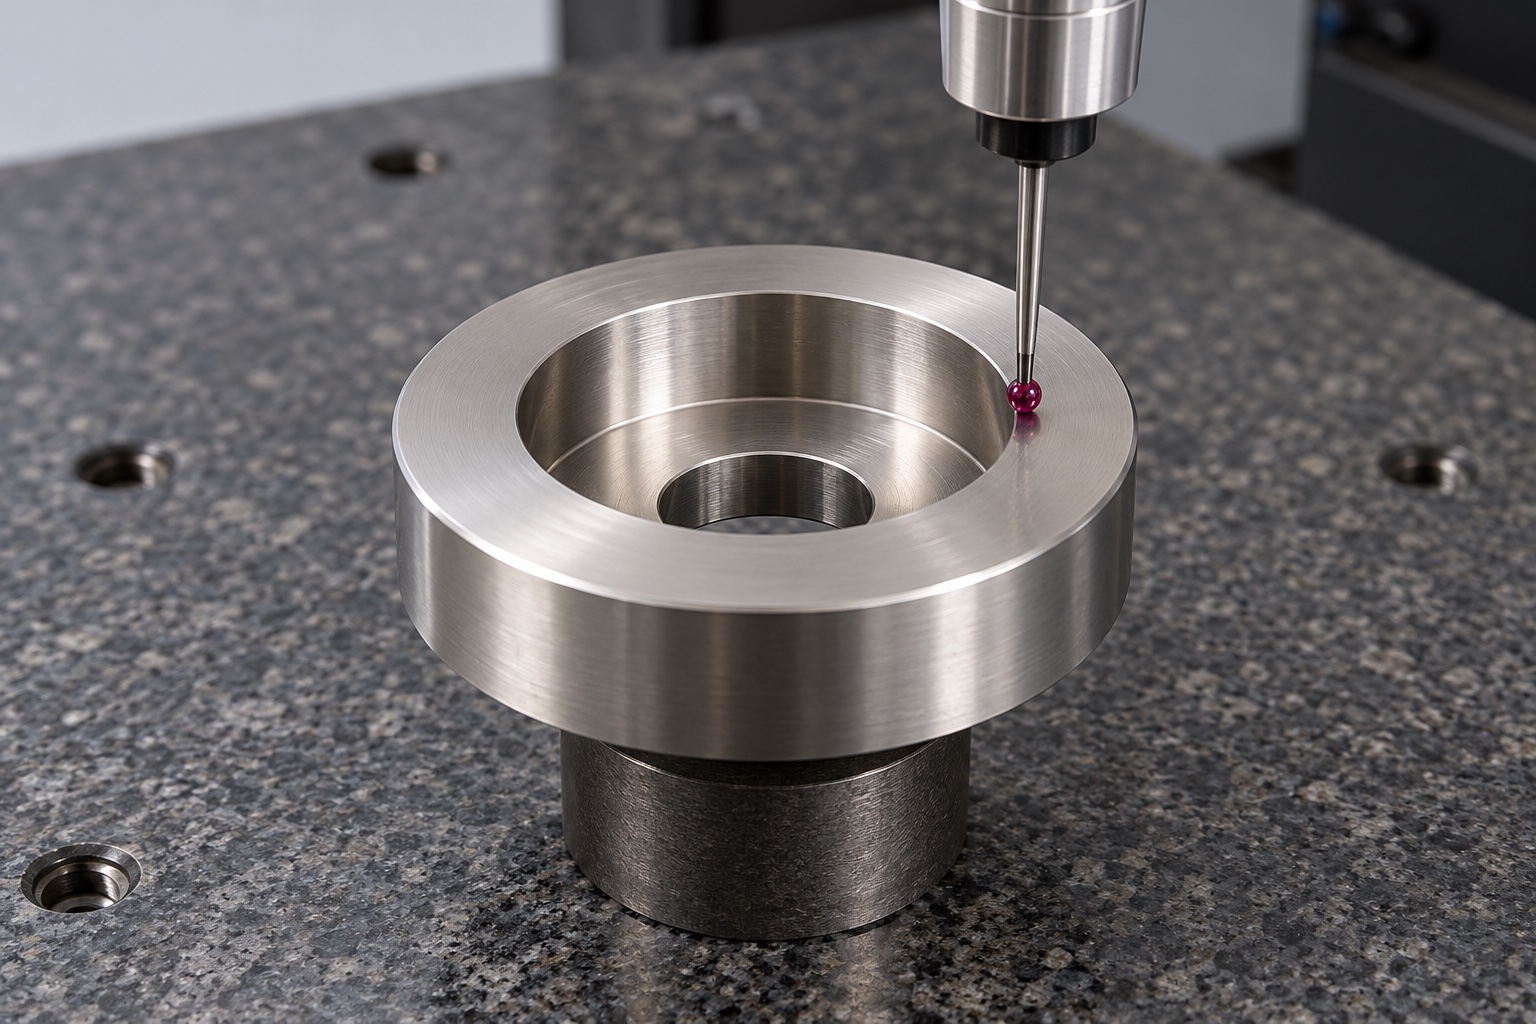
Map overall thickness, recess diameter and depth, through hole and specified face relationships to suitable inspection methods. Review access to the internal shoulder and whether a measuring contact can reach it without bridging an edge. Identify the approved references and final-treatment condition. An outer-diameter measurement and a screw-fit observation cannot verify every controlled feature. Resolve ambiguous or inaccessible requirements before production rather than reporting easier unrelated dimensions. Any assembly check should have its own agreed scope alongside, not silently replacing, required component measurements.
Separate assembly observations from joint qualification
An agreed demonstration may examine fastener-head seating, clearance and the installed stack with identified washer, screw and mating revisions. Record installation conditions and authorized lubrication or treatment. It does not independently establish tightening torque, clamp load, loosening resistance, fatigue life or medical equipment safety. Those need separately defined evaluations. Do not add unapproved adhesive, another washer or extra tightening to conceal unexpected seating. Trial components should remain identifiable so an adjusted sample does not become an undocumented production master or a universal gauge for different fastener heads.
Protect seating faces and keep variants distinct
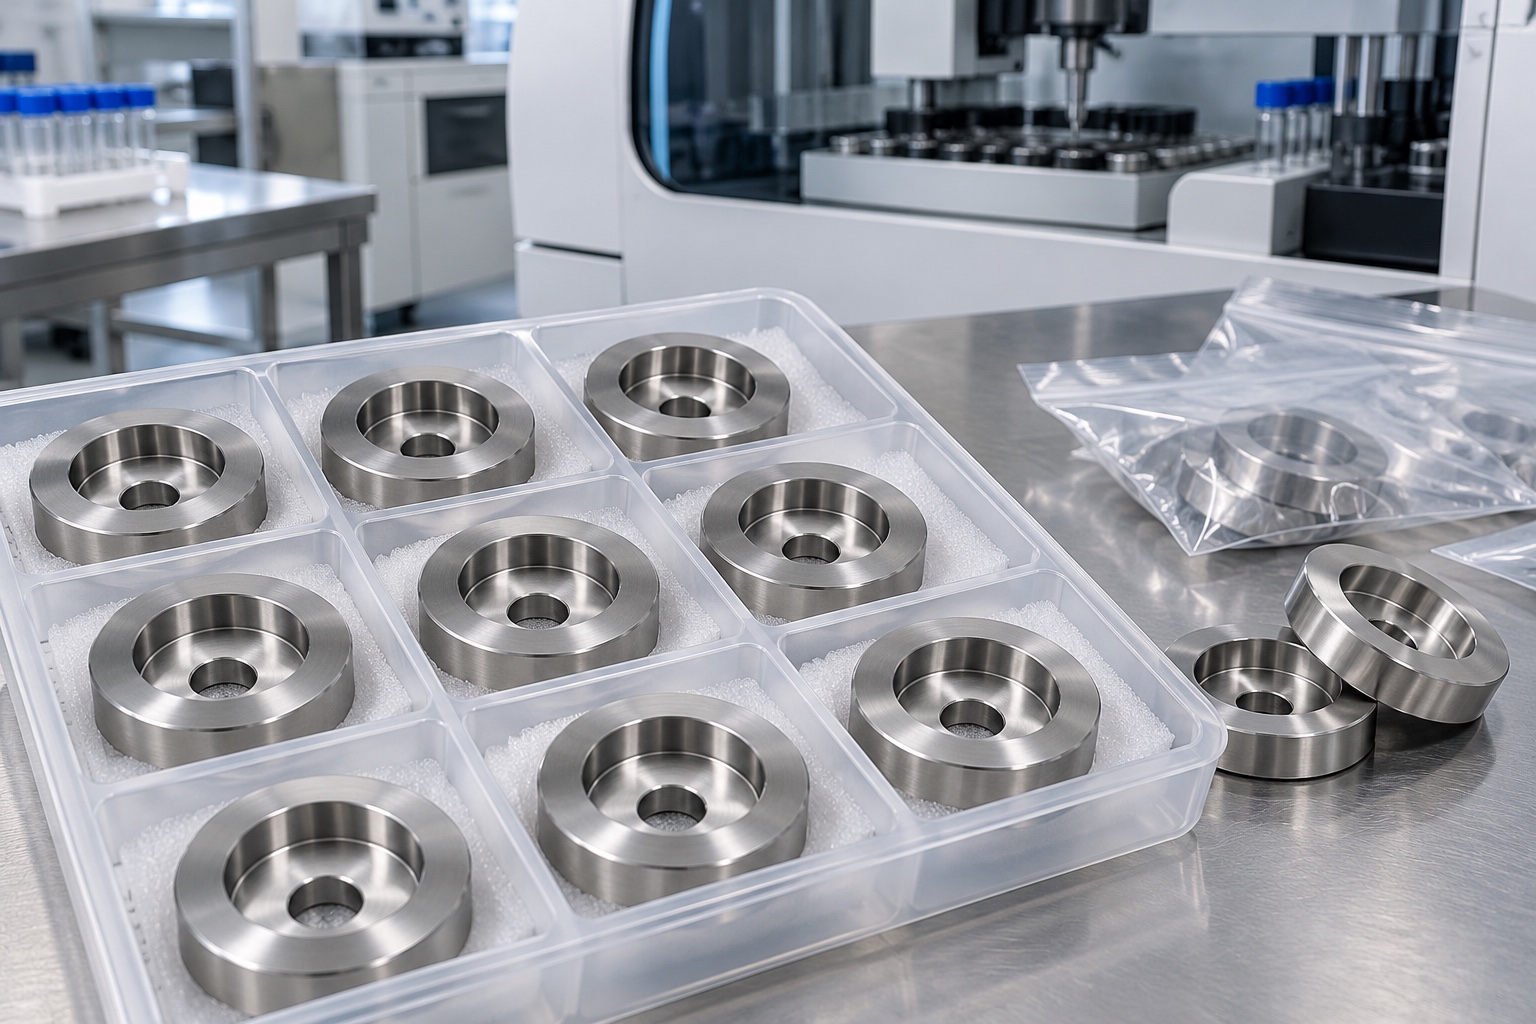
Separate washers so recess edges and neighboring parts cannot strike the internal shoulder or accepted lower contacts. Protect the through-hole edges and keep loose hardware separately identified. Packaging materials should match the agreed cleaning scope without suggesting a sterile barrier. Preserve material, lot, treatment and revision identity with the shipment. Receiving personnel need to distinguish accepted custom parts from prototypes and visually similar washers with different counterbore depths, through holes, head clearances or material conditions before those variants are mixed into medical equipment assembly or service stock.
Maintain a fastening-specific inquiry baseline
A useful inquiry contains controlled washer geometry, exact fastener information, mating stack, contact intent, material condition, final processing and inspection deliverables. Identify optional seating demonstrations and keep strength or full-joint qualification separate unless explicitly included. Review changed head shapes, thicknesses, clearances, treatment and lubrication before relying on earlier observations. Incorporate authorized changes into revised documents instead of copying an adjusted sample. This defines a traceable turning scope without asking the supplier to invent a joint rating or claim that a recessed screw validates the medical equipment fastening arrangement.
Manufacturer background reference: my.misumi-ec.com.
FAQ
Is a counterbore the same as a countersink?
No. The proposed washer uses a cylindrical recess with a flat internal shoulder, not a conical seat. The approved fastener and drawing define the required geometry; the names or photographs should not be treated as interchangeable.
Does a flush screw head prove the washer is acceptable?
No. Recess depth, remaining thickness, contacts, clearance and other drawing requirements need their own defined checks. A loose screw-fit observation does not establish complete dimensional conformity, clamping force or joint safety.
May the recess be deepened for easier assembly?
Only after authorization when controlled geometry changes. A deeper recess can alter remaining material and the installed stack, so an informal adjustment should not replace the released drawing or become a new production baseline.
Does 316L make it a standard high-strength washer?
No. Material identity and appearance do not establish another product's properties or capacity. The actual condition, geometry and joint requirements need approval, with strength and fatigue evaluation separate from component dimensional acceptance.
Does the article specify a tightening torque?
No. Hardware, contact conditions, mating parts and installation procedure belong to the actual approved joint. A universal torque or extra tightening cannot substitute for correct geometry or independent clamp-load and safety evaluation.
What changes should be reviewed on another order?
Review fastener head and under-head geometry, counterbore, remaining thickness, through hole, contacts, material, final treatment and lubrication. Preserve authorized revisions instead of transferring another joint's observations or reproducing a hand-adjusted sample.

tanghangyun@oemach.com