
IT6, IT7 and IT8 are tolerance grades, not fixed millimeter numbers. A 10 mm bore and an 80 mm bore can both be marked IT7, but the allowable tolerance is different because the basic size range is different.
For precision CNC parts, IT grades are useful when describing hole-shaft fits, locating pin holes, bearing seats and sliding fits. But an IT grade alone cannot replace a complete drawing.
OEMach reviews the IT grade together with basic size, fit function, material, machining method and inspection method so that a tight tolerance is applied where it truly affects assembly.
Common IT6, IT7 and IT8 Tolerance Reference
| Basic size range | IT6 reference | IT7 reference | IT8 reference |
|---|---|---|---|
| 3-6 mm | 0.008 mm | 0.012 mm | 0.018 mm |
| 6-10 mm | 0.009 mm | 0.015 mm | 0.022 mm |
| 10-18 mm | 0.011 mm | 0.018 mm | 0.027 mm |
| 18-30 mm | 0.013 mm | 0.021 mm | 0.033 mm |
| 30-50 mm | 0.016 mm | 0.025 mm | 0.039 mm |
| 50-80 mm | 0.019 mm | 0.030 mm | 0.046 mm |
When to Use IT6, IT7 or IT8
IT6 is usually used for stricter fit locations such as precision bearing seats, locating pin holes, sliding guide bores or shaft-hole features that influence motion accuracy. It requires stronger control of machine condition, tool wear, temperature, inspection and possible rework space.
IT7 is more common for high-precision assembly features. It often meets functional assembly requirements without forcing excessive cost. IT8 is more suitable for general location, transition fits or structures that do not directly control motion accuracy.
The right choice depends on the mating part, assembly direction, material and batch stability requirement.
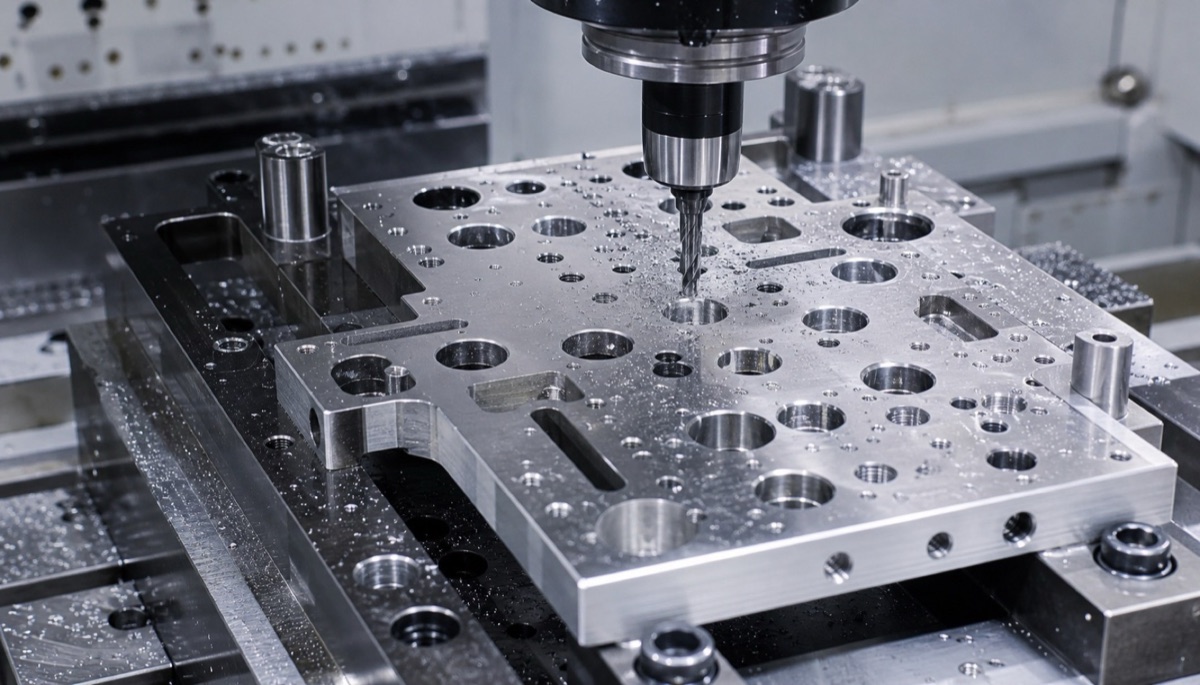
Can CNC Machining Directly Hold IT6
Three-axis and four-axis CNC machining can achieve accurate holes under stable conditions, but IT6 hole-shaft fits often need more than ordinary milling. Boring, reaming, grinding, wire EDM or special tools may be required depending on the part.
Stainless steel, titanium alloys, thin-wall aluminum parts and long-overhang structures are harder to repeat at IT6 by simple milling. If many holes are marked IT6, the supplier should first confirm which holes carry real fit function and which are only clearance or assembly holes.
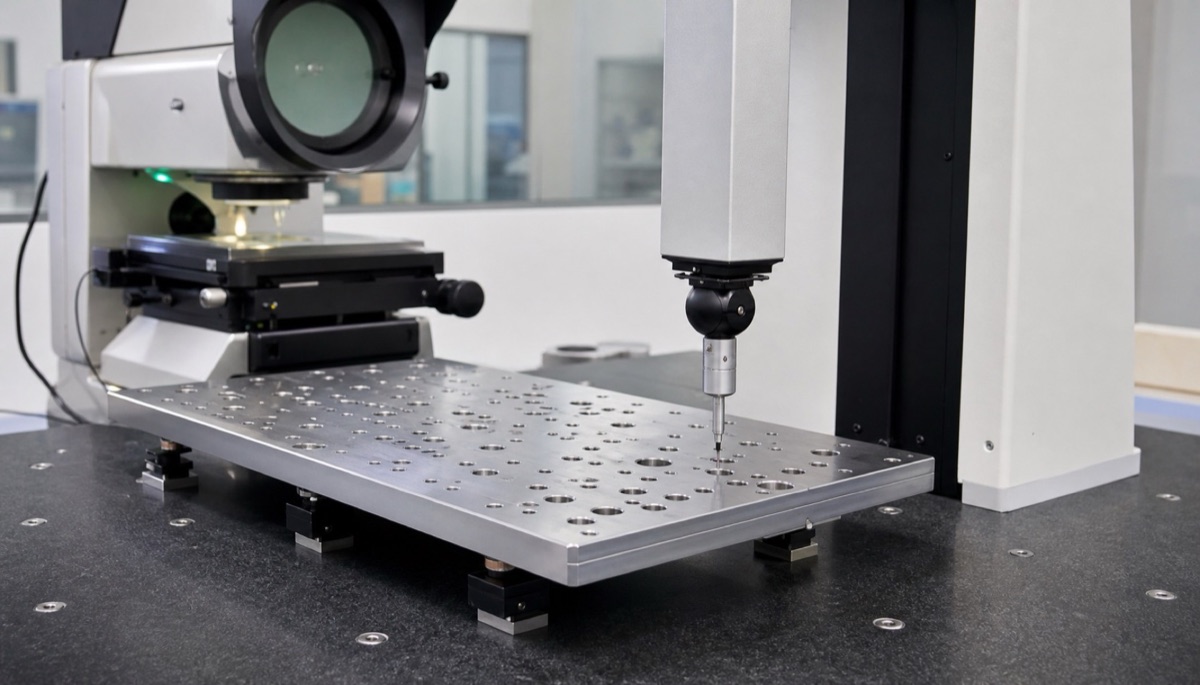
What to Add When Marking Tolerances
- Define the basic size, IT grade or upper and lower deviations instead of using only verbal precision requirements.
- Mark datum faces, inspection direction and the mating shaft or hole.
- Clarify material, heat treatment, surface treatment and whether dimensions are accepted before or after finishing.
- Ask for measurement reports on critical holes while relaxing ordinary features to general tolerances.
- If IT6 fit is required, confirm early whether boring, reaming, grinding or wire EDM support is needed.
Example: Classifying Holes Before Machining
In one precision locating-seat review, the initial drawing marked several holes with the same IT6 requirement. OEMach separated bearing bores, locating pin holes and ordinary mounting holes by function.
The bearing bore kept IT6 control, the locating pin holes were controlled to IT7, and ordinary mounting holes were relaxed to a functional range. This did not reduce quality; it placed machining and inspection effort on the features that actually determined assembly and motion accuracy.
Common Mistakes
The first mistake is treating an IT grade as one fixed millimeter number. IT6, IT7 and IT8 values change with the basic size range.
The second mistake is writing only the IT grade without describing the mating part. The machining supplier then cannot judge why the feature must be so tight.
The third mistake is using a tight tolerance grade instead of a clear inspection requirement. A tolerance is meaningful only when a suitable measurement method can verify it.
Summary
IT6, IT7 and IT8 should be used with the basic size range, fit relationship and inspection method. For precision CNC parts, critical bores, shafts and datum features deserve clear tolerance grades, while ordinary profile and clearance features should not be tightened blindly.
FAQ
How much tighter is IT6 than IT7?
The difference changes with basic size. For example, in the 10-18 mm range, IT6 is about 0.011 mm and IT7 is about 0.018 mm.
Is IT8 considered precision?
IT8 is a common machining tolerance grade. Whether it is precision depends on the part function and fit requirement.
Can CNC machining hold IT6 consistently?
Some structures can, but stable machines, tools, temperature and inspection are required. Boring, reaming or grinding may be needed.
What is the difference between +/-0.01 mm and IT7?
+/-0.01 mm is a symmetric upper and lower deviation. IT7 is a standard tolerance grade and is usually combined with a basic deviation for a fit.
Can OEMach help review tolerance drawings?
Yes. OEMach can review drawings, part function, material and inspection requirements to decide which features need tight tolerance and which can be relaxed.
Ready to get a quote for your CNC machined parts?
Submit your engineering drawings to qiancj@oemach.com. We support prototype sampling and small-batch production with strict tolerance control.