
Optical instruments use Invar 36 mainly to reduce dimensional drift caused by temperature change. In lens barrels, optical mounts, sensor brackets and alignment structures, even a small expansion can shift the optical axis, change focus or reduce imaging stability.
The reason is not that Invar 36 is easier to machine than aluminum. It is selected because its low thermal expansion helps the assembly keep its relative position near room temperature. Machining the material is a different question, and it needs a slower, more controlled process.
OEMach reviews material behavior, machining stress, geometric tolerances, datum faces and inspection environment together before making Invar 36 optical structures in prototype or small-batch production.
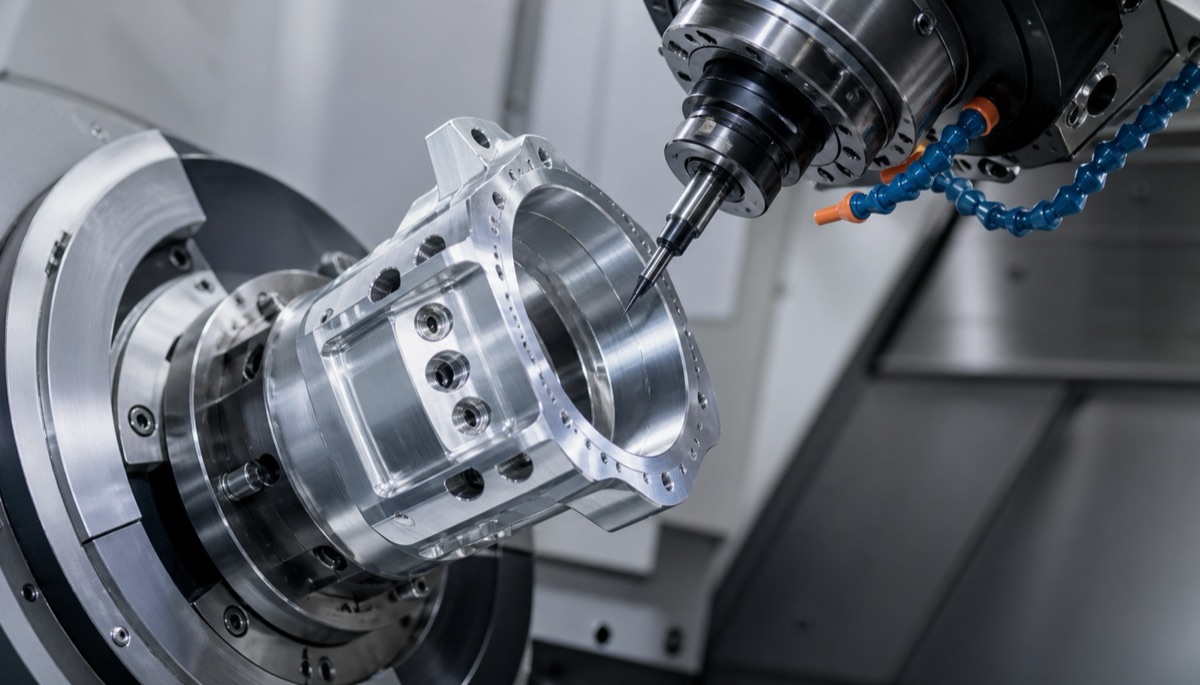
Invar 36 Optical Part Machining Control Table
| Challenge | Impact on the part | Process response | Inspection focus |
|---|---|---|---|
| Low thermal expansion | Good for thermally sensitive structures, but measurement conditions matter | Define operating temperature and acceptance temperature | Bore spacing, coaxiality and datum faces |
| Sticky cutting behavior | Tool wear, dragged surface marks and burrs may increase | Use sharp tools, stable feed and sufficient cooling | Surface roughness and hole-mouth burrs |
| Stress release | Thin walls or heavy stock removal can move after machining | Separate roughing and finishing; consider stabilization when needed | Free-state flatness and position tolerance |
| Lower efficiency | Aluminum cutting data cannot be copied directly | Use controlled step-downs, multiple operations and heat control | Size consistency and tool life |
| Surface protection | Scratches near optical or assembly faces can create rejection risk | Protect critical faces between operations | Mounting faces, optical-near surfaces and chamfers |
Why Optical Structures Depend on Low Expansion
In ordinary mechanical structures, a few microns of thermal expansion may be absorbed by clearance or flexible assembly. In optical instruments, the relationship among lenses, detectors, optical rails and locating faces is more sensitive.
Temperature change can translate into focus drift, beam offset or repeatability error. That is why Invar 36 is used in stable lens barrels, optical platform connectors, precision brackets and temperature-sensitive mounting seats.
The material goal is not maximum strength. The goal is keeping the relative position stable when the working environment changes.
Invar 36 Is Stable in Use, Not Easy in Cutting
Invar 36 does not cut like 6061 aluminum. It can feel sticky, hold heat at the cutting zone and create stubborn burrs at small holes or thin edges. If the process simply copies aluminum parameters, tool wear and surface quality can become unstable.
Sharp tools, stable chip formation, suitable cutting depth and coolant control are important. For precision bores and datum faces, the final pass should avoid rubbing and avoid excessive local heat.
For high-removal structures, roughing and finishing should be separated so the part has a chance to release stress before final dimensions and geometric tolerances are locked in.
Example: Optical Bracket Datum Control
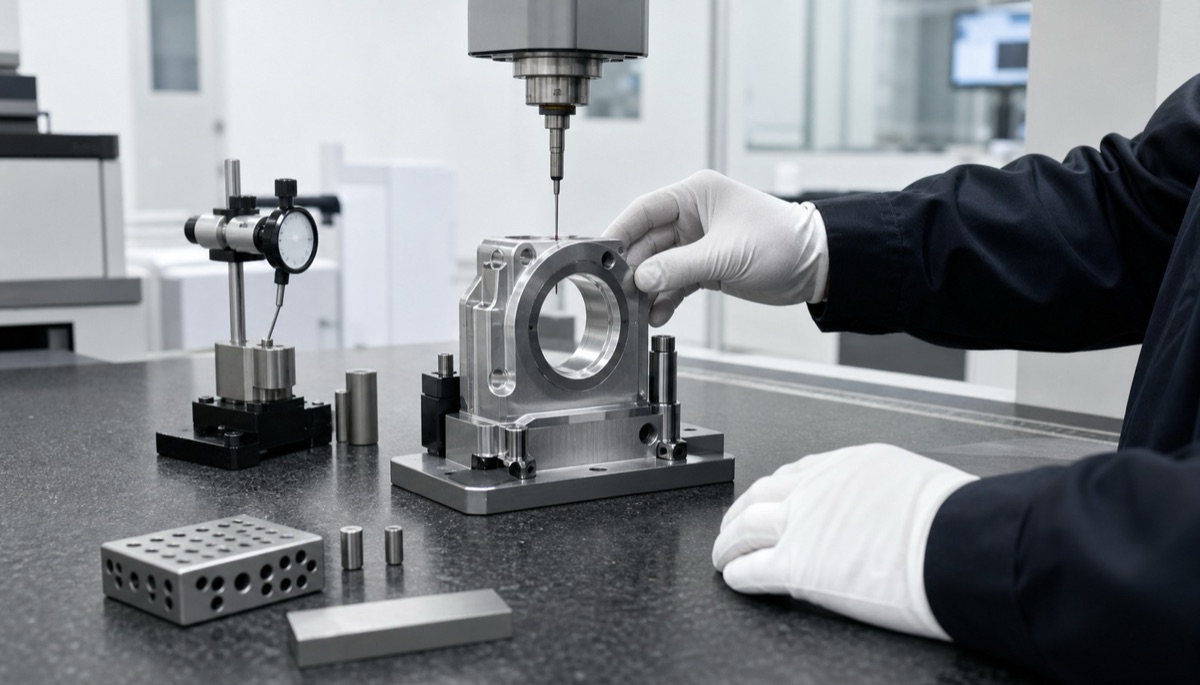
In one Invar 36 optical bracket project, the part included a precision bore, a flat mounting face and several holes tied to the optical datum. The main risk was not only size tolerance, but the relationship among bore axis, end face and mounting holes after machining.
OEMach separated rough machining, stabilization, finish machining and CMM inspection. Critical assembly faces were protected between operations, and the final inspection focused on datum drift, bore location and perpendicularity.
For low-expansion optical parts, this kind of process control is more useful than writing a tight size tolerance while leaving datum relationships unclear.
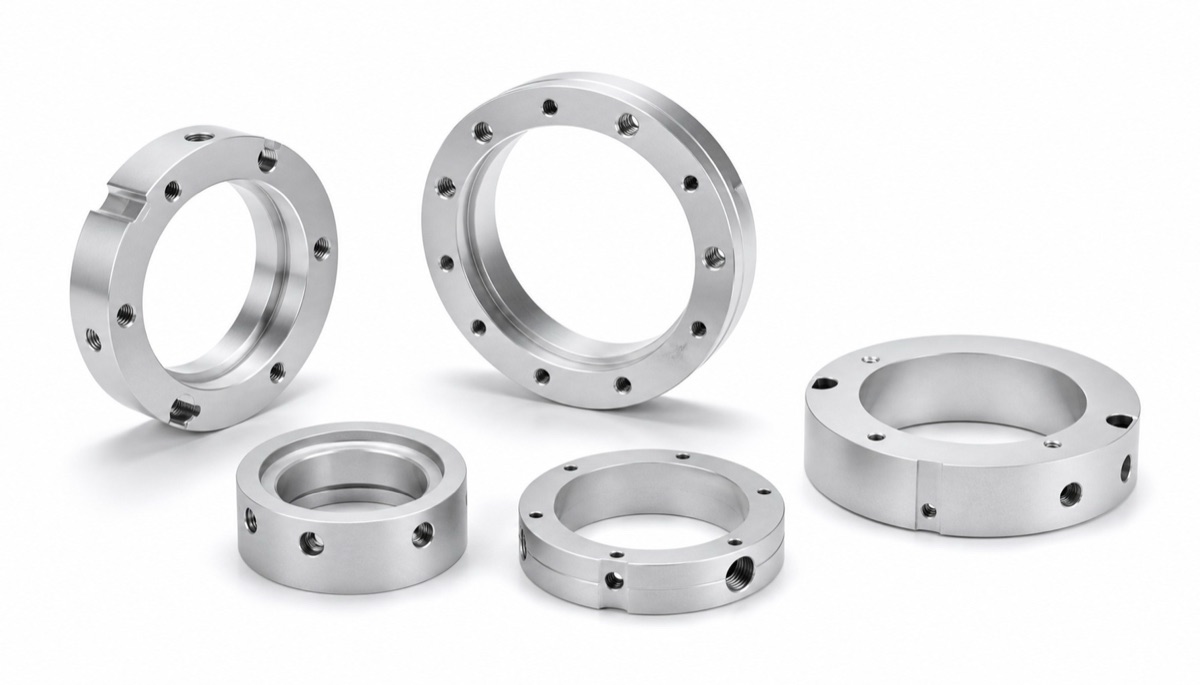
What Engineers Should Provide Before RFQ
- Operating temperature range and expected inspection temperature.
- Optical datum faces, assembly datums and features that drive alignment.
- Allowed drift, coaxiality, perpendicularity, flatness and position tolerance requirements.
- Surface roughness, burr limits and cosmetic zones near optical components.
- Whether CMM reports, first-article inspection and post-finish inspection are required.
Common Mistakes
The first mistake is assuming that buying the right low-expansion material automatically gives a stable part. Machining stress, clamping and inspection temperature can still change final dimensions.
The second mistake is defining only size tolerance. Optical parts often care more about the relationship among datums, bores and mounting faces.
The third mistake is treating Invar 36 like ordinary stainless steel or aluminum. Cutting, heat, burrs and tool life should be reviewed separately.
Summary
Invar 36 is valuable in optical instruments because low thermal expansion helps reduce optical-axis and datum drift. The machining challenge is to control sticky cutting, tool wear, stress release, burrs, surface protection and inspection temperature in one process plan.
FAQ
Why is Invar 36 used in optical instruments?
Because its low thermal expansion near room temperature helps reduce optical-axis drift and assembly datum movement under temperature change.
Is Invar 36 difficult to CNC machine?
Yes. The main issues are sticky cutting behavior, tool wear, burr formation, machining stress and temperature-sensitive inspection.
Is Invar 36 always better than aluminum?
No. Invar 36 is useful for low thermal drift structures, while aluminum may still be better for lightweight and cost-sensitive parts.
Which tolerances matter for optical Invar parts?
Besides size tolerance, coaxiality, perpendicularity, flatness, position tolerance, bore spacing and assembly datums are usually important.
Can OEMach machine Invar 36 optical parts?
Yes. OEMach can review drawings and support small-batch CNC machining of Invar 36 optical structures with inspection records.
Ready to get a quote for your CNC machined parts?
Submit your engineering drawings to qiancj@oemach.com. We support prototype sampling and small-batch production with strict tolerance control.