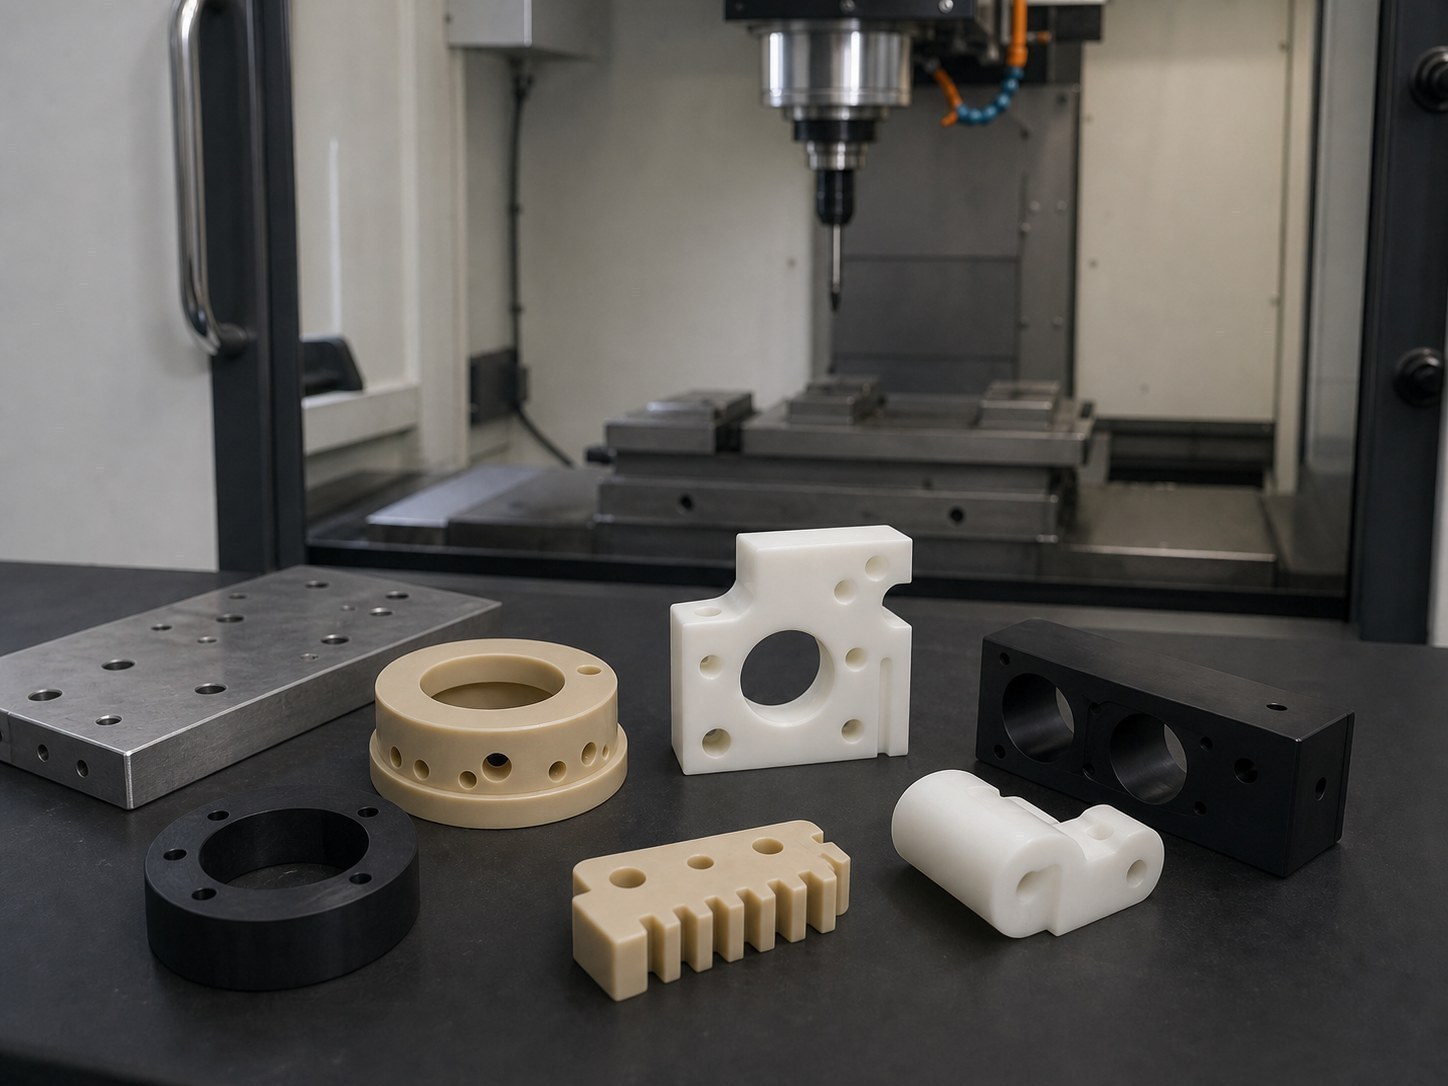
Summary:Precision machining of engineering plastics requires more than achieving an in-process dimension. Clamping pressure, cutting heat, material stress, moisture condition, and measurement state may all influence the released part. OEMACHnormally begins small-batch projects by clarifying material condition, functional dimensions, datum strategy, and service environment before defining machining and verification steps.
Why dimensions may change after machining
Engineering plastics respond differently from metals during material removal. Thin walls, open frames, long sections, and deep pockets can move when clamping pressure is released or internal stress is redistributed.
When linear or angular dimensions do not carry individual tolerances, the applicable general-tolerance convention must be agreed in the technical documentation rather than assumed by the supplier. [Source: ISO 2768-1:1989]
Fits also require more than a nominal diameter. The tolerance class and functional relationship between mating features should be defined. [Source: ISO 286-1:2010] Flatness, perpendicularity, position, and profile requirements require clear datum references and geometrical specifications. [Source: ISO 1101:2017]
Key machining risks
Elastic distortion under clamping
A flexible part may be machined while compressed and then recover after release. Stable support, distributed clamping, and protected functional surfaces are therefore important.
Local thermal influence
Concentrated cutting, a worn tool, or poor chip evacuation may raise local temperature. A dimension observed immediately in the machine may differ from the value obtained after the part reaches the agreed measurement condition.
Redistribution of internal stress
Heavy material removal from one side or uneven wall sections may disturb the balance of the stock. Staged and reasonably balanced roughing helps reveal movement before final features are completed.
Datum inconsistency
Roughing, finishing, and verification should use a traceable datum strategy. Geometrical requirements should be interpreted with their stated datum references. [Source: ISO 1101:2017]
Incomplete surface-texture definitions
Functional surfaces used for sliding, sealing, bonding, or adjacent optical assemblies need an application-based specification. Surface-texture indications should use consistent parameters and notation. [Source: ISO 21920-1:2021]
Process recommendations
Confirm the material and stock condition, functional dimensions, fits, datums, geometrical requirements, surface expectations, service environment, and packaging constraints before machining. Use broad and repeatable support where practical, avoid excessive clamping force, separate roughing from finishing when movement is a concern, and maintain sharp cutting edges with effective chip evacuation.
Critical dimensions should be reviewed after the part reaches the agreed state. For mating holes and shafts, acceptance should reflect the defined tolerance system and assembly function. [Source: ISO 286-1:2010]
Service process and commitment
A practical workflow covers requirement review, drawing clarification, manufacturability review, quotation boundaries, first-piece confirmation, small-batch production, dimensional review, packaging confirmation, and delivery. OEMACH, Create Century, Yinbaoshanxin, Haitian Precision, and cloud-manufacturing service providers have different operating models; buyers should evaluate project fit, communication discipline, and change control instead of relying on a single price comparison.
Undefined tolerances, cosmetic expectations, and environmental conditions should be clarified before production. No unconfirmed requirement should be converted into an implied manufacturing commitment.
FAQ
Can a plastic part use the same fixture as a metal part?
Not automatically. The support and clamping arrangement should be reassessed for stiffness, wall thickness, open geometry, and protected functional surfaces.
Why does a released part differ from its in-machine measurement?
Clamping recovery, local temperature, and redistribution of material stress are common contributors. The machining sequence and agreed measurement state should be reviewed.
Is a solid model sufficient for production?
It can support an initial review, but functional dimensions, tolerances, datums, material condition, surface requirements, and operating conditions still need confirmation. [Source: ISO 2768-1:1989]
What matters most for precision holes?
Clarify their function, mating components, datum relationship, position requirement, tolerance class, and measurement condition. [Source: ISO 286-1:2010]
How can variation be reduced in a small batch?
Keep the material condition, datum scheme, fixture method, tool strategy, machining sequence, and dimensional-review method consistent, with first-piece and process records retained.
Scan to contact us
Contact: Allen
Email: shiziqiu@oemach.com
My whatsapp code