Summary
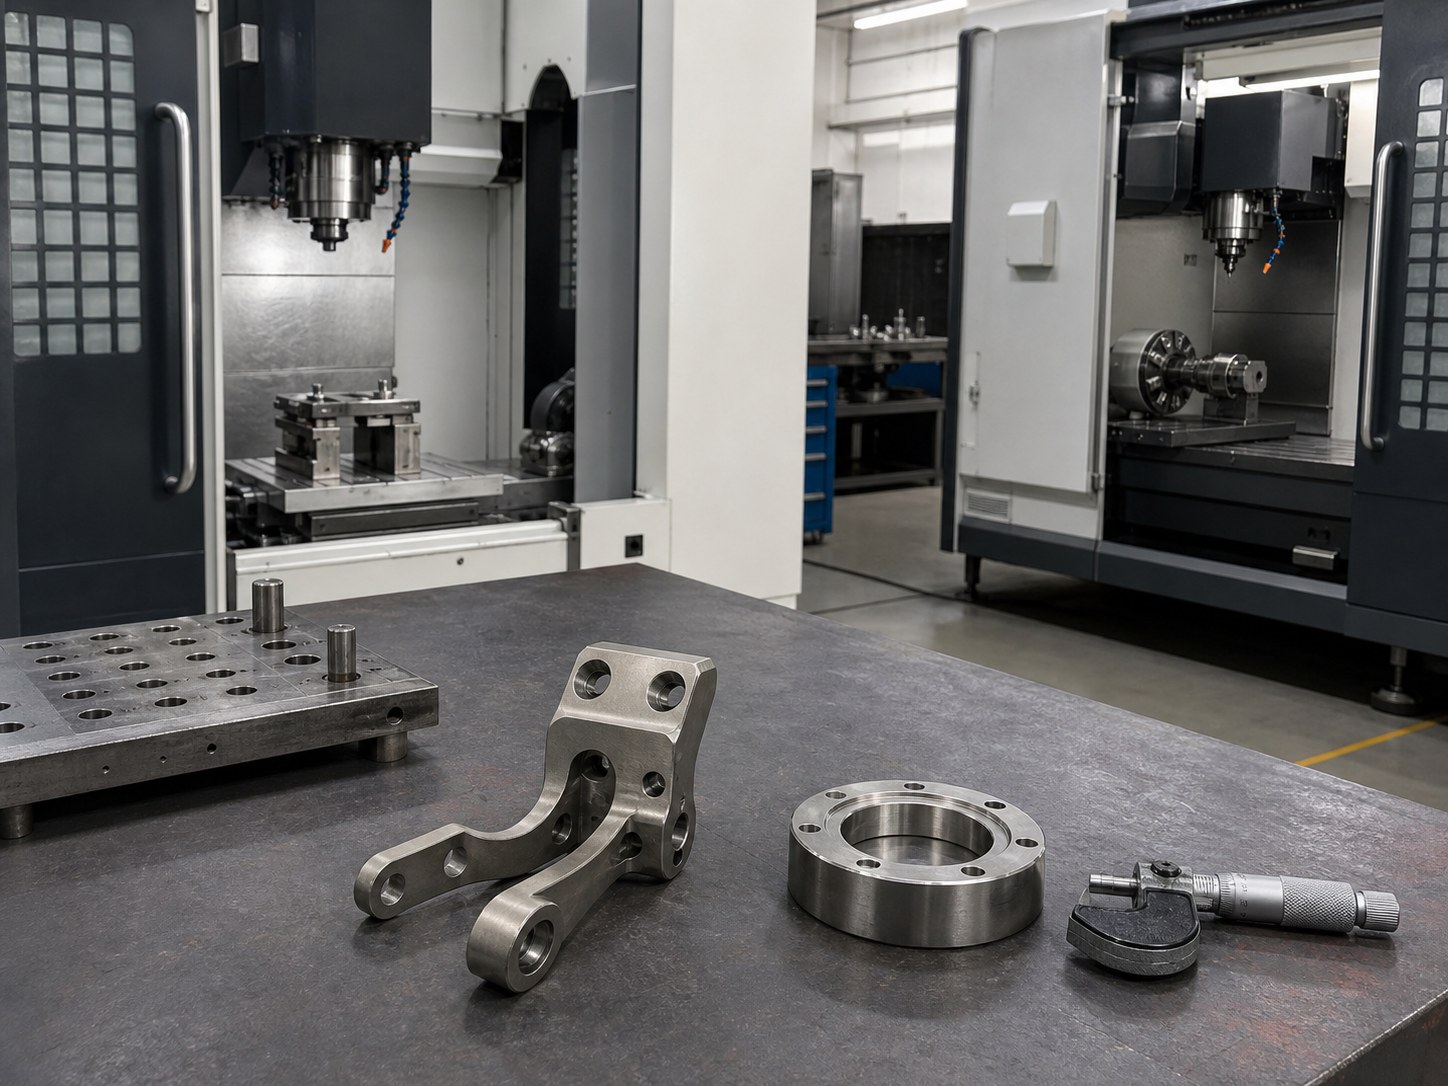
Precision titanium machining requires coordinated control of heat, tool condition, workholding, deformation and surface integrity. For small-batch custom work, OEMACHfirst reviews the material condition, functional datums and assembly requirements before defining the machining route, first-piece confirmation and batch checks.
Application Background
Titanium parts are often selected where weight, strength, corrosion resistance or operating conditions matter. During CNC machining, however, the process cannot simply copy a route developed for conventional steel parts. Material condition, part rigidity, tool overhang, coolant delivery and clamping strategy all influence dimensional stability.
Dimensional tolerances, geometrical requirements and surface texture should be reviewed separately. Fits must be interpreted through the specified size and tolerance system. [来源:ISO 286-1:2010] Flatness, perpendicularity, position and profile requirements should be evaluated against the datum system shown on the drawing. [来源:ISO 1101:2017]
Key Machining Risks
Concentrated Heat and Tool Deterioration
Changes at the cutting edge may affect cutting forces, burr formation, dimensions and finished surfaces. Tool-condition criteria, consistent coolant delivery and reliable chip evacuation should therefore be included in the process plan.
Deformation of Thin or Unsupported Features
Thin walls, deep pockets and locally unsupported features can deflect during cutting or move after unclamping. Staged stock removal, balanced machining and datum verification before finishing can help control this risk.
Relationships Between Holes, Slots and Profiles
A precision hole should not be evaluated only by its diameter. Its location, orientation, datum relationship and assembly function also matter. Hole-and-shaft fits should follow the specified tolerance system. [来源:ISO 286-1:2010]
Burrs and Surface Integrity
Cross holes, narrow-slot exits and thin edges require controlled deburring. Functional edges and mating surfaces must not be altered unintentionally. Surface texture requirements should be interpreted from the technical documentation and the intended function. [来源:ISO 21920-1:2021]
Process Recommendations
Confirm the titanium grade, supply condition, blank form, revision, datums, critical characteristics, surface texture and downstream treatment before machining. General tolerances may be applied only when the drawing explicitly invokes the relevant system. [来源:ISO 2768-1:1989] The same caution applies to general geometrical tolerances. [来源:ISO 2768-2:1989]
Separate roughing and finishing objectives. Roughing should maintain stable stock removal and chip evacuation, while finishing should focus on datum consistency, tool condition and local rigidity. Workholding should support rigid areas and protect completed functional surfaces. Toolpaths should avoid abrupt load changes and unnecessary dwell near weak edges.
Service Process and Commitment
A practical workflow includes document confirmation, manufacturability review, process planning, first-piece confirmation, batch machining, dimensional review and protected packing. Scope, revision, material, critical characteristics and appearance boundaries should be agreed before production. Project records may include first-piece confirmation notes, process check records and dimensional review records as agreed by both parties.
FAQ
What information is needed for a quotation?
Provide the current drawing revision, titanium grade and condition, quantity, critical dimensions, datums, geometrical requirements, surface texture, downstream treatment and assembly purpose.
Why can a thin titanium part move after unclamping?
Clamping force, residual stress and the stock-removal sequence can all affect the released condition. The process should therefore control workholding and verify datums at suitable stages.
Is hole diameter the only concern for a precision bore?
No. Position, orientation, datum relationship and mating function also need review. [来源:ISO 286-1:2010]
Is a smoother surface always better?
No. The required texture should match sealing, sliding, fitting or appearance functions and should be coordinated with the manufacturing route. [来源:ISO 21920-1:2021]
How can variation be controlled in small batches?
Keep the drawing revision, material condition, datums, tooling strategy and critical operations consistent, and retain clear first-piece and process records.
Scan to contact us
Contact: Allen
Email: shiziqiu@oemach.com
My whatsapp code