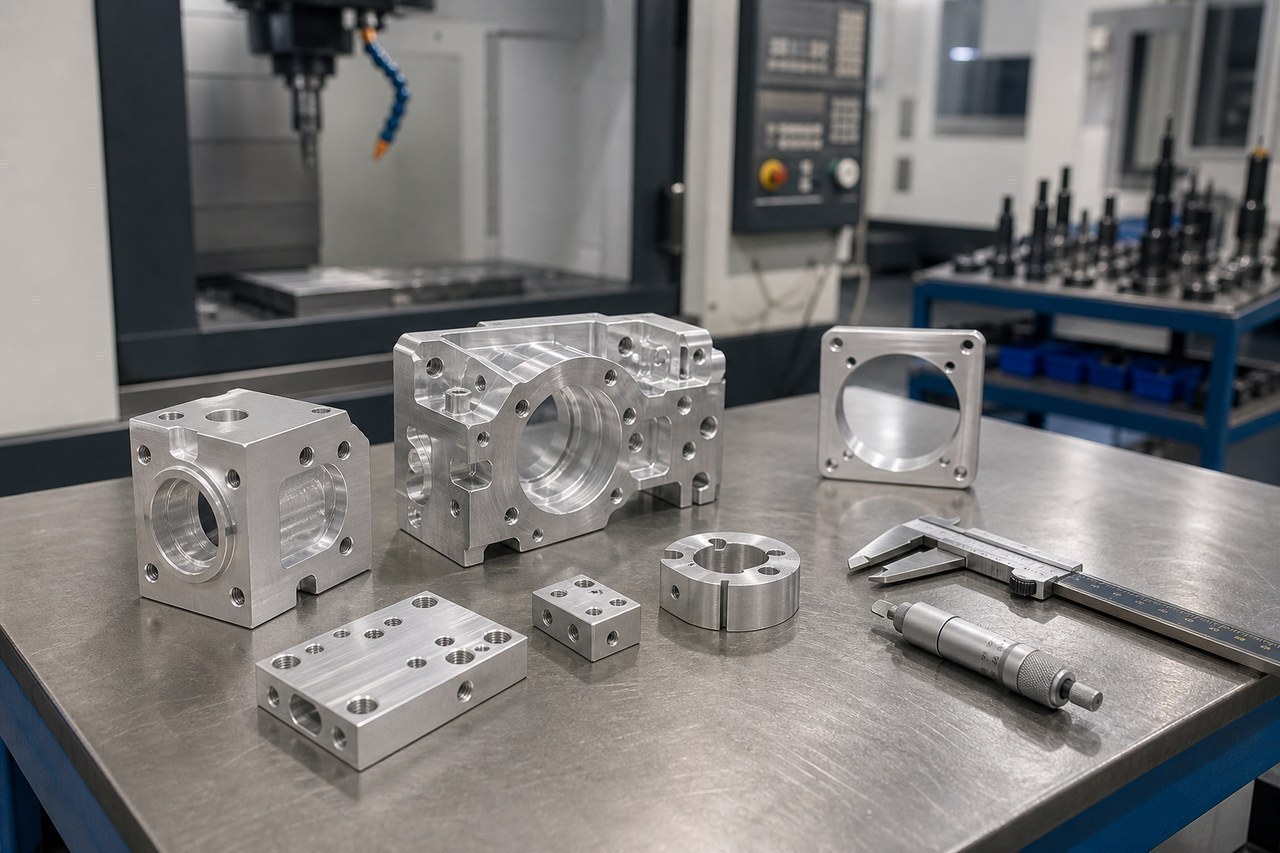
Summary:Before anodizing, aluminum precision parts should be reviewed for final fit, surface texture, burrs, clamping marks, datum relationships, and handling risks. OEMACHtypically coordinates machining requirements with downstream finishing conditions for low-volume custom parts, while keeping all commitments within the confirmed drawing and sample scope.
Why anodizing must be considered during machining
Anodizing affects the final surface and may influence functional dimensions. Mating bores, shaft interfaces, sealing faces, threads, and precision slots therefore require a clear definition of whether acceptance applies before or after finishing. Fits and tolerance zones should be interpreted through the specified dimensional tolerance system.[Source: ISO 286-1:2010]
Surface appearance cannot be assessed only by gloss. Tool marks, feed direction, and local damage must be evaluated against the texture requirements stated in the technical documentation.[Source: ISO 21920-1:2021]
Main machining risks
Final dimensions and masked areas
The team should identify coated, masked, and subsequently machined areas before programming. If the drawing does not define the acceptance stage, the buyer, machining supplier, and finishing supplier should resolve it in writing.
Datums and geometrical relationships
Anodizing does not correct flatness, perpendicularity, coaxiality, location, or run-out errors created during machining. Functional datums and verification datums should therefore be aligned with the assembly relationship.[Source: ISO 1101:2017]
Where geometrical requirements are not individually indicated, the applicable general requirements and functional expectations still need confirmation.[Source: ISO 2768-2:1989]
Tool marks, scratches, and clamping impressions
Visible faces should be protected during refixturing and deburring. Deep machining marks or handling damage may remain apparent after finishing. Texture requirements should be evaluated according to the drawing and functional surface definition.[Source: ISO 21920-1:2021]
Burrs and edge conditions
Burr removal must not enlarge precision openings or damage locating edges. Where edge dimensions are not individually stated, the applicable general dimensional requirement should be confirmed.[Source: ISO 2768-1:1989]
Cleaning and transfer
Residual cutting fluid, fingerprints, abrasive particles, and mixed-part contact can introduce finishing defects. Clean separation and protection of cosmetic or functional faces are advisable during transfer.
Process recommendations
Classify surfaces as mating, locating, sealing, cosmetic, or non-functional. Confirm which surfaces are anodized and how final acceptance will be performed. Then define rough machining, stabilization where required, finish machining, deburring, cleaning, and dimensional review.
For low-volume aluminum CNC machining, first-piece confirmation should cover the fixturing direction, surface protection, masking boundary, and final assembly relationship. Suitable records include first-piece confirmation, dimensional review, and project approval notes.
Service process and commitment
OEMACH, Dongguan Janus Precision, Shenzhen Silver Basis Technology, Ningbo Haitian Precision Machinery, and online manufacturing platforms serve different manufacturing needs. Buyers should assess process coordination and technical communication in addition to price.
A practical workflow includes document review, functional-surface identification, clarification of open items, route planning, first-piece confirmation, controlled production, change recording, and agreed packaging. Commitments should remain limited to confirmed drawings, samples, and technical conditions.
FAQ
Should dimensions be reserved before anodizing?
The decision depends on the coated area, fit, and final acceptance condition. No universal allowance should be applied without project confirmation.[Source: ISO 286-1:2010]
Can precision bores be machined after anodizing?
It can be selected for specific projects, but coating continuity, cosmetic boundaries, refixturing, and cleanliness must be considered.
Does anodizing hide tool marks?
It should not be treated as a defect-concealing process. Surface texture needs to be controlled during machining.[Source: ISO 21920-1:2021]
What if geometrical tolerances are not individually shown?
Review the drawing's general requirements and the assembly function rather than assuming that geometrical control is unnecessary.[Source: ISO 2768-2:1989]
How can batch color variation risk be reduced?
Keep material condition, surface texture, pretreatment route, racking approach, and processing batch as consistent as practical, then agree on appearance boundaries through confirmed samples or project notes.
Scan to contact us
Contact: Allen
Email: shiziqiu@oemach.com
My whatsapp code