
When an optical instrument drawing says low thermal expansion, the choice between 6061 and 7075 should not be made from the material handbook alone. Their thermal expansion values are close enough that part geometry, stress release, anodizing behavior and datum stability often decide the result.
6061 is usually easier to machine, finish and source for housings, brackets and mounting plates. 7075 provides higher strength and stiffness for thin walls, cantilevered features and high clamping loads, but it demands more attention to residual stress, surface treatment and cost.
OEMach reviews optical datums, heat-sensitive surfaces, locking direction and post-treatment inspection before recommending 6061, 7075 or a structural redesign.
6061 vs 7075 for Optical Instrument Aluminum Parts
| Decision factor | 6061 is often better when | 7075 is often better when | RFQ confirmation |
|---|---|---|---|
| Thermal drift | General optical housings, brackets and mounting plates | Strength and stiffness are also critical | Define temperature range, allowable drift and assembly datum |
| Structural stiffness | Wall thickness is sufficient and load is moderate | Thin walls, cantilever arms or high clamping force are present | Confirm minimum wall, thread depth and load direction |
| Machining deformation | Stock removal is moderate and structure is symmetric | High strength is needed but stress control is acceptable | Ask for rough-finish separation, stress release or stabilization where needed |
| Surface treatment | Anodized appearance and dimension control need predictable results | Hard anodizing or special finish is required and samples can be checked | Specify coating thickness, masking and post-treatment dimensions |
| Cost and lead time | Prototype schedule and procurement speed matter | Performance justifies higher material and process cost | Do not upgrade material grade without functional reason |
Why Optical Instruments Are Sensitive to Thermal Drift
In ordinary mechanical parts, small dimensional changes may only affect fit clearance. In optical instruments, small thermal movement can become optical-axis shift, lens attitude error, sensor offset or imaging instability.
For lens mounts, optical tubes, sensor seats and precision brackets, the issue is not only one size tolerance. The relationship between holes, end faces, steps, dowel holes and reference planes must remain stable under the working temperature range.
This is why material selection should be reviewed together with heat path, fastening method, machining sequence and inspection datum.
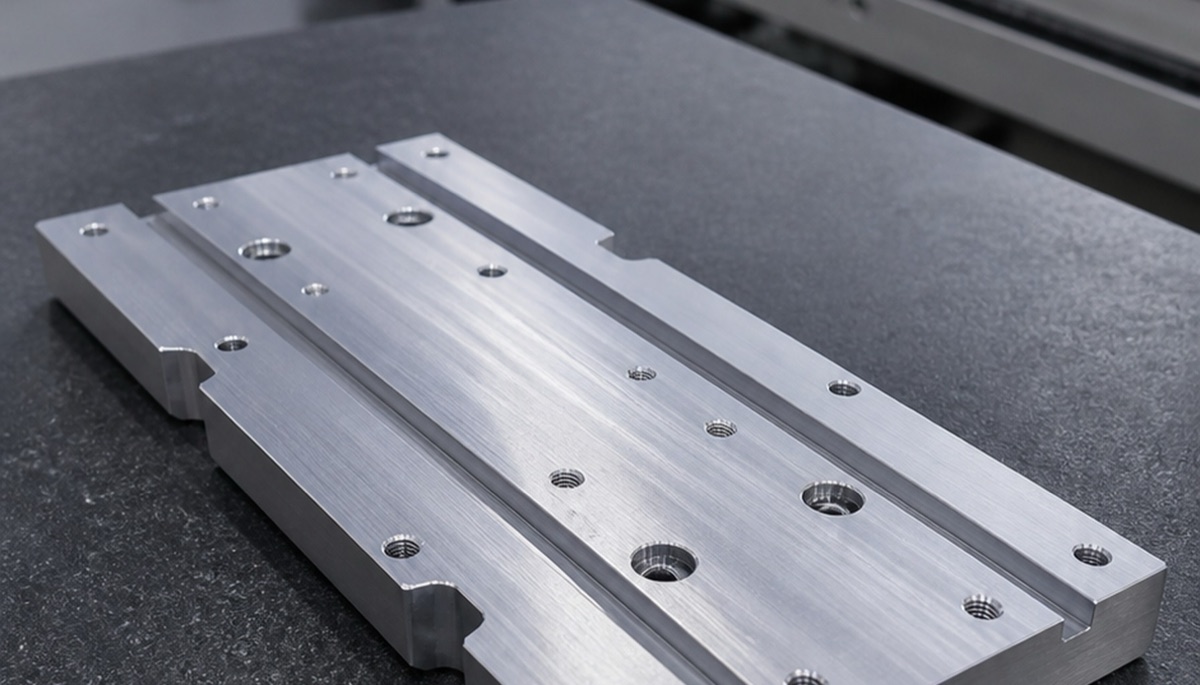
6061: Easier Control for Many Housings and Plates
6061 is often the practical choice for optical housings, brackets, adapter plates and instrument bases that need moderate strength, good machinability and stable anodized appearance.
It is usually easier to source and machine, and its cost and lead time are friendly for prototype and small-batch projects. If the structure has enough section thickness and the main risk is surface finish plus hole-position control, 6061 is often sufficient.
However, 6061 is not a shortcut around process control. Large plates, asymmetric pockets and post-anodizing fit still need datum planning, balanced stock removal and final-state inspection.
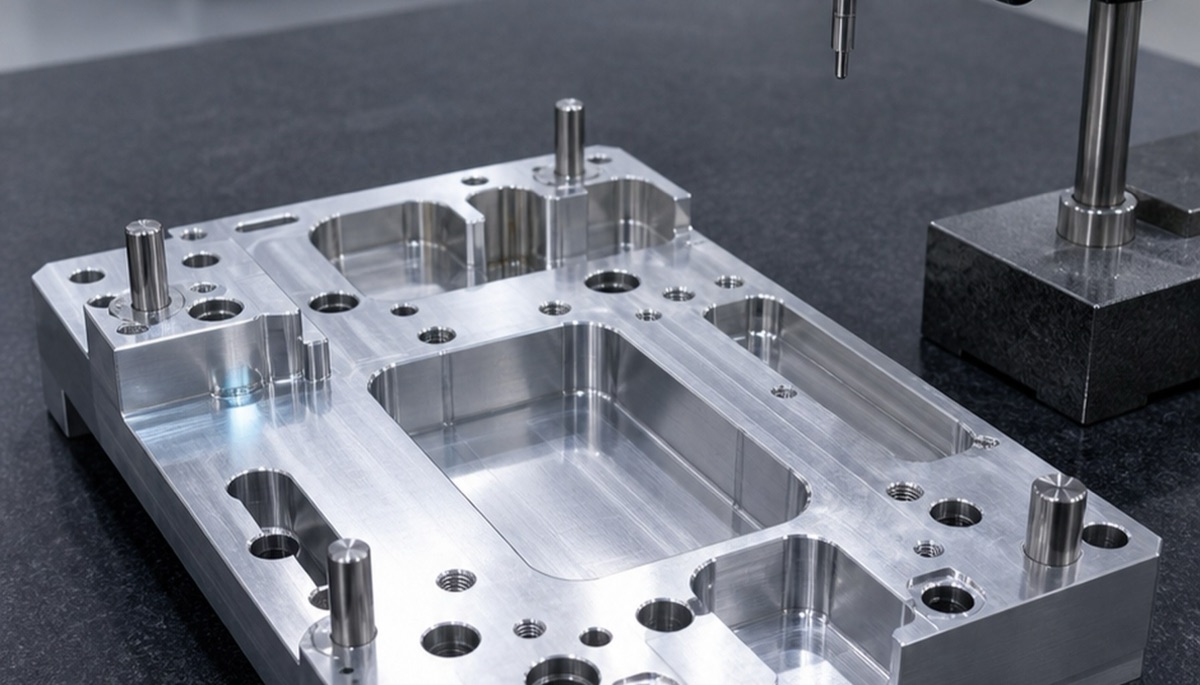
7075: Stronger, but Less Forgiving
7075 can be useful when the optical component has thin walls, cantilevered arms, high locking load or a lightweight strength requirement. It can improve stiffness without simply increasing size or weight.
The tradeoff is higher sensitivity to residual stress, machining deformation, material cost and surface-treatment planning. A high-stock-removal 7075 part should be rough machined, stabilized when necessary, semi-finished and then finished around the final datum.
When the part requires anodizing, critical holes, contact faces and masking areas should be discussed before machining. The accepted dimension should be defined in the final treated state, not only in the raw machined state.
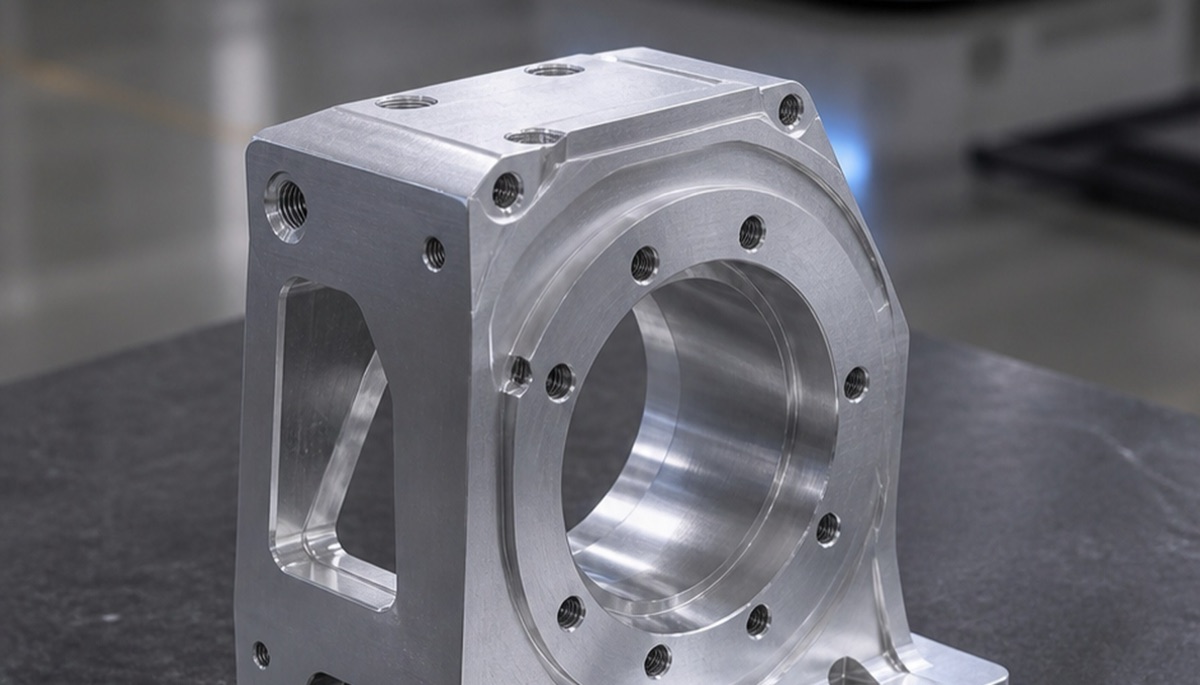
Three Process Controls to Lock Early
- Unify datums: optical location holes, mounting faces and dowel holes should use a clear machining and inspection datum chain.
- Control allowance: high-removal 7075 parts should not jump directly from roughing to final tolerance without stress review.
- Inspect after treatment: anodizing, bead blasting and chemical treatment can change hole sizes and contact faces, so key features should be rechecked after finishing.
What to Put in the RFQ
Instead of writing only low thermal expansion aluminum part, provide the working temperature range, allowable drift or functional sensitivity, critical assembly faces, inspection method, surface-treatment thickness and final acceptance state.
For prototype-to-small-batch projects, a supplier that can provide DFM review, process notes and inspection records is often more useful than a supplier that only compares material grades.
Common Mistakes
The first mistake is assuming 7075 is automatically the higher-grade answer. It is stronger, but high-removal and thin-wall parts require tighter process control.
The second is checking only the machined size and ignoring anodized dimensions. The third is specifying size tolerance while leaving geometric tolerances and datum systems unclear.
Summary
For low-thermal-drift optical aluminum parts, 6061 and 7075 should be selected by assembly behavior, not by grade reputation. Because their thermal expansion coefficients are close, stiffness, residual stress, anodizing, datum stability and inspection records often determine whether the part stays reliable in the optical system.
FAQ
Is the thermal expansion difference between 6061 and 7075 large?
No. Their linear thermal expansion values are close, so optical parts usually need more attention to stiffness, residual stress, surface treatment and datum stability.
Does an optical lens mount always need 7075?
No. 7075 can help when load, stiffness or thin-wall requirements are high, but many regular housings and brackets are easier to control with 6061.
Does anodizing affect aluminum part dimensions?
Yes. Coating thickness changes holes, edges and contact faces. Critical features should define coating thickness and be inspected in the final treated state.
How should low thermal drift be specified on a drawing?
State the working temperature range, allowable movement, critical assembly datum and inspection method instead of using a vague material note.
Can OEMach support optical aluminum parts?
Yes. OEMach supports small-batch CNC machining for optical mounts, tubes, brackets, mounting plates and housings with inspection and surface-treatment coordination.
Ready to get a quote for your CNC machined parts?
Submit your engineering drawings to qiancj@oemach.com. We support prototype sampling and small-batch production with strict tolerance control.