
The core logic of a precision machining route is to release risk first, then build final accuracy. Roughing removes most stock and internal stress, semi-finishing stabilizes datums, and finishing completes critical holes, faces, slots and mating dimensions.
If final tolerances are reached too early, later flipping, heat treatment, slotting, weight reduction or surface treatment can cause size rebound. What looks like a shorter process often becomes rework, argument over inspection and unstable repeat orders.
OEMach plans roughing, stress release, semi-finishing, finishing, surface treatment and CMM inspection as one repeatable route, especially for ±0.005 mm to ±0.02 mm key dimensions.
What Each Process Stage Should Do
| Stage | Main task | Key control | Common mistake |
|---|---|---|---|
| Roughing | Remove stock, open the contour and release stress | Leave even finishing allowance and avoid one-sided heavy cutting | Cutting directly to final size |
| Semi-finishing | Build datums and correct roughing deformation | Stabilize locating faces and critical holes before final cuts | Changing datums repeatedly |
| Finishing | Complete critical holes, faces and mating features | Control tool condition, temperature and clamping stability | Spending finishing time on non-critical cosmetic edges first |
| Surface treatment | Anodizing, nickel plating, black oxide or passivation | Consider film thickness, masking and post-treatment dimensions | Assuming pre-treatment dimensions are enough |
| Final inspection | CMM, roughness and measured-value records | Keep inspection datums aligned with assembly datums | Only giving pass/fail without useful measured values |
Why Roughing Cannot Be Skipped
The goal of roughing is not a beautiful surface. It removes excess material quickly while revealing the part's deformation tendency. Aluminum plates, thin-wall housings, titanium brackets and stainless deep-cavity parts can all release stress after roughing.
Good roughing leaves even allowance for later correction. If one side carries too much material into finishing, cutting force, heat and clamping condition become less predictable.
For development parts, roughing also exposes manufacturability issues early: inaccessible tools, narrow deep cavities, impossible sharp corners, weak thread bottoms or risky thin walls. Early feedback saves more time than late repair.
Finishing Should Follow Assembly Datums
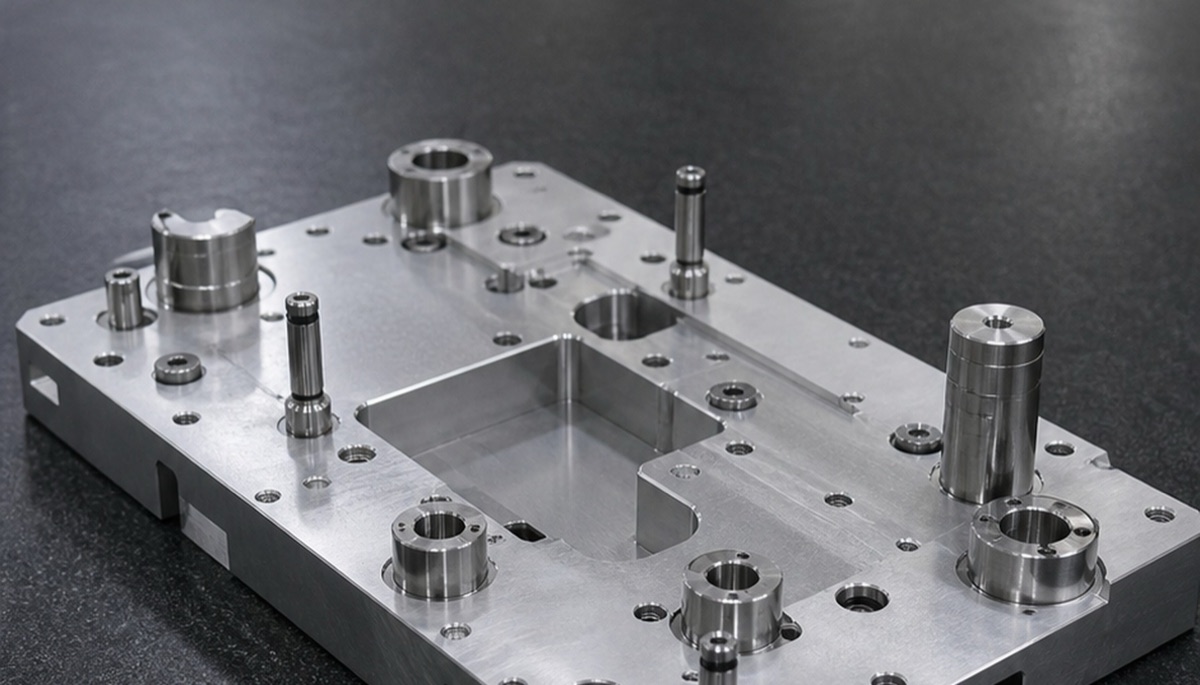
After semi-finishing, the final clamping and inspection datums should be clear. Key locating faces, dowel holes, bearing bores and optical contact faces should not be processed again and again under unrelated references.
The finishing stage should prioritize functional dimensions instead of cosmetic edges. A sensor mount needs flatness and hole position first. An optical mount needs contact face flatness first. A robot joint part needs bearing bore and end-face runout first.
If the part will be heat treated, anodized or plated, the final accuracy should be judged in that later state. High-requirement steel parts may need grinding or reinspection after heat treatment. Aluminum parts should consider coating thickness effects on holes and threads.
Engineering Example: Route Matters More Than Machine Specs
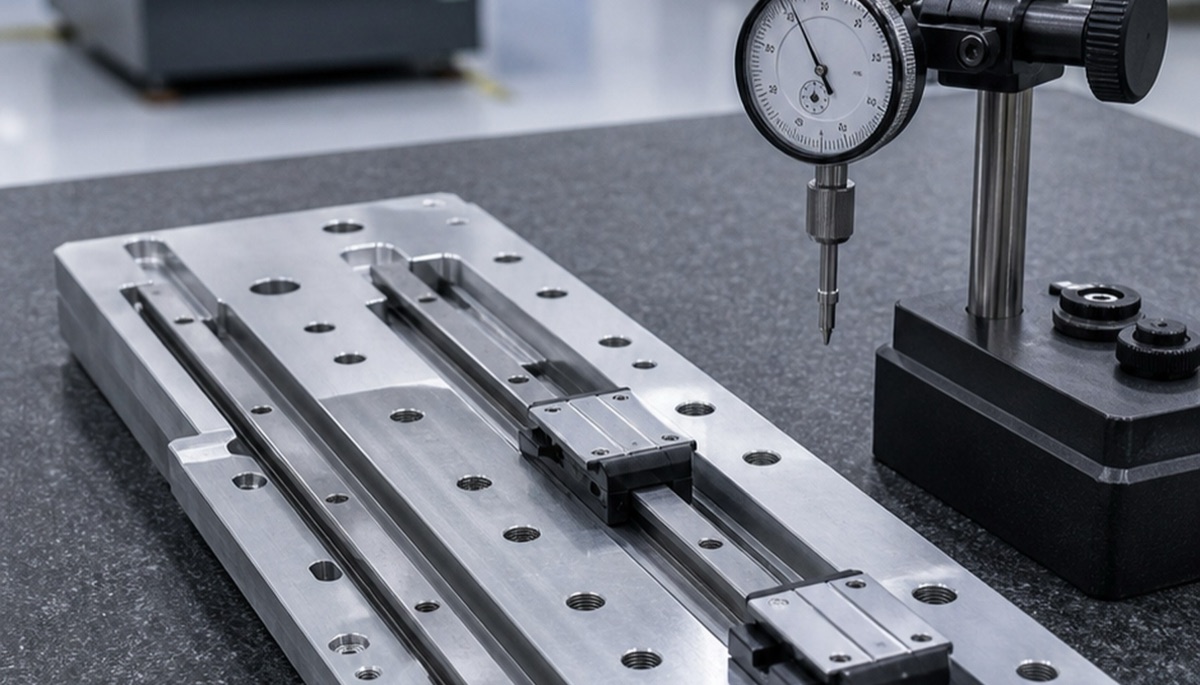
In a small batch of aluminum precision mounting plates, the customer required several holes and datum faces to remain stable within ±0.01 mm. The first discussion focused on machine accuracy, but drawing review showed that large-area slotting could create slight warpage.
OEMach adjusted the route to two-side roughing, natural stress release, semi-finishing of datum faces, final machining of key hole patterns and dowel holes, pre-anodizing inspection and post-treatment sampling. CMM reports were output by assembly datum.
The improved route reduced rework risk and made repeat production easier to control. Process planning is not paperwork; it decides where precision is actually created.
Five Questions Before Quotation
- Which face, hole or axis is the final assembly datum, and is the inspection datum the same?
- Does the material tend to deform, and does it need rough/finish separation, aging or post-heat-treatment inspection?
- Are critical dimensions ±0.005 mm, ±0.01 mm or normal tolerance? Avoid tightening the whole drawing blindly.
- Will surface treatment affect holes, threads, contact faces or cosmetic faces?
- For repeat orders, can the first-article process route and measured records be reused?
Common Mistakes
The first mistake is believing high machine accuracy eliminates the need for roughing and finishing separation. The second is trying to solve all dimensions in the last cut while ignoring material and clamping deformation.
The third is using inspection datums that do not match assembly datums. A report can pass while the part still assembles poorly.
Summary
A precision parts machining route should release stock and stress through roughing, stabilize datums through semi-finishing, then finish critical holes, faces and mating dimensions. If the sequence is reversed, even good equipment can be dragged down by earlier deformation.
FAQ
Why separate roughing and finishing in precision machining?
Roughing removes stock and releases stress, while finishing creates the final critical dimensions. Separating them reduces deformation effects.
What does semi-finishing do?
Semi-finishing stabilizes datums, corrects deformation from roughing and leaves even allowance for final machining.
Which parts need careful process route planning?
Thin-wall parts, large plates, deep cavities, heat-treated steel, titanium parts, optical components and robot assembly datum parts all need route planning.
Should surface treatment be considered in the route?
Yes. Anodizing, plating, passivation and black oxide can affect holes, threads, contact faces and appearance, so masking or reinspection may be needed.
Can OEMach provide process route suggestions?
Yes. OEMach can provide DFM review, CNC machining route planning, inspection planning and measured records for repeat production.
Ready to get a quote for your CNC machined parts?
Submit your engineering drawings to qiancj@oemach.com. We support prototype sampling and small-batch production with strict tolerance control.