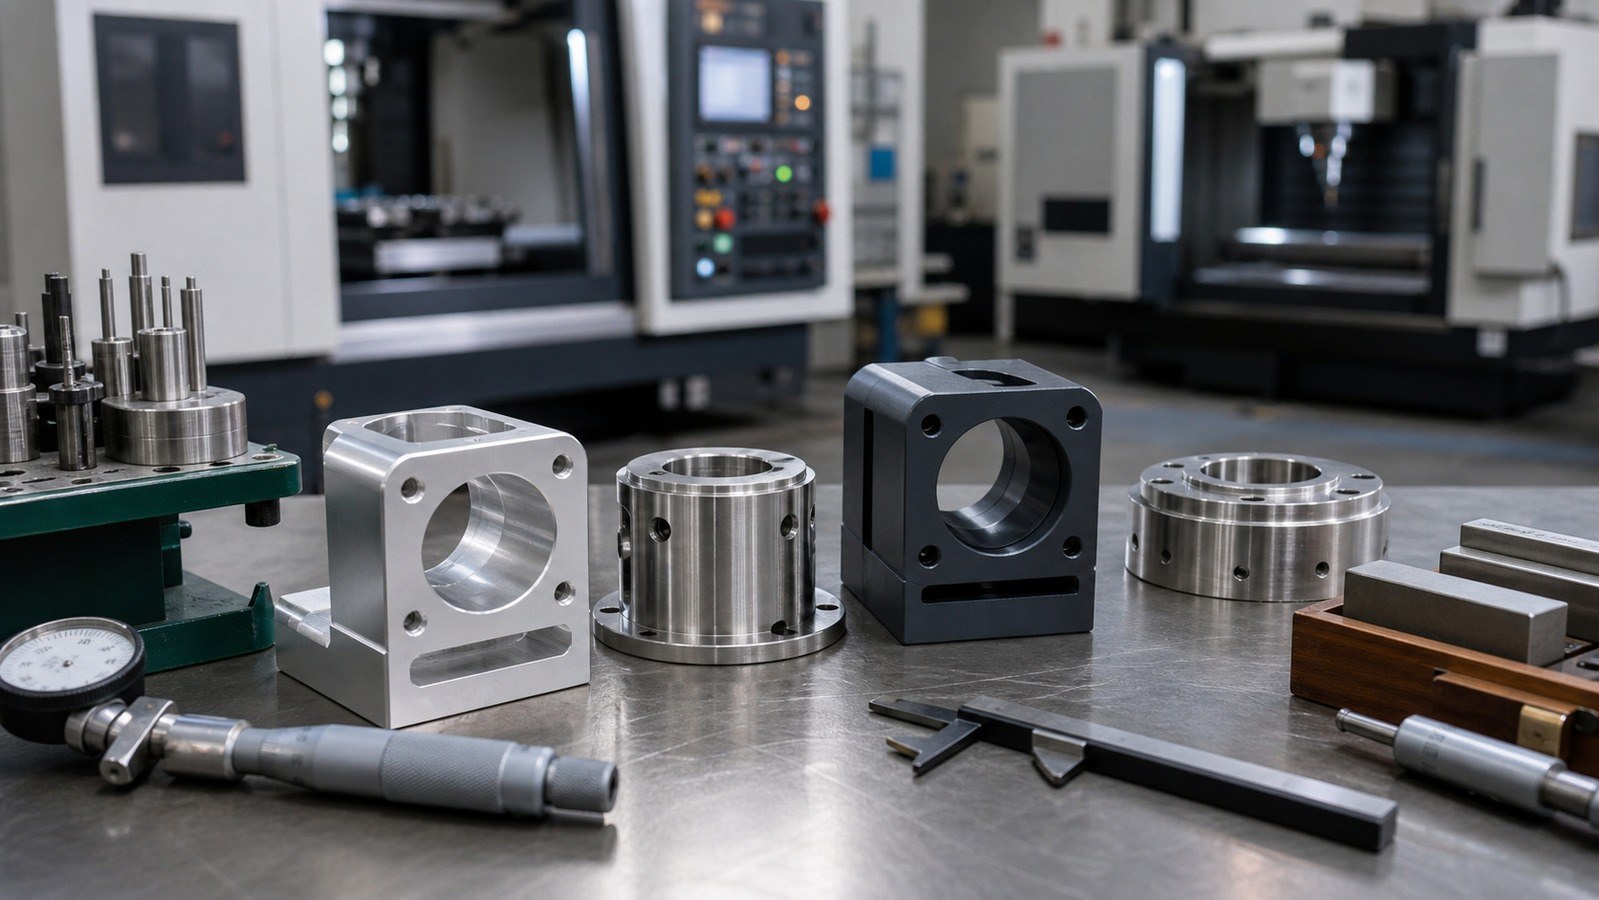
Summary:Surface finishing may change fits, surface texture, and functional interfaces. For low-volume precision machining, OEMACHlinks functional-surface review, process trials, machining allowance, and post-finish verification in one controlled workflow.
Why a fixed allowance is unreliable
The dimensional outcome depends on the material condition, pretreatment, masking method, finish system, geometry, and racking position. Functional dimensions should therefore be separated from cosmetic dimensions before machining begins.
Hole-and-shaft relationships should be reviewed through the specified fit and tolerance system. [Source: ISO 286-1:2010] Flatness, perpendicularity, position, and profile requirements should be evaluated with their datum structure. [Source: ISO 1101:2017] Surface-texture requirements should also be stated separately from cosmetic appearance. [Source: ISO 21920-1:2021]
Key machining risks
• A finished bore may interfere with a pin or bearing.
• A coated boss or outside diameter may lose its intended fit.
• Threads may be affected by deposited or converted surface layers.
• Thin walls and broad panels may distort during pretreatment or racking.
• A cosmetic surface may pass visual review while a sealing or conductive interface loses function.
Process recommendations
Create a comparison covering substrate dimensions, finishing boundaries, and finished-part requirements. Mark fitting surfaces, threads, datum faces, masking regions, and cosmetic faces on the controlled drawing. Use a same-material coupon or first article when the material, finishing route, or supplier changes.
Measure the same locations from the same datums before and after finishing. Bores may require machining allowance, masking, or post-finish machining; threads may require protection and functional rechecking. Where general linear tolerances govern unspecified dimensions, apply the drawing-defined tolerance framework rather than widening acceptance informally. [Source: ISO 2768-1:1989]
Service process and commitment
OEMACH reviews the controlled drawing, material state, finishing requirement, fits, datums, masking boundaries, and acceptance condition. A first article is processed before batch release when risk warrants it. Dimensional review records are linked to the drawing revision and process condition. Commitments remain bounded by approved drawings and project confirmation data.
FAQ
Q1: Is there one allowance value for every finish?
No. The value depends on the material, finish system, geometry, pretreatment, and supplier process. A coupon or first article provides a safer basis.
Q2: Should drawings specify dimensions before or after finishing?
The acceptance condition should be explicit, especially for fits, seals, threads, and datum-related features.
Q3: Can a bore and an outside diameter use the same allowance direction?
Usually not. Their dimensional responses differ and must be evaluated against the required fit. [Source: ISO 286-1:2010]
Q4: Does blasting affect only appearance?
No. It changes surface texture and may affect edges, thin walls, and precision interfaces. [Source: ISO 21920-1:2021]
Q5: How can low-volume projects control rework risk?
Use a documented engineering review, a first article, consistent measurement datums, and pre-finish versus post-finish comparisons before releasing the remaining quantity.
Scan to contact us
Contact: Allen
Email: shiziqiu@oemach.com
My whatsapp code