Summary
Small burrs can interfere with fitting, positioning, sealing, cleanliness and safe handling. This article explains how burr risks can be managed through drawing review, tool and cutting-path control, staged deburring, edge verification and protective packaging. For low-volume custom machining, OEMACHuses confirmed drawings and edge-risk lists as the basis for process checks rather than applying an assumed universal edge condition.
Why burrs require process-level control
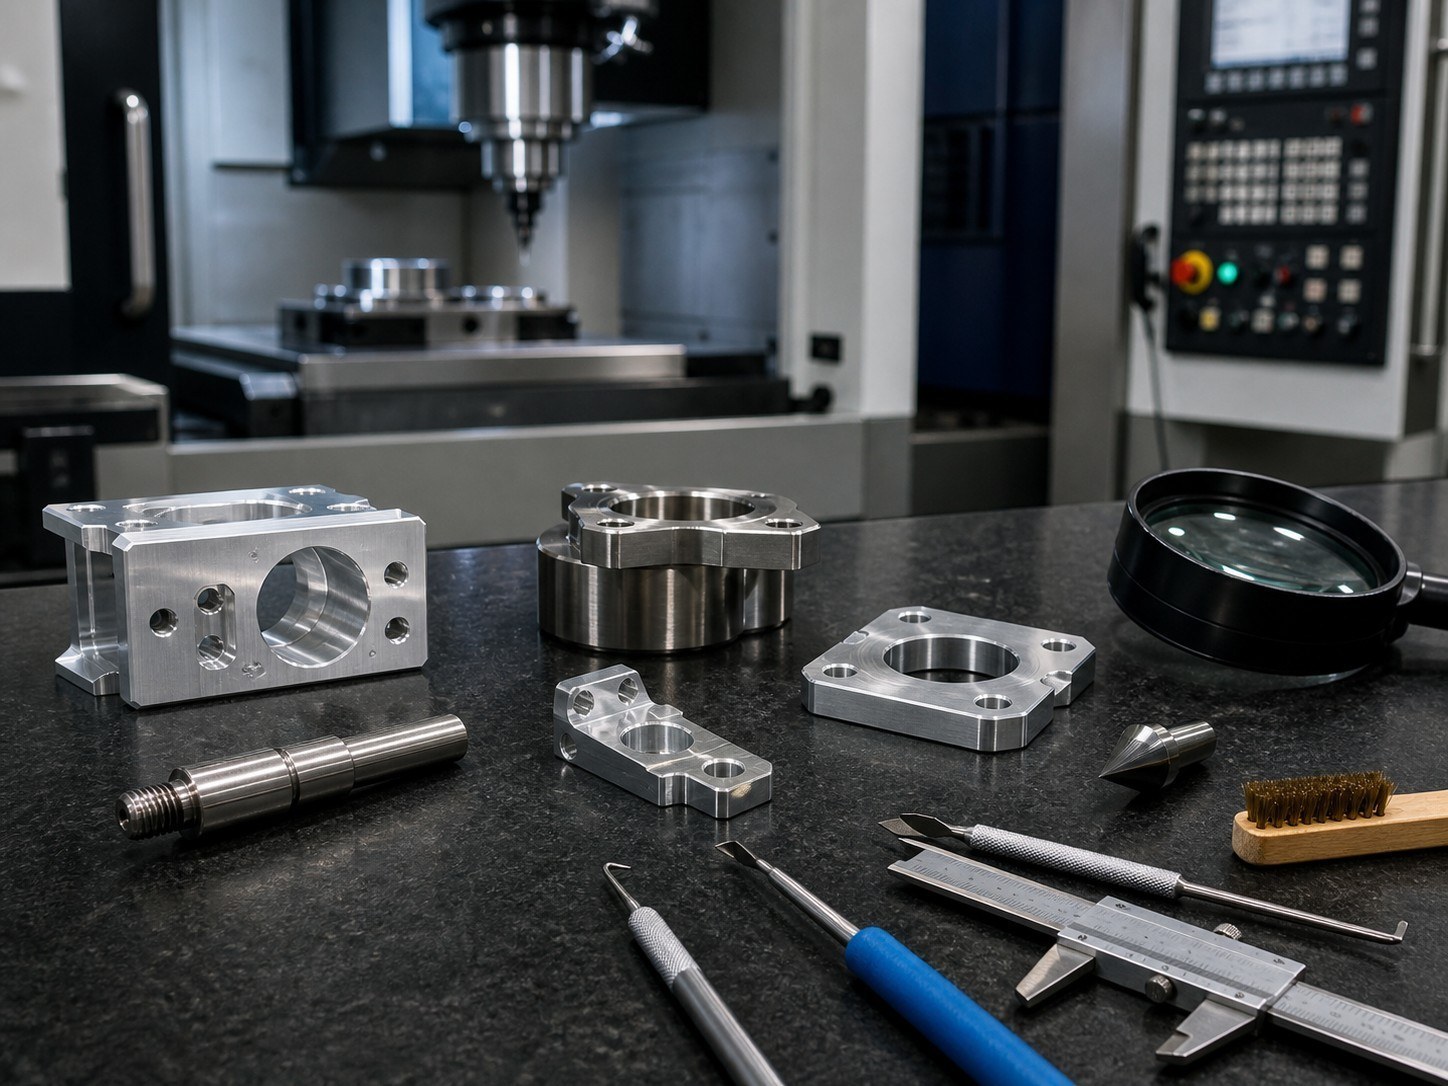
Common risk areas include hole exits, milling exit edges, narrow slots, thin walls, thread entries and intersecting holes. Material behavior, tool condition, cutting direction, workholding rigidity and chip evacuation all influence burr formation.
Deburring may also change a functional profile or hole entrance. Where a hole-and-shaft fit is involved, the dimensional tolerance system should be reviewed before an edge treatment is selected.[Source: ISO 286-1:2010]
Key machining risks
Thin walls can deform under aggressive brushing or manual scraping. Intersecting holes and recessed slots may hide loose burrs. A uniform chamfer can damage locating edges, sealing contours or close-tolerance features. Surface finishing may also make pre-existing edge defects and scratches more visible.
Individually specified dimensions take priority. Features without individual linear or angular tolerance indications should be reviewed against the general tolerance basis stated on the drawing.[Source: ISO 2768-1:1989] Geometrical requirements such as flatness, perpendicularity, position and profile must be interpreted from the technical specification rather than inferred from appearance.[Source: ISO 1101:2017]
Process recommendations
Classify functional and non-functional edges during drawing review. Confirm unclear edge conditions before production. Maintain sharp tools, stable workholding and effective chip evacuation. Deburr internal features while they remain accessible, then verify that the operation has not altered nearby dimensions or surfaces.
Surface texture requirements should be taken from the technical documentation and evaluated using the specified framework.[Source: ISO 21920-1:2021] Where geometrical tolerances are not individually indicated, the drawing’s applicable general geometrical tolerance basis and the part function should guide the review.[Source: ISO 2768-2:1989]
Service process and commitment
A practical low-volume workflow includes drawing and application review, edge-risk confirmation, machining and workholding planning, first-piece confirmation, in-process checks, cleaning and protective packaging. OEMACH records confirmed requirements and raises missing information as an open item. Delivery scope remains subject to the approved drawing revision, quantity, material condition, finishing requirements and agreed schedule.
FAQ
#### Is there one universal value for a burr-free edge?
No. Acceptance depends on the drawing, the function of the edge, the permitted edge treatment and the agreed observation method.
#### Can manual deburring be used on precision holes?
It can be suitable for some features, but locating, fitting and sealing holes require controlled treatment and dimensional rechecking.
#### Why can debris remain after cleaning?
Loose burrs may remain inside intersecting holes, deep slots or thread areas. These regions should be cleared and visually checked from suitable directions before final cleaning.
#### How can hole-exit burrs in aluminum machining be reduced?
Review tool sharpness, exit support, chip evacuation and feed stability. Final settings should be established from the actual machine, tool and material condition.
#### How can a low-volume batch maintain consistent edge quality?
Use one approved drawing revision, a defined edge-risk list, first-piece confirmation and consistent in-process check records.
Scan to contact us
Contact: Allen
Email: shiziqiu@oemach.com
My whatsapp code