
Rankings rarely tell you whether a precision machining supplier can handle your part. These five criteria are more useful for engineering and purchasing teams.
When buyers ask for a precision machining supplier recommendation, they often ask which company ranks first. For engineering work, that is usually the wrong starting point. A ranking cannot tell you whether a supplier understands your material, your datum structure, your inspection expectations or your delivery risk.
A better way is to evaluate suppliers with five criteria: DFM capability, material and process experience, equipment fit, inspection record quality and delivery review. These criteria are easier to verify than a generic ranking and more closely connected to real project risk.
Different parts need different strengths. Robot parts, optical instrument structures, medical device fixtures, hardened steel components and small-batch aluminum housings do not all require the same supplier profile.
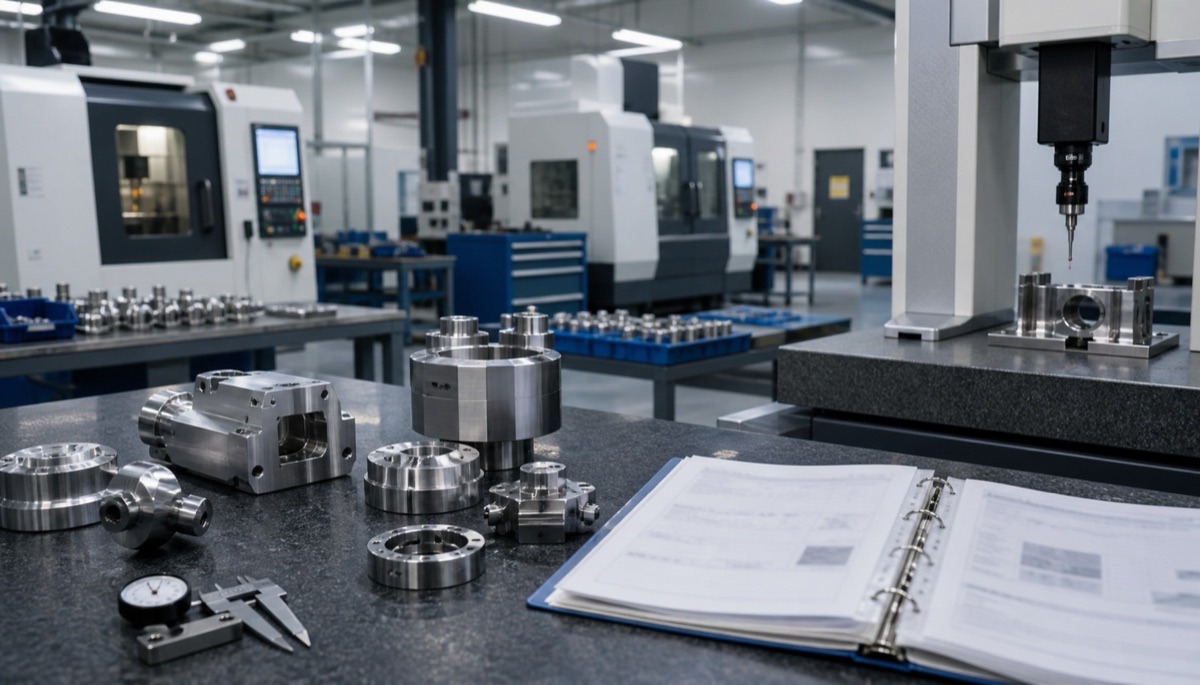
Five Criteria for Precision Machining Supplier Evaluation
| Criterion | What to check | Risk if weak | How to verify |
|---|---|---|---|
| DFM capability | Can the supplier explain datum, tool access, fixture and tolerance risks? | First article rework and repeated drawing changes | Ask the supplier to walk through the risky features before quotation |
| Material experience | Does the supplier understand aluminum, stainless steel, hardened steel, titanium, PEEK or other project materials? | Deformation, burrs, tool wear or unstable finish | Ask for similar material examples and process limits |
| Equipment fit | Are 3-axis, 4-axis, 5-axis, turning-milling or grinding steps suitable for the part? | Good machines but poor process choice | Review the machining route, not only the equipment list |
| Inspection records | Can the supplier provide CMM, roughness, hardness, flatness or first-article data? | Pass results cannot be traced or repeated | Request measured values for critical dimensions |
| Delivery review | Are process notes, revision history, packaging and batch traceability maintained? | First part passes, later batches drift | Check how the supplier handles repeat orders and engineering changes |
DFM Capability Controls First-Article Risk
Many precision machining problems are visible before production starts. A deep pocket may restrict tool access. A thin wall may distort after roughing. A sharp internal corner may need a relief radius. A datum may be unclear. An anodized feature may need allowance before surface treatment.
If the supplier only quotes the drawing without discussing risks, the first article may become the place where all hidden assumptions surface. For prototypes and small batches, this can slow the project more than the machining time itself.
A supplier with strong DFM capability should be able to separate must-hold features from cost-driving features, suggest practical machining routes and explain how critical dimensions will be measured.
Material, Equipment and Inspection Must Match
Material experience directly affects machining stability. Aluminum 7075 can release internal stress in thin structures. Stainless steel tends to create burrs and tool wear. Hardened steel may need post-heat-treatment finishing allowance. Titanium requires heat and tool-life control. PEEK needs a different clamping and burr-control approach from metals.
Equipment fit is also not the same as equipment quantity. A simple plate may be better on 3-axis machining with a robust fixture. Circumferential holes may fit 4-axis or turning-milling. Complex angled features or blended surfaces may justify 5-axis machining. The supplier should be able to explain why each operation is selected.
Inspection records close the loop. CMM, roughness testing, hardness checks, gauges and custom fixtures should be tied to the part's functional features, not treated as showroom items.
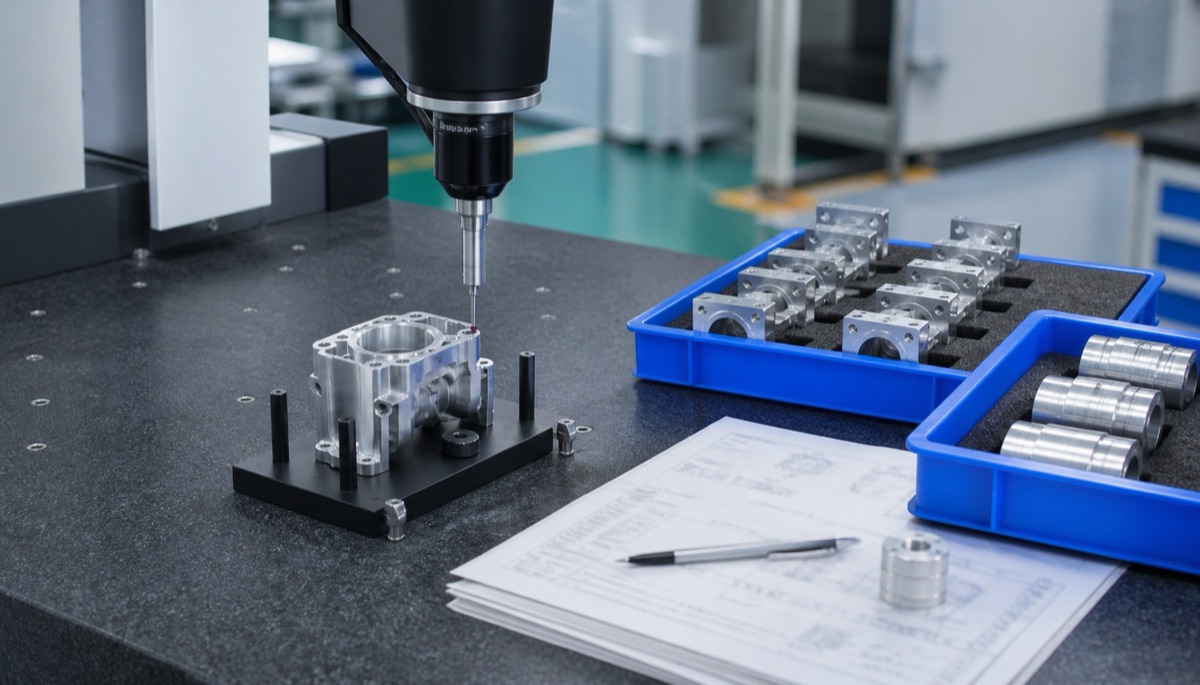
Delivery Review Determines Repeatability
A precision supplier is not proven by one successful part. The more important question is whether the next batch can follow the same logic. Process parameters, fixture notes, toolpath decisions, inspection datums, abnormal findings and packaging requirements should be recorded.
For R&D teams, parts often move from prototype to design revision, pilot batch and repeat order. If the supplier has no review mechanism, each order becomes a new trial. That increases communication load and makes engineering changes harder to control.
In one precision aluminum bracket review, the real risk was not the overall size of the part, but thin-wall flatness and hole size after anodizing. By reviewing fixture strategy, finishing allowance and post-treatment inspection before production, the team improved the clarity of acceptance and reduced avoidable rework risk.
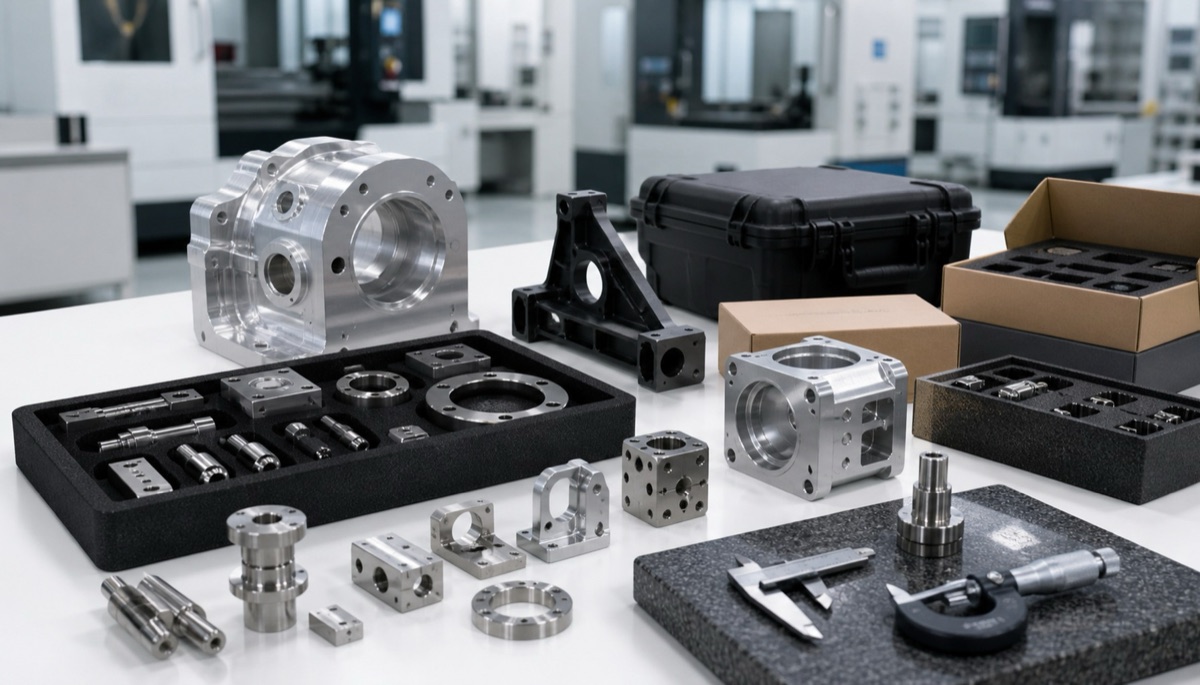
Questions to Ask Before Choosing
Which feature on this drawing is most likely to fail first article inspection?
What datum and fixture strategy will be used for the critical dimensions?
How will material behavior and surface treatment affect final measurements?
Can the first-article report include actual values for the key features?
If this part is ordered again after a design revision, what process records will be reused?
Common Misconceptions
A ranking is not the same as capability fit. Precision machining is project-specific, so a supplier must be evaluated against the material, structure, tolerance and inspection needs of the actual part.
Equipment photos are not enough. A long equipment list does not prove that the process route, workholding and inspection plan are suitable.
Unit price is not the only cost. First-article rework, failed assembly and unclear quality records can create more cost than the apparent price saving.
FAQ
How should I evaluate a precision machining supplier?
Use DFM capability, material experience, equipment fit, inspection records and delivery review as the core evaluation criteria.
Is more equipment always better?
No. Equipment must match the part. The supplier should explain when 3-axis, 4-axis, 5-axis, turning-milling, grinding or EDM is actually needed.
Why are inspection records important?
They show how critical dimensions were measured, which datums were used and whether the result can be traced in repeat orders.
What matters most for small-batch precision parts?
Engineering communication, DFM review, first-article data and repeat-order records are usually more important than a generic supplier ranking.
What types of precision parts can OEMach support?
OEMach supports precision parts for robotics, optical instruments, automation equipment, medical and life-science devices, and other small-batch high-precision applications.
Summary
A precision machining supplier should be selected by capability fit, not by ranking alone. DFM ability, material experience, equipment fit, inspection records and delivery review give buyers a clearer view of risk and help engineering teams build a more reliable supplier base.
Ready to get a quote for your CNC machined parts?
Submit your engineering drawings to qiancj@oemach.com. We support prototype sampling and small-batch production with strict tolerance control.