
Vacuum hardening after precision steel machining must control hardness, distortion, finishing allowance and final inspection as one process.
Vacuum hardening after precision steel machining is not a simple final step. The goal is to make the part hard enough for service while still meeting the dimensions and geometric relationships needed for assembly.
Many steel parts pass CNC inspection before heat treatment, then show warping, hole shift, flatness change, bore distortion or uneven hardness afterward. The issue is usually not heat treatment alone. It is the missing link between material selection, rough machining, stress relief, hardening, tempering, finishing allowance and final inspection.
OEMach treats vacuum hardening as part of the machining plan. Roughing, datum protection, heat-treatment route, grinding or finish milling, hardness testing and CMM reinspection are reviewed together before the job starts.
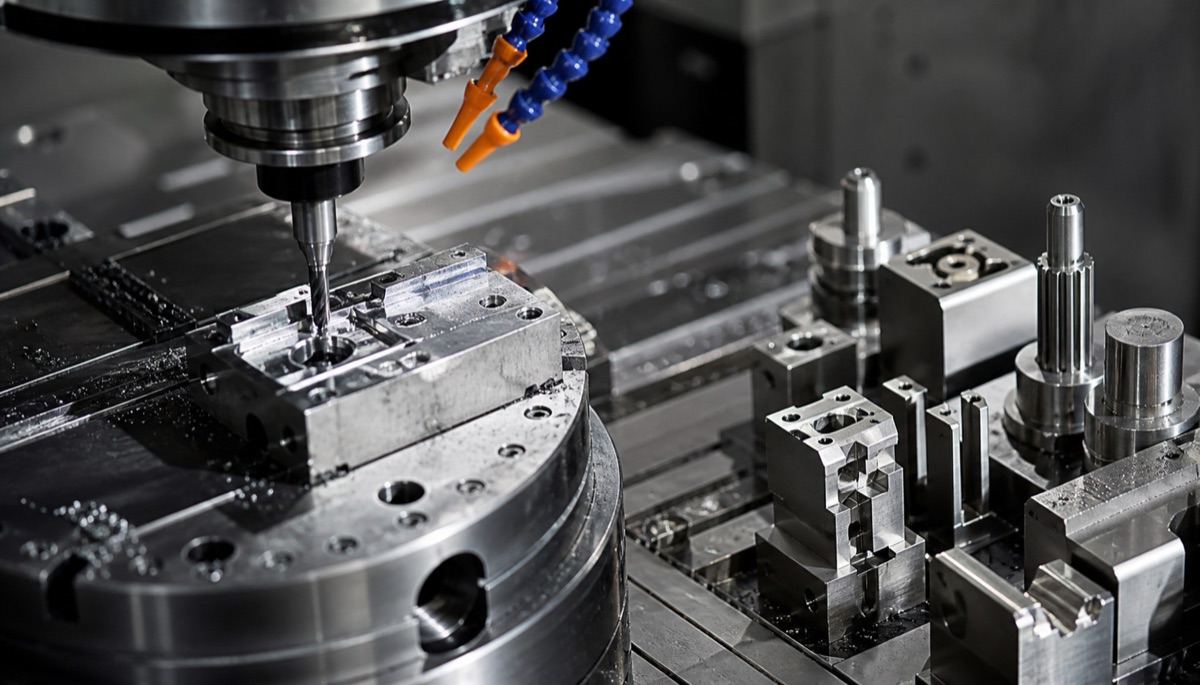
What to Control Before and After Vacuum Hardening
| Stage | Control focus | Typical risk | Recommended action |
|---|---|---|---|
| Material confirmation | Steel grade, initial condition and target hardness | Material substitution changes hardness or distortion behavior | Confirm S136, H13, SKD61, 40Cr or equivalent grade and condition |
| Rough machining | Symmetric stock removal, protected datums and finishing allowance | Internal stress releases during hardening | Leave practical allowance on critical faces and bores based on structure |
| Vacuum hardening | Loading method, heating, soaking, cooling and tempering | Hardness meets target but dimensions drift | Match parameters to hardness target, wall thickness and part geometry |
| Post-hard finishing | Grinding, finish milling, wire EDM, honing or lapping | Allowance is too small after heat treatment | Finish key bores, planes, slots and datum faces after hardening where required |
| Inspection loop | Hardness, dimensions, GD&T and surface condition | Only hardness is checked | Combine hardness results with CMM or functional gauge inspection |
Hardness Targets Must Match the Function
Different precision steel parts need different hardness levels. Wear blocks, mold inserts, guide parts and locating components may require higher hardness. A structural bracket or assembly support may not benefit from the highest possible HRC value.
A drawing should not simply say hardened. It should state material grade, target hardness range, whether tempering is required, whether key dimensions are final after heat treatment, and where hardness will be tested.
If hardness and tight tolerance compete, the process must decide which areas are hardened to size and which areas are finished after heat treatment. This decision should be made before material is cut.
Accuracy Risk Comes From Distortion and Allowance
Heat-treatment distortion cannot be fully removed from precision steel work. Thin walls, long shapes, slots, dense hole patterns and uneven cross sections are more likely to warp or twist. Heavy one-sided roughing can release stress unevenly and increase the risk.
A stable route separates roughing and finishing. The part is roughed with enough allowance, material is removed as symmetrically as possible, stress relief is considered where needed, and the final functional surfaces are machined after hardening and tempering.
When all drawing dimensions are required after heat treatment, the RFQ should say which holes, planes, slots and datum faces will be ground, finish milled, wire cut or lapped afterward. Without that information, the supplier has to guess the correct allowance.
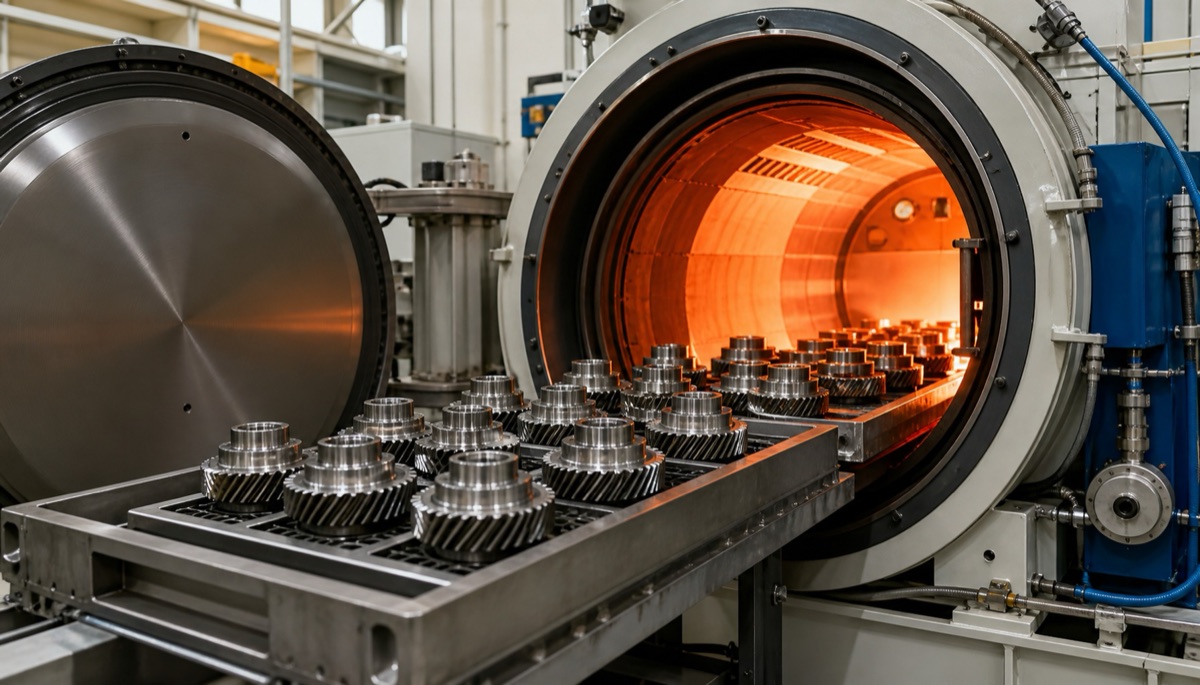
Practical Example: Leave Allowance Before Hardening
For a precision steel guide component, the part required high wear resistance and a tight fitting relationship. The geometry included a long slot and a thin step, so machining everything to final size before hardening would have created a high distortion risk.
The process was adjusted to leave stock on the critical datum faces and fitting features. After vacuum hardening and tempering, the functional planes and slots were finish ground or finish milled, then checked for hardness, flatness, hole position and fit-related dimensions.
This kind of linked process is more reliable than treating heat treatment as a separate purchasing line item. The machining and heat-treatment decisions support the same final acceptance criteria.
What Buyers and Engineers Should Confirm
Confirm steel grade, material condition and target hardness range instead of using a vague heat-treatment note.
State whether dimensions are required before heat treatment or after final hard machining.
Flag thin walls, long slots, narrow ribs, dense holes and asymmetric geometry as distortion-risk areas.
Define post-hardening operations such as grinding, finish milling, wire EDM, honing, lapping or polishing.
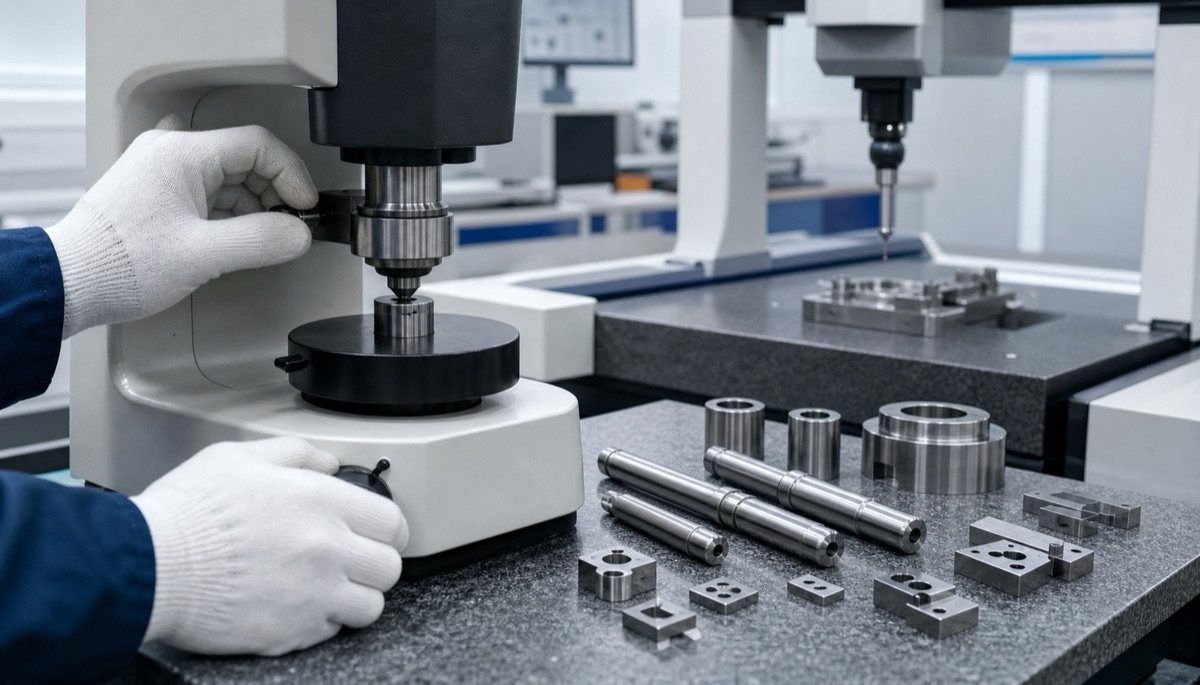
Request hardness and dimensional inspection together, especially for bearing seats, locating holes, sliding faces and datum planes.
FAQ
What steel parts are suitable for vacuum hardening?
Mold inserts, guide blocks, locating blocks, sliding parts, precision sleeves and wear-resistant steel components are common candidates.
Does vacuum hardening eliminate distortion?
No. Vacuum processing helps reduce oxidation and improve control, but geometry, material stress, loading and cooling still influence final dimensions.
How much machining allowance is needed before hardening?
It depends on material, size, structure and tolerance. Critical faces may need practical finishing allowance, and the value should be confirmed during DFM review.
Should hardened steel parts be inspected only for hardness?
No. Hardness should be checked together with key dimensions, GD&T, flatness, hole position, bore condition and surface state.
Can OEMach coordinate machining and vacuum hardening?
Yes. OEMach can support precision steel machining, heat-treatment coordination, post-hard finishing and final inspection records for prototype and small-batch projects.
Summary
Vacuum hardening after precision steel machining works best when hardness, distortion risk, finishing allowance and inspection are managed as one chain. Define the material, heat-treatment target, post-hardening machining and final measurement plan before cutting steel, and the finished part has a better chance of being both hard and accurate.
Ready to get a quote for your CNC machined parts?
Submit your engineering drawings to qiancj@oemach.com. We support prototype sampling and small-batch production with strict tolerance control.