
Medical device custom CNC machining should be controlled as a complete process, not judged only by one final dimensional check. Life science equipment, diagnostic instruments, lab automation modules and R&D prototypes often use low-volume custom parts that are sensitive to material condition, burrs, cleanliness, assembly stability and inspection records.
The quality process should start at drawing review. Material suitability, datum clarity, thin-wall deformation, burr risk at bores and threads, cleaning requirements and packaging method can all affect final delivery.
OEMach links DFM review, material confirmation, CNC process planning, deburring, cleaning, packaging and inspection records into one workflow. This does not replace a customer's regulatory quality system; it helps manufactured parts enter that system with clearer data and fewer open questions.
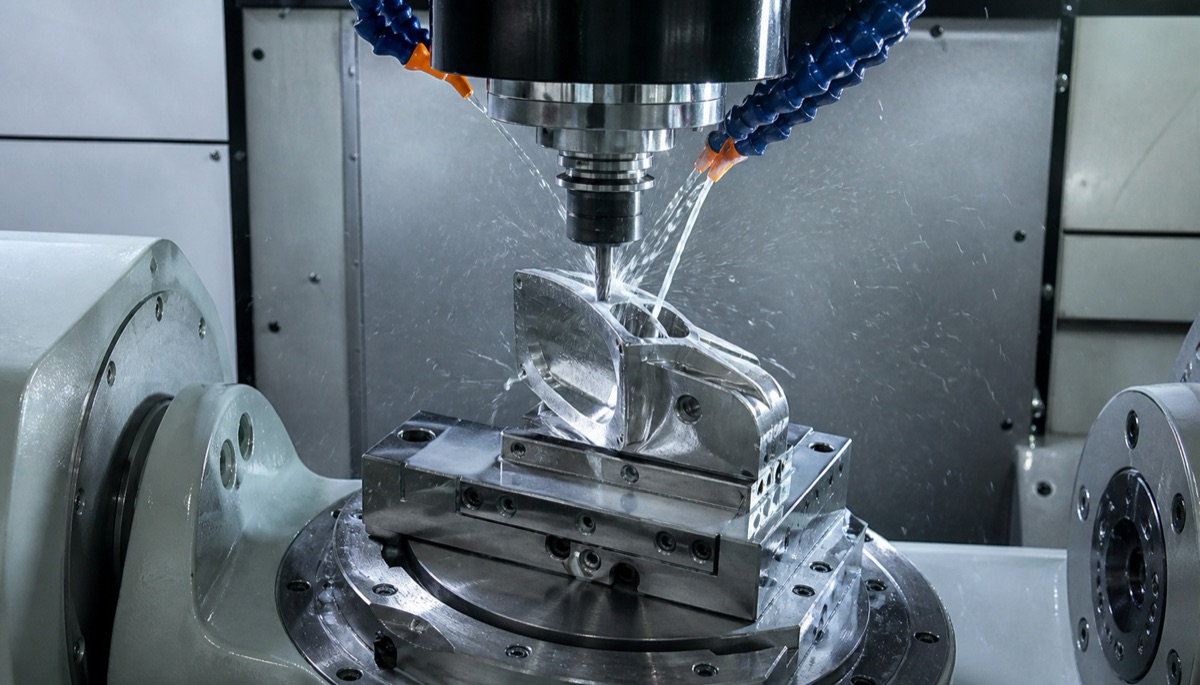
Quality-Controlled Process Map
| Process node | Control focus | Common risk | Recommended output |
|---|---|---|---|
| Drawing review | Critical dimensions, GD&T, assembly datums, burr and cleaning notes | Drawing gives dimensions but not edge or cleanliness expectations | DFM feedback and risk list |
| Material confirmation | 304/316 stainless steel, titanium, PEEK, POM, aluminum grade and condition | Unapproved material substitution | Material confirmation and batch record when required |
| Machining process | Clamping, tooling, heat, deformation and in-process measurement | Thin-wall distortion or tool wear causes batch variation | First-article data and process inspection notes |
| Burr and cleaning control | Hole mouths, cross holes, threads, internal cavities and edges | Small burrs or residue enter assembly or fluid path | Deburring standard, cleaning method and packaging rule |
| Final inspection | Dimensions, GD&T, surface condition and post-finish status | Only a pass/fail result is provided | Measured values, report scope and repeat-order revision record |
Drawing Review Should Expose Risk Early
Many custom parts for life science and medical device development are made during R&D validation. Drawings change quickly, structures are still being optimized and quantities are small. If a supplier only machines to the drawing without commenting on tool access, thin-wall deformation, burrs or inspection datums, the first article can become an expensive trial.
DFM review should focus on four groups: functional dimensions, geometric tolerances, material and surface finish, and cleaning or packaging requirements. For example, a small stainless bracket may specify a bore tolerance, but the actual assembly result can also depend on hole-mouth chamfer, flatness and surface scratch control.
Before quoting, OEMach separates features that require tight control from general features that can use ordinary tolerances. This protects quality while avoiding unnecessary cost from over-tightening every dimension.
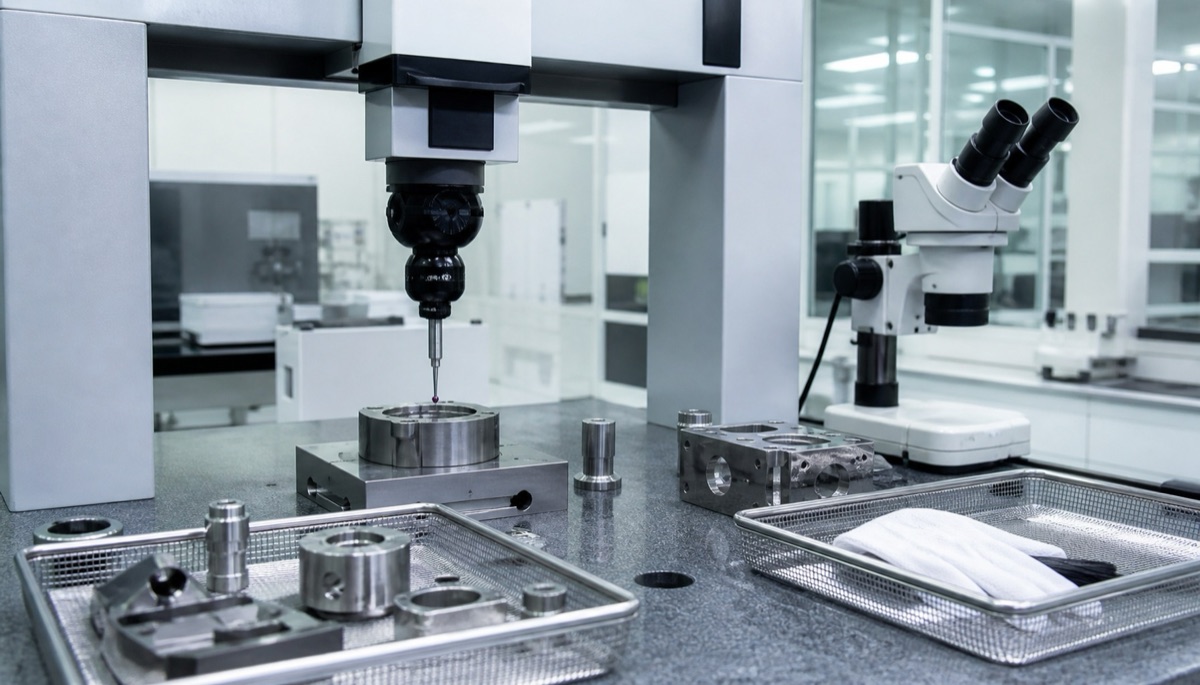
Material and Machining Parameters Must Be Linked
Common materials include 304/316 stainless steel, titanium alloys, PEEK, POM and aluminum alloys. They should not share the same machining strategy. Stainless steel needs attention to tool wear, burrs and surface scratches. Titanium requires heat and work-hardening control. PEEK needs careful clamping, cutting heat control and rebound management. Aluminum may need allowance planning for anodizing.
The process route should follow the material. Thin stainless parts may need staged machining and light cutting. Complex aluminum components may benefit from 5-axis machining to reduce reorientation. PEEK insulating components may need heat reduction and stable fixturing.
For prototype and small-batch work, first-article records are especially useful. Material, tooling, spindle speed, feed rate, clamping method and measurement results provide a baseline for later repeat orders.
Burrs, Cleaning and Packaging Cannot Be Added at the End
Small burrs are one of the most easily overlooked risks. Cross holes, threaded holes, deep pockets, narrow slots and thin edges may affect assembly, sealing, sliding motion or experimental fluid paths if burrs are not controlled.
Deburring should not be defined only as a general chamfer note. The supplier and customer should agree which edges allow hand finishing, which edges must remain sharp for function, which internal features need magnified review and which parts need ultrasonic cleaning, clean wiping or individual packaging.
OEMach treats burr control as a connection between machining and inspection instead of a repair step after machining. For stainless steel and titanium, tool wear can change burr behavior, so edge review should be part of the process.
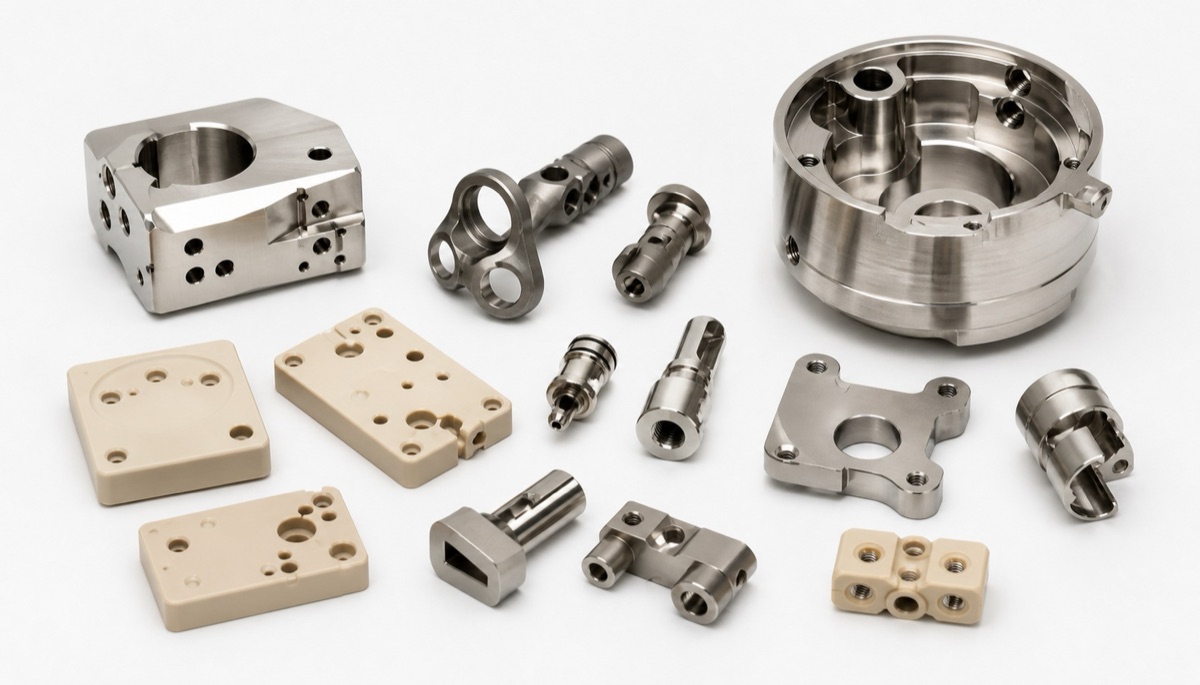
OEMach Practice: Turn First Article Into a Repeat Standard
In one stainless steel guide-seat project for life science equipment, the initial requirement focused on bore diameter and outside dimensions. Drawing review showed that cross-hole burrs, seating flatness and cleaning/packaging requirements would also affect assembly.
The final route used staged machining, dedicated soft jaws, rechecking of key bores, magnified review at cross-hole areas and customer-specified cleaning with individual protective packaging. After first-article confirmation, process parameters, inspection items and cleaning requirements were archived.
This made repeat small-batch orders easier to control because the team had a clear baseline for machining, inspection and delivery condition rather than only a finished drawing.
Questions Before Placing an Order
Is the part considered a critical component in the customer's quality workflow, and does it need specific inspection or material records?
Does the drawing clearly define burrs, cleanliness, surface scratches, packaging and post-finish dimensions?
Are key dimensions ordinary tolerances, or do they control assembly, sealing, movement or test results?
Is material substitution allowed, and must surface treatment or cleaning method be confirmed by the customer?
After first-article approval, can the supplier keep process, inspection and revision records for repeat orders?
FAQ
What matters most in medical device custom CNC machining?
The key is process control: DFM review, material confirmation, machining, burr and cleaning control, final inspection and traceable records.
Which materials are common for life science equipment parts?
Common choices include 304/316 stainless steel, titanium alloys, PEEK, POM and aluminum alloys, depending on corrosion resistance, insulation, weight, strength and cleanliness needs.
Why is burr control so important?
Small burrs can affect assembly, sealing, sliding, cleaning and test stability, especially around cross holes, internal cavities and threaded holes.
What inspection records should be requested?
Measured values for critical dimensions, inspection datums, first-article reports, CMM reports when needed, and revision records for repeat orders are useful.
Can OEMach support prototype medical device and life science parts?
Yes. OEMach supports DFM review, CNC machining, inspection records, burr control, cleaning and protected packaging for prototype and small-batch custom parts.
Summary
Medical device custom CNC machining is not only about making dimensions pass once. A dependable workflow connects drawing review, material confirmation, machining parameters, burr and cleaning control, inspection records and repeat-order traceability. This helps R&D and purchasing teams receive parts that are easier to assemble, inspect and reorder.
Ready to get a quote for your CNC machined parts?
Submit your engineering drawings to qiancj@oemach.com. We support prototype sampling and small-batch production with strict tolerance control.