
Outsourcing optical instrument CNC parts should not be decided by unit price alone. The more important questions are whether the supplier understands optical assembly, can inspect geometric relationships and can communicate DFM issues before machining starts.
Lens barrels, lens mounts, aperture seats, detector brackets and motion-stage connectors often hide their difficulty in coaxiality, flatness, end-face perpendicularity, bore burrs and post-anodizing dimensional changes. A supplier may quote quickly, but speed does not mean the process is suitable for optical structures.
OEMach normally reviews where the part is installed, which hole or face acts as the datum, which surfaces are optical or cosmetic, and whether black anodizing, nickel plating or matte finishing will be applied. Only after that can milling, turning-milling, 5-axis access, vacuum holding, soft jaws and inspection scope be selected sensibly.
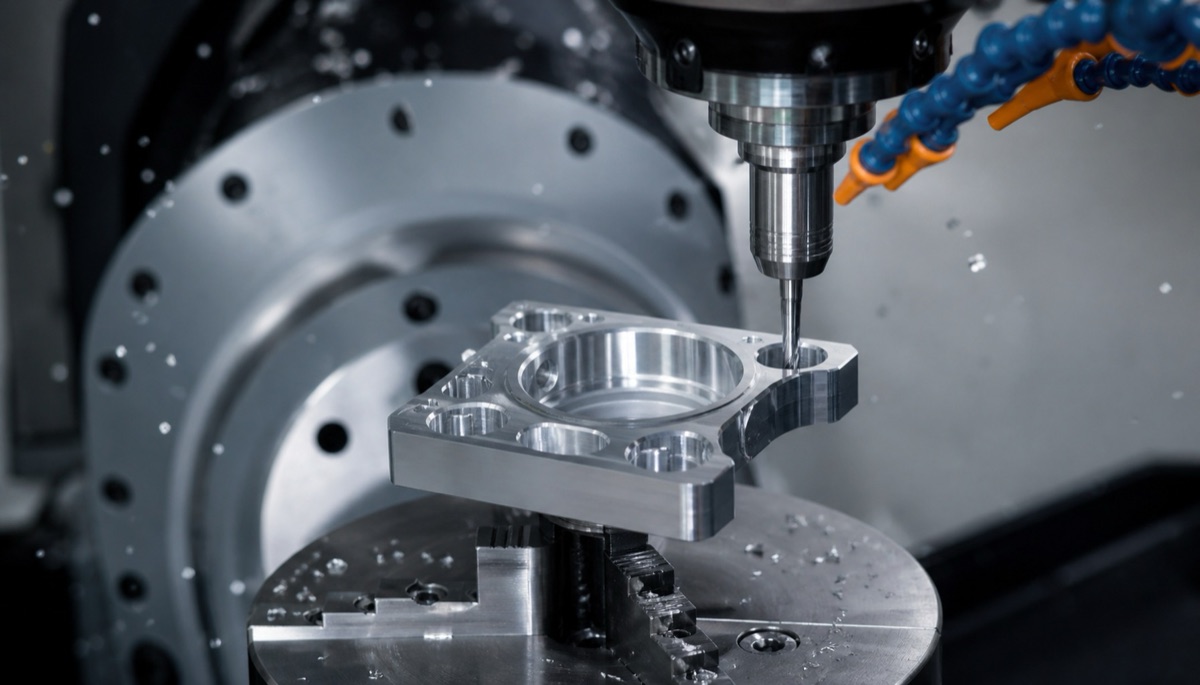
Supplier Selection Checklist
| Evaluation point | What to check | Common risk | How to confirm |
|---|---|---|---|
| Optical experience | Lens barrels, mounts, aperture seats, detector brackets and precision support parts | Treating optical parts as ordinary aluminum brackets | Ask the supplier to explain datum logic, clamping and finish experience on similar parts |
| Inspection capability | CMM, roundness, flatness, coaxiality, surface roughness and key bore measurement | Judging functional GD&T only with calipers | Confirm whether critical measured values and inspection datums can be reported |
| Engineering communication | DFM questions, drawing ambiguity, tolerance priority and finish risk | Sales-only communication hides manufacturing risk | Prefer direct engineer contact and written DFM feedback |
| Material understanding | Al6061, Al7075, stainless steel, PEEK and their machining behavior | Changing material without changing process or acceptance logic | Confirm grade, condition, stock allowance and surface treatment compatibility |
| Repeatability | First-article data, fixture notes and inspection standard for repeat orders | First batch fits but later batches drift | Keep first-article report, inspection plan and revision record |
Experience Means Understanding Optical Assembly
The key question is not simply whether a shop owns CNC machines. For optical instrument components, real experience means understanding how datum faces, bores, steps, threads and mounting planes control the optical path.
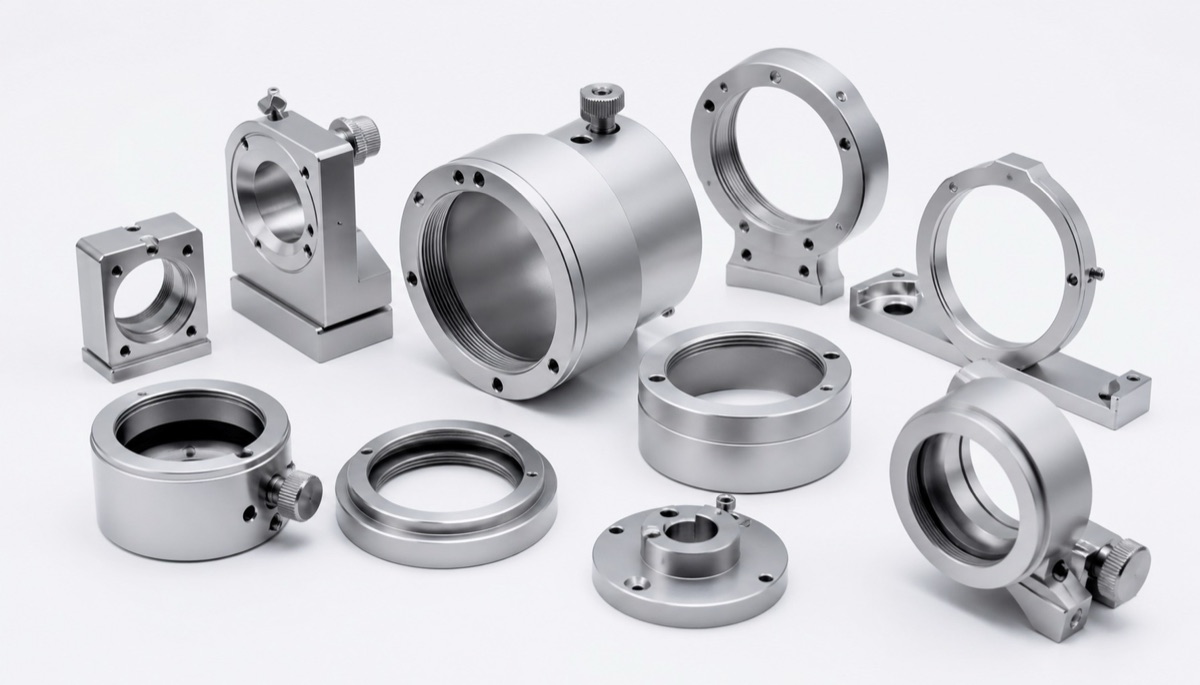
A lens barrel should keep its bore, end face and thread section aligned around the same axis. A lens mount should keep the seating plane, locating holes and lens step stable. A detector bracket may need both the mounting face and thermal contact face to meet assembly requirements.
An experienced supplier will ask whether a surface is an optical datum, whether a hole participates in adjustment, and whether final dimensions are accepted after finishing. Without these questions, the first article may meet many simple dimensions but still create assembly pressure, bore tightness or alignment drift.
Inspection Must Cover Geometric Relationships
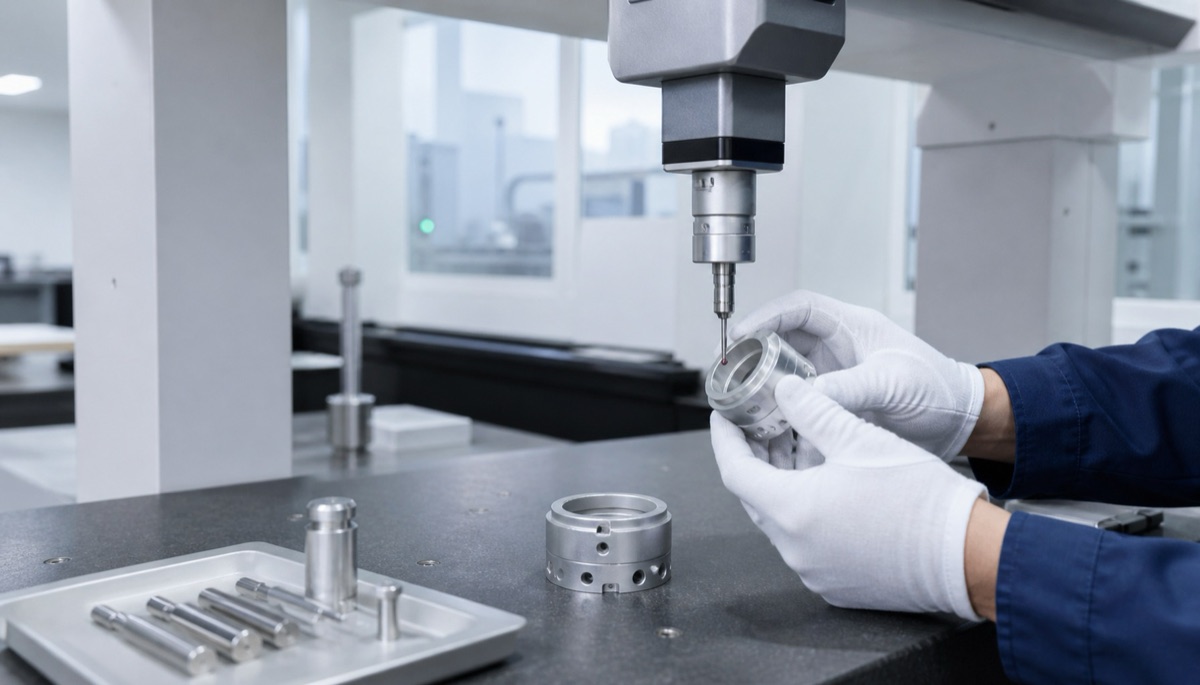
Optical part inspection cannot stop at length, bore diameter and outside contour. Many failures come from geometric relationships such as coaxiality error, non-perpendicular end faces, unstable flatness or shifting hole position.
Critical bores, mounting planes and locating datums should be measured by CMM or dedicated gauges when they control assembly. High-precision positions may require tighter control, while ordinary profiles should not be over-specified. The goal is to inspect the dimensions that actually affect function.
If the part will be anodized, blasted, blackened or nickel plated, the supplier must define whether acceptance is before or after finishing. Key bores, threads and seating surfaces often need post-finish reinspection because a machined part can pass in-process checks and still fail final assembly.
Communication Efficiency Is More Than Fast Replies
Fast response is useful, but optical outsourcing depends on whether engineering questions are raised clearly and early. A drawing may show hole distance tolerance without marking the primary datum. A 3D model may contain thin walls while the 2D drawing does not call out flatness. A note may request black anodizing without stating masked areas.
When these risks are not clarified before machining, rework becomes more likely. Direct engineer-to-engineer communication helps identify process route, clamping, tool access, measurement method and lead-time risk without repeated relay through sales, process and quality teams.
For purchasing and development teams, this kind of communication can be more valuable than a small unit-price difference. It turns the RFQ into a manufacturing plan and makes first-article review closer to real assembly conditions.
OEMach Practice: Review Datums Before Outsourcing
In one optical lens mount project, the initial RFQ included outside dimensions, hole positions and black anodizing requirements. During drawing review, OEMach noticed that the lens seating surface, dowel pin holes and mounting base did not have a clear datum priority.
The final process used 5-axis access to reduce reorientation, soft-jaw clamping and light finishing cuts to manage deformation, CMM measurement for locating holes, and post-anodizing reinspection of key bores and end faces.
This approach helped reduce first-article uncertainty because the supplier, buyer and engineering team agreed on the same datum and inspection logic before cutting material.
What to Prepare Before Sending an RFQ
Provide both 2D drawings and 3D models, and mark key bores, datum faces, cosmetic surfaces and non-critical clearance areas.
Explain the part application, such as lens barrel, lens mount, aperture seat, detector bracket or motion-stage connector.
State material grade, quantity, surface treatment, whether CMM reporting is required and whether post-finish reinspection is needed.
Describe the main concern, such as bore fit, end-face perpendicularity, black anodizing color consistency or assembly rework risk.
Choose suppliers that provide DFM feedback and an inspection plan, not only a price and delivery date.
FAQ
How should I choose an optical instrument parts machining supplier?
Look for experience with lens barrels, mounts, brackets and similar parts, GD&T inspection capability, and direct engineering communication instead of comparing price alone.
Why are dimensional tolerances not enough for optical parts?
Coaxiality, flatness, perpendicularity and position can affect lens seating and optical alignment even when individual dimensions are within tolerance.
What inspection equipment should the supplier have?
CMM, roundness measurement, height gauges, roughness testing, optical measurement and dedicated gauges may be needed depending on the datums and functional features.
Should parts be inspected after surface treatment?
For key bores, threads, seating faces and optical datums, post-finish reinspection is recommended because anodizing, blasting and plating can change final assembly status.
Can OEMach support small-batch optical instrument parts?
Yes. OEMach supports DFM review, CNC machining, geometric tolerance control, CMM inspection and post-finish review for prototype and small-batch optical parts.
Summary
Optical instrument parts outsourcing should compare supplier experience, inspection capability and engineering communication, not only price and lead time. A reliable supplier can connect optical assembly datums, material behavior, surface treatment and CMM inspection into one controllable process, reducing first-article risk and improving repeat-order stability.
Ready to get a quote for your CNC machined parts?
Submit your engineering drawings to qiancj@oemach.com. We support prototype sampling and small-batch production with strict tolerance control.