
Optical aluminum parts CNC machining should not treat anodizing as a simple final appearance step. Black anodizing, hard anodizing and blasted anodizing can change film thickness, surface texture and final fit. Bores, threads, fitting steps and mounting datum faces can all be affected.
For general housings, a few microns of film growth may not matter. For lens seats, sensor mounting faces, dowel pin holes and optical platform adapters, however, the same change can affect assembly feel, optical-axis location and later calibration.
The practical solution is to evaluate the machined size, anodizing thickness, masking areas, threaded-hole handling and post-finish inspection together before production starts.
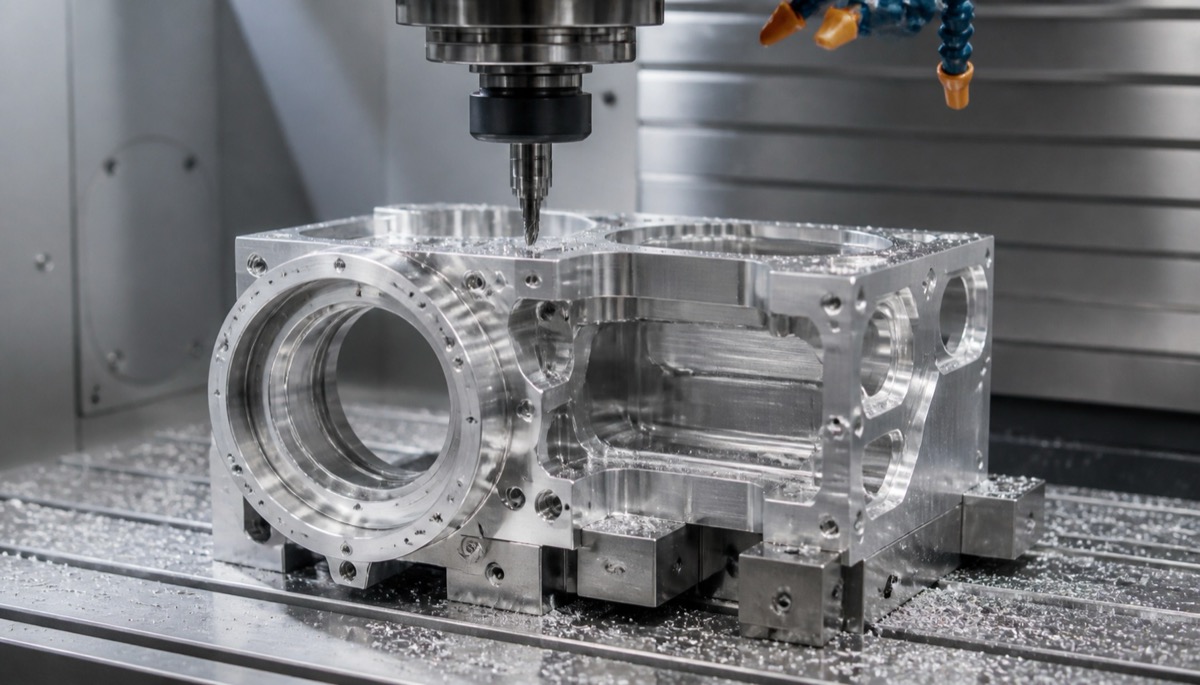
Where Anodizing Changes Optical Aluminum Parts
| Risk area | Why it changes | Common result | Recommended control |
|---|---|---|---|
| Precision bores | Film grows inward or builds at hole edges | Lens barrel, dowel pin or screw fit becomes tight | Reserve allowance before treatment and inspect after anodizing |
| Fitting steps / counterbores | Film changes local height and edge condition | Retaining ring or lens spacer does not seat evenly | Mask critical steps or verify after finish |
| Mounting datum face | Blasting and anodizing change surface roughness | Flat contact and optical datum stability are affected | Define whether the datum is anodized, masked or post-machined |
| Threaded holes | Film enters thread flank or hole mouth | Screws feel tight or torque becomes unstable | Plug holes, clean after finish and check with gauges or trial assembly |
| Appearance faces | Material batch and pre-treatment variation | Color difference, bright spots, water marks | Use same material batch, consistent blasting and protective packaging |
Why Optical Aluminum Parts Are More Sensitive
Aluminum parts in optical instruments often serve as lens housings, camera bodies, sensor brackets, light-source mounts or optical platform adapter plates. They are not only cosmetic parts; they also locate optical elements, reduce reflection, transfer datum and support repeat calibration.
Black anodizing is commonly used to reduce stray light, but film thickness inside hole walls can make precision holes and threads tighter. Hard anodizing is thicker and more wear resistant, but it has a stronger effect on hole diameter, step height and mating faces.
If a drawing only says black anodize without defining film thickness, masking, visual faces and post-finish inspection, the supplier may follow a normal appearance process. The machined part may pass before anodizing, but assembly can become tight after finishing.
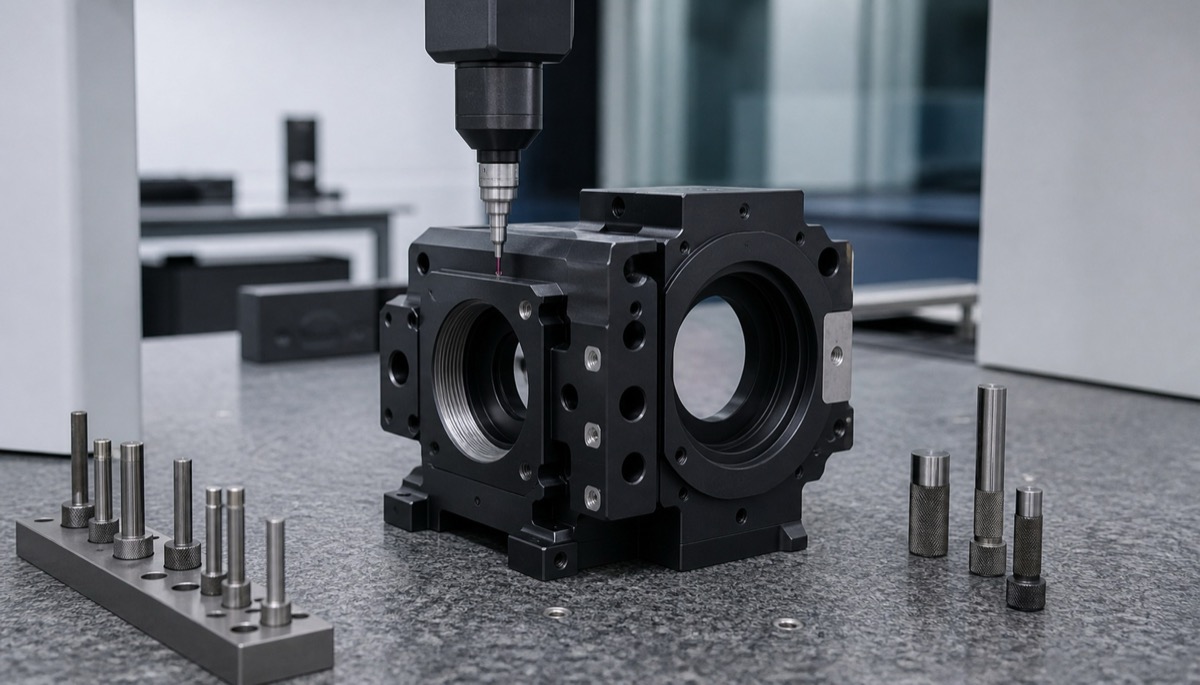
Five Checks Before Design Release or Quotation
| Check | What to confirm | Why it matters |
|---|---|---|
| Material and finish | 6061, 7075, black anodize, hard anodize or blasted anodize | Different alloys and finishes have different color and stress behavior |
| Critical-hole allowance | Lens bores, dowel holes and assembly holes | Film thickness can reduce hole size and change fit |
| Masking areas | Optical datum, grounding face, conductive face and precision contact face | Some faces should not receive full anodizing |
| Thin-wall stability | Clamping, staged machining, soft jaws, vacuum or process ribs | A part can already lose flatness before anodizing |
| Post-finish inspection | Bores, threads, steps and datum faces after anodizing | Final delivery state matters more than pre-finish data |
Connect Surface Treatment and Inspection Into One Flow
A stable workflow starts with DFM review of critical fits, then CNC machining with anodizing allowance where needed. After machining, first-article dimensions are checked, followed by anodizing or blasted anodizing. After finishing, critical bores, threads, steps and datum faces are inspected again.
If a part requires a black low-reflection surface, also confirm blasting grit, film thickness range, sealing method and packaging. Optical appearance parts are sensitive to scratches, white marks, color variation and water stains; they should not be handled like ordinary mechanical parts.
For low-volume projects, the first batch is especially important. The difference between before-treatment and after-treatment dimensions, masking locations, abnormal points and repeat-order parameters should be recorded for later batches.
How OEMach Controls Anodizing Risk
For optical aluminum structures, OEMach reviews anodizing as part of the same dimensional chain as CNC machining and final assembly. Critical bores, sensor contact faces, locating holes, datum faces and threaded holes are identified before the finishing route is fixed.
In an optical camera housing workflow, the lens bore was machined with allowance, selected datum faces were masked, and post-anodizing checks used CMM data and pin gauges. This approach keeps machining, anodizing and final assembly under one control plan instead of treating surface treatment as an isolated afterthought.
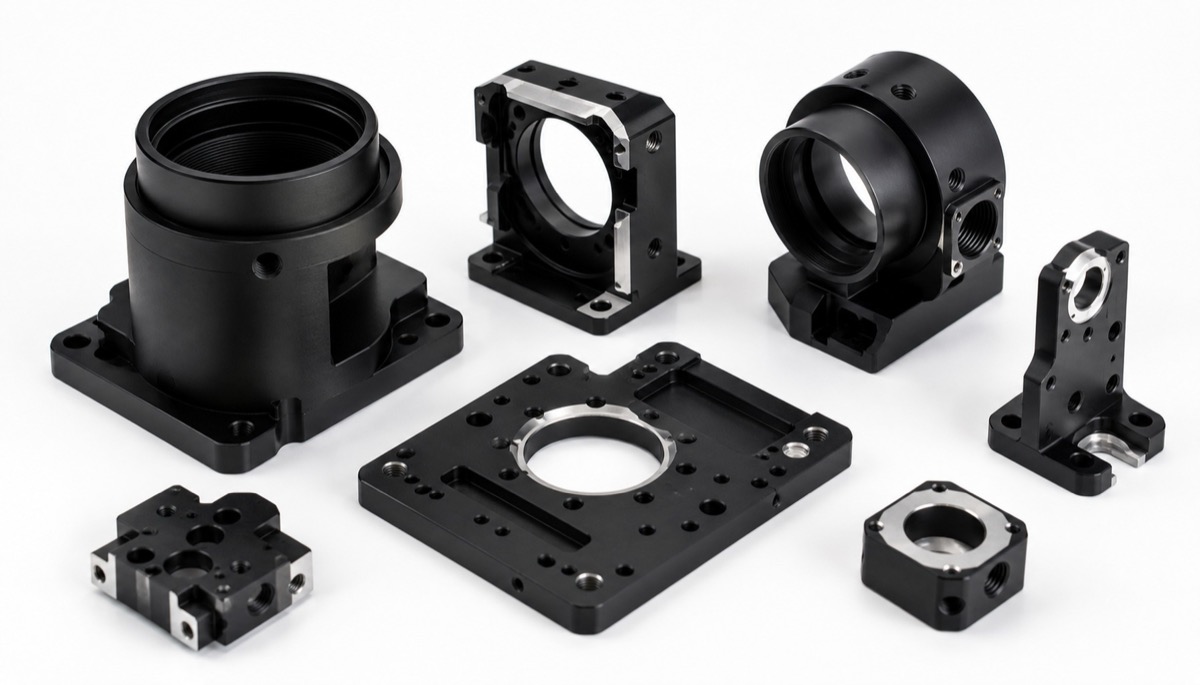
Questions Before Ordering
| Question | Why it matters |
|---|---|
| What anodizing film thickness is expected? | It decides whether CNC dimensions need allowance |
| Which faces need masking? | Optical datums, conductive faces and precision contact faces may need protection |
| Will critical holes and threads be checked after anodizing? | Pre-finish inspection cannot prove final fit |
| How will color consistency be controlled? | Material batch, blasting, sealing and packaging affect black anodizing |
| Will before/after dimensions be recorded? | Repeat low-volume orders need process memory |
FAQ
Does anodizing make aluminum parts larger or smaller?
Anodizing has outward growth and inward effect on hole walls. For precision bores and threads, the common assembly result is a smaller effective hole and tighter fit.
Why is black anodizing common in optical instruments?
Black anodizing improves appearance consistency and helps reduce stray-light reflection. Critical holes, datum faces and conductive areas still need masking or post-finish inspection.
Which areas should be masked?
Common masking areas include optical datum faces, precision contact faces, grounding faces, dowel holes, selected threaded holes and high-accuracy fitting steps.
Should optical aluminum parts be inspected after anodizing?
If the part affects optical-axis location, lens bores, sensor contact faces or precision holes, post-anodizing CMM or gauge inspection is recommended.
What should be sent for quotation?
Send STEP, 2D drawings, material, finish type, film thickness target, masking notes, critical dimensions, quantity and inspection requirement.
Summary
Optical aluminum parts should treat anodizing as part of the dimensional chain. Film thickness, masking and pre-treatment can affect bores, threads, fitting steps and datum faces. Defining allowance, masking and post-finish inspection early helps reduce assembly rework and keeps small-batch optical parts repeatable.
Ready to get a quote for your CNC machined parts?
Submit your engineering drawings to qiancj@oemach.com. We support prototype sampling and small-batch production with strict tolerance control.