
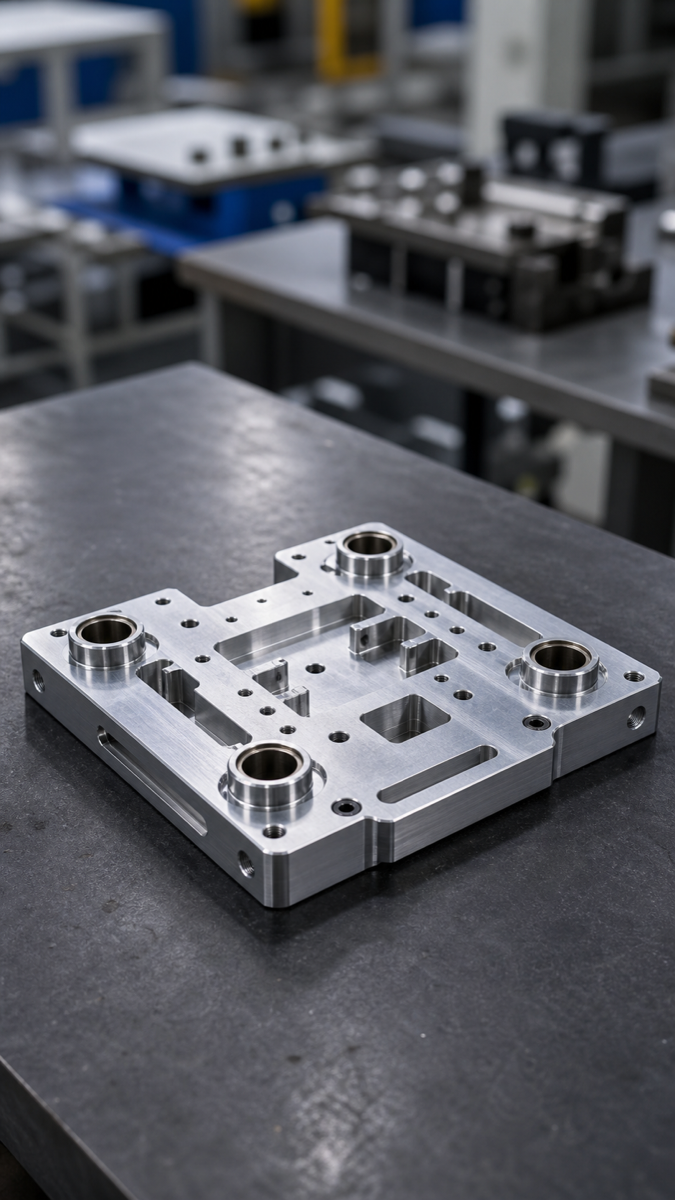
Dowel pin holes in robot parts are not ordinary mounting holes. They decide whether a module returns to the same datum after repeated assembly, testing and service. If the fit is too loose, the joint, sensor bracket or fixture plate may shift. If it is too tight, two pins can fight each other and the assembly becomes difficult or distorted.
For many robot base plates, sensor mounts and joint adapter plates, the useful target is not simply making the hole as tight as possible. The supplier must control the hole tolerance, dowel pin tolerance, hole spacing, position tolerance, burrs and inspection datum as one system.
What H7/g6 Fit Really Means
| Item | What to control | Assembly effect |
|---|---|---|
| H7 hole | Actual diameter, roundness and surface finish | Controls insertion feel and repeat location |
| g6 dowel pin | Pin diameter and surface quality | Defines clearance and repeatability |
| Hole spacing | Center distance between two or more pins | Prevents two pins from binding |
| Position tolerance | Hole center relative to datum A/B/C | Keeps the assembly aligned to the design datum |
| Entry chamfer | Clean edge without excessive chamfer | Improves insertion while preserving locating length |
| Surface treatment | Coating allowance and post-finish check | Prevents anodizing or plating from changing the fit |
Why Dowel Pin Holes Fail
A single hole can pass a diameter check and still fail in assembly. Common causes include poor hole roundness, burrs at the entrance, inconsistent datum setup, position error between two pins, reamer wear, thermal drift and surface treatment changing the final size.
Robot prototypes are often assembled and disassembled many times. That makes edge quality, bore wall finish and datum repeatability more important than they may look on the drawing.
| Symptom | Likely cause | What to check |
|---|---|---|
| Pin feels tight | Position error, hole spacing error or entry burr | CMM report and burr condition |
| Assembly feels loose | Oversized hole, tool wear or coating removal | Bore size range, not only average value |
| Two pins bind | Two holes were not machined from the same datum | Datum A/B/C and setup plan |
| Fit changes after anodizing | Coating allowance was not planned | Post-finish plug gauge or bore check |
| Hole wears after trials | Rough bore wall or excessive chamfer | Roundness, roughness and edge break |
| Report passes but assembly fails | Inspection datum differs from assembly datum | Datum setup in the inspection report |
Recommended CNC Process
Critical dowel holes are usually finished by precision boring, reaming or high-accuracy helical milling after rough machining. Ordinary drilling is often not enough for locating holes because it may leave size variation, poor roundness or positional drift.
The machining datum should be close to the real assembly datum. When possible, locating holes and related threaded holes should be finished in the same stable setup. For multi-face parts, 4-axis, 5-axis or a dedicated fixture may reduce datum transfer error.
| Step | Recommended action | Purpose |
|---|---|---|
| DFM review | Classify main locating, secondary locating and ordinary mounting holes | Avoid applying high cost to every hole |
| Rough machining | Leave finishing allowance around functional holes | Reduce stress and position drift |
| Datum setup | Use mating face and main locating edge | Match machining with assembly |
| Hole finishing | Bore, ream or helical mill critical H7 holes | Control size, roundness and wall quality |
| Deburring | Light chamfer and protect the bore wall | Avoid scratching the pin or reducing locating length |
| First article inspection | Check diameter, spacing, position and edge condition | Stop fit problems before the batch |
How to Read the Inspection Report
For dowel pin features, a report that only says the hole diameter is pass is not enough. Buyers should check actual maximum and minimum diameter, roundness, hole spacing, position tolerance, perpendicularity for thick parts and post-finish inspection if anodizing or plating is used.
| Report item | Buyer focus | Why it matters |
|---|---|---|
| Hole diameter range | Maximum, minimum and tolerance band | Averages hide loose or tight spots |
| Roundness | Critical locating holes should be recorded | Oval holes reduce repeatability |
| Position tolerance | Measured from assembly datum A/B/C | Confirms the hole returns to the design datum |
| Hole spacing | Actual center distance for multi-pin features | Prevents pin binding |
| Perpendicularity | Important for thick plates and deep holes | Stops the pin from leaning |
| After surface treatment | Plug gauge or bore check after finish | Confirms the coating did not change the fit |
RFQ Checklist
| Question | Why it helps |
|---|---|
| Is the dowel hole main locating, secondary locating or fool-proofing? | Defines how tightly the feature should be controlled |
| Which process will finish the H7 hole? | Shows whether the supplier plans boring, reaming or precision milling |
| Will inspection use the same datum as assembly? | Avoids a report that passes but does not assemble |
| Will holes be checked after anodizing or plating? | Protects the final fit |
| What is the edge break limit at the hole entrance? | Prevents excessive chamfer reducing locating length |
| Can first article data be tied to part numbers? | Supports low-volume traceability |
FAQ
Why can't buyers judge a dowel pin hole only by diameter?
Diameter is only one part of the fit. Hole spacing, position tolerance, roundness, edge quality and datum setup also decide whether the pins assemble repeatably.
Is H7/g6 suitable for every robot part?
No. H7/g6 is common for stable locating fits, but final selection depends on load, assembly frequency, material, surface treatment and the drawing requirement.
Can dowel holes be drilled directly?
Ordinary drilling may work for non-critical mounting holes. Critical locating holes usually need boring, reaming or precision helical milling plus inspection.
Does anodizing affect dowel pin holes?
Yes. Coating can change bore size and edge condition. Critical holes should have a finish strategy and post-treatment inspection.
What should be sent before quoting?
Send STEP, 2D drawing, pin specification, datum scheme, surface treatment, quantity and inspection requirement.
Summary
A dowel pin hole controls repeat assembly, so it should be treated as a datum feature. H7/g6 fit quality depends on size, roundness, position, hole spacing, edge condition and the inspection datum. Clear drawings and first article data help robot teams avoid loose fits, pin binding and repeated assembly rework.
Ready to get a quote for your CNC machined parts? Submit your engineering drawings to qiancj@oemach.com. We support prototype sampling & small-batch production with strict tolerance control.