
When a CNC machined part fails hole distance or position tolerance, the problem is rarely just one hole being drilled badly. In fixture plates, mounting blocks, robot brackets and connection plates, the real causes are usually datum definition, fixturing repeatability, tool compensation, thermal drift, burrs and inspection method working together.
For buyers, the useful question is not only whether the machine can hold a number. The better question is whether the supplier understands which holes locate the assembly, which holes only provide clearance and how the final CMM report will evaluate the part.
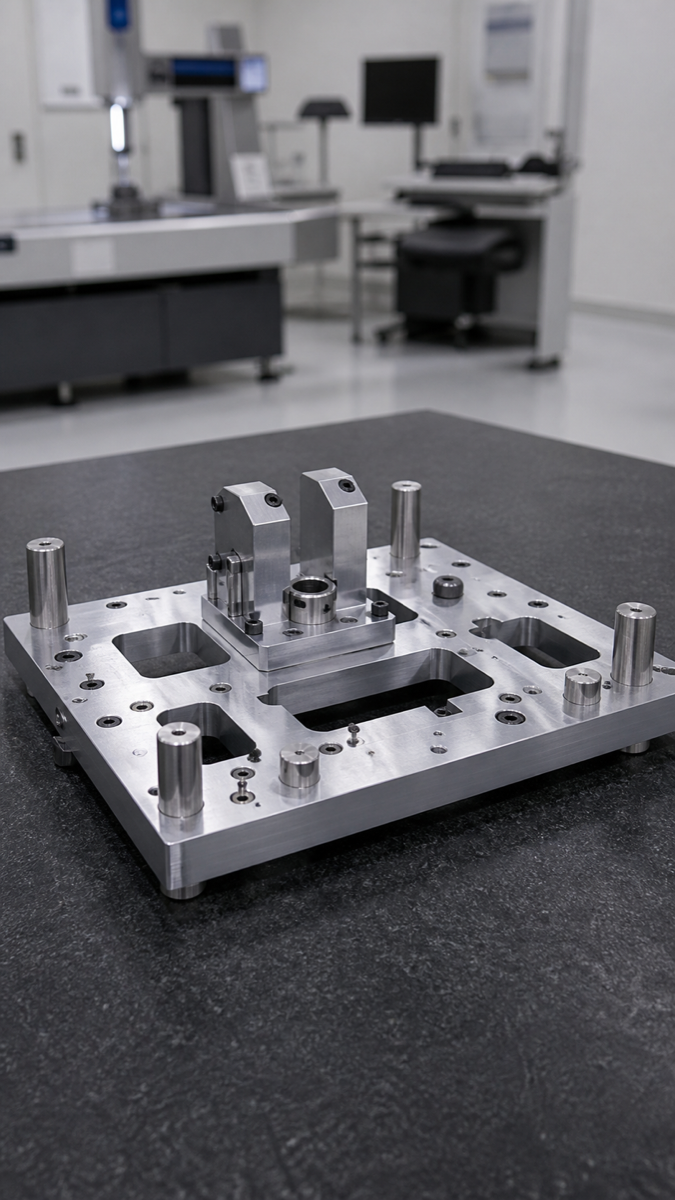
Common Causes of Hole Position Error
| Cause | Shop-floor symptom | Prevention |
|---|---|---|
| Unclear datums | Machining and inspection use different reference faces | Define datum A/B/C and functional holes on the drawing |
| Poor re-clamping repeatability | Hole groups shift after flipping the part | Use locating pins, soft jaws or a dedicated fixture |
| Tool compensation error | Hole diameter is acceptable but center location drifts | Measure first article and correct offsets early |
| Thermal drift | Long machining cycles create gradual hole spacing error | Control cutting heat and split roughing from finishing |
| Burrs at hole entry | Probe contact or gauge entry is affected | Deburr and clean before inspection |
| Different inspection logic | Caliper check passes but CMM report fails | Agree on CMM datum and evaluation method before production |
Not Every Hole Needs the Same Tolerance
A common cost mistake is to apply one tight position tolerance to every hole. Precision parts should usually separate locating holes, threaded mounting holes, counterbores, clearance holes, hole arrays and side holes. Critical holes need datum control; clearance holes usually need enough assembly space rather than extremely tight position.
This classification reduces cost and improves quality at the same time. The supplier can focus process control on the holes that decide assembly, instead of spending effort on non-functional features.
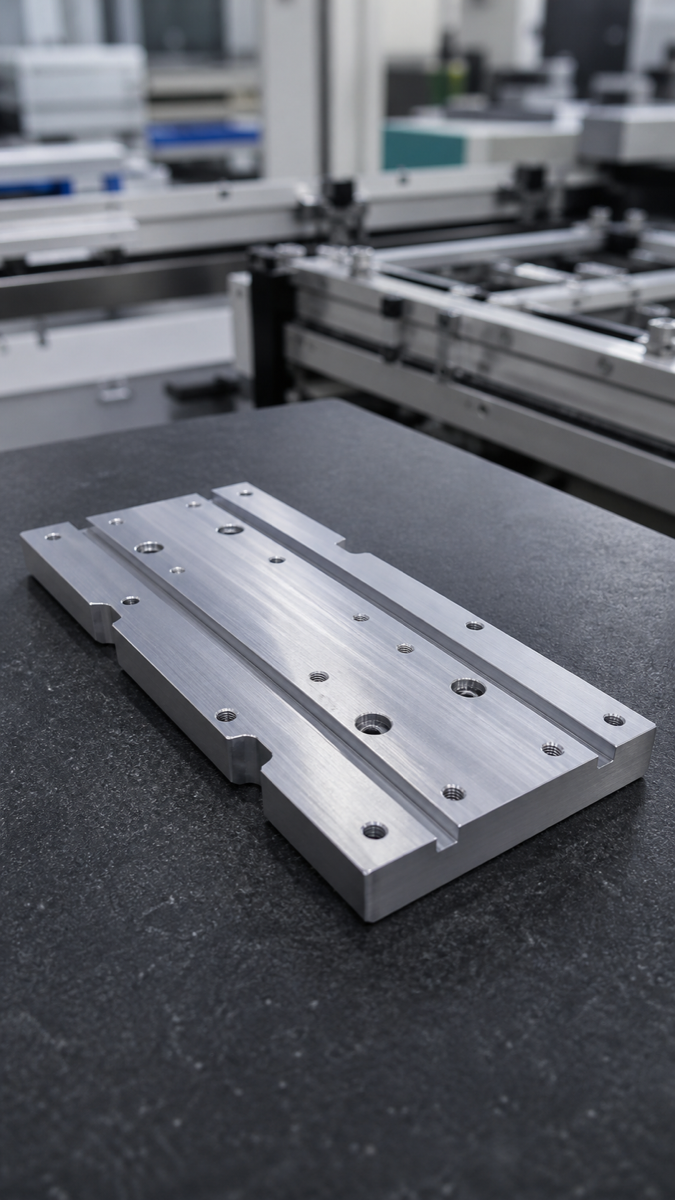
| Hole type | Typical function | Control focus |
|---|---|---|
| Dowel pin holes | Define repeat location | Diameter, position and perpendicularity |
| Threaded holes | Fastening and clamping | Thread quality, entry chamfer and hole pattern |
| Counterbores | Screw head seating | Depth, coaxiality and burr control |
| Clearance holes | Avoid interference | Practical clearance, not unnecessary precision |
| Hole arrays | Fixture plates and adapter plates | Accumulated spacing and datum relationship |
| Side holes | Multi-face assembly or fluid ports | Setup datum and angular relationship |
Process Route for Stable Hole Groups
The most reliable hole-position process starts with DFM review. The supplier should confirm functional holes, datum faces, material removal, clamping plan and inspection method before machining. For parts with many holes, roughing should release stock and stress before final hole finishing.
If holes are split across several faces, 4-axis, 5-axis or a dedicated fixture may reduce datum transfer error. The value is not the machine name itself; the value is fewer re-clamping steps and a more stable coordinate relationship.
| Step | Recommended action | Purpose |
|---|---|---|
| DFM review | Confirm functional holes, datums and position tolerance | Avoid machining and inspection mismatch |
| Rough machining | Remove large stock and release stress first | Reduce later hole drift |
| Stable fixturing | Use pins, fixture plates or soft jaws | Improve repeat location |
| Hole sequence | Machine datum holes and functional holes before ordinary holes | Reduce accumulated error |
| First article check | Measure diameter, hole center and position early | Correct offsets before the batch |
| Final CMM report | Report hole centers and position from drawing datums | Reduce acceptance disputes |
How to Read a CMM Report
A CMM report is more useful when the buyer checks more than pass or fail. Look at the datum setup, hole center coordinates, actual position deviation, hole diameter, flatness of the datum face and whether the part was cleaned before inspection.
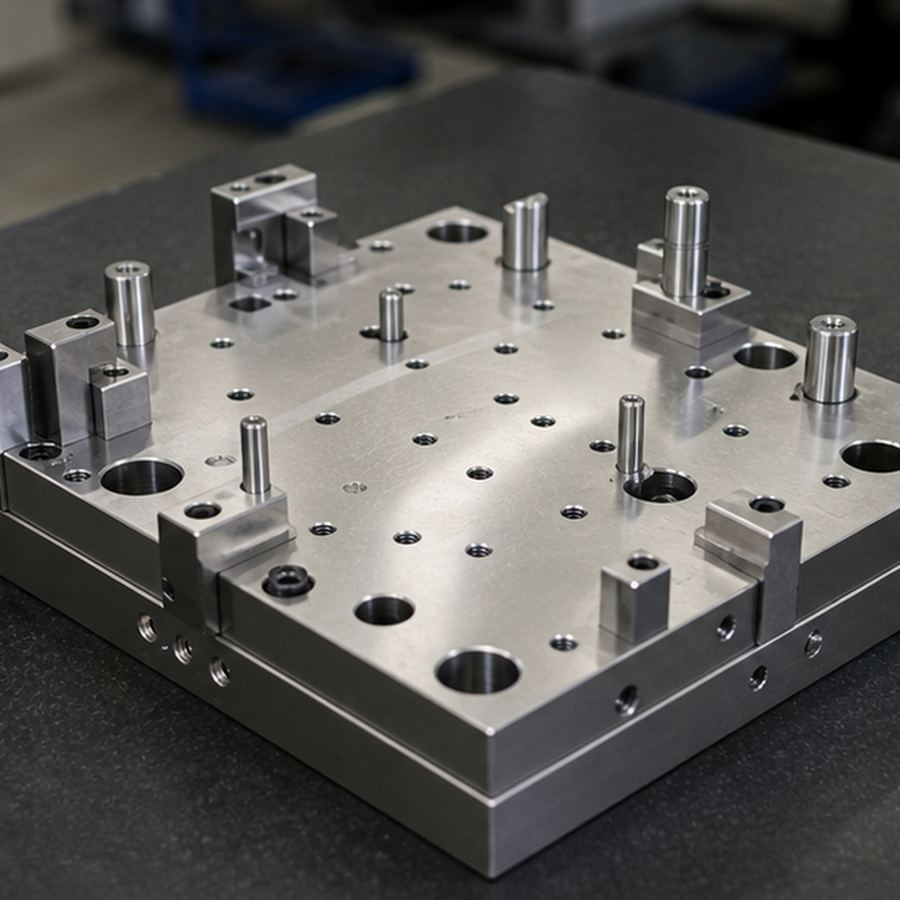
| Report item | What to check | Why it matters |
|---|---|---|
| Datum setup | Does it follow drawing datum A/B/C? | Keeps report logic aligned with assembly |
| Hole center coordinates | X/Y/Z actual values for critical holes | Shows direction of the error |
| Position tolerance | Actual deviation and tolerance zone | Confirms functional acceptance |
| Hole diameter | Center location alone is not enough | Protects dowel pin and screw fit |
| Datum flatness | Whether the base face is stable | A warped datum can distort hole evaluation |
| Burr and cleanliness | Whether inspection was done after cleaning | Avoids false measurement results |
RFQ Checklist
| Question for supplier | Why it helps |
|---|---|
| Which holes are locating holes and which are clearance holes? | Prevents unnecessary high precision on every hole |
| Can critical holes be machined in one setup? | Reduces re-clamping risk |
| What datum will be used for CMM inspection? | Keeps acceptance method clear |
| How will burrs be controlled before measurement? | Improves inspection reliability |
| Can first article data be provided? | Prevents copying a wrong offset into the batch |
| Will fixture and offset records be kept for repeat orders? | Improves repeatability after prototype approval |
FAQ
What is the difference between hole distance and position tolerance?
Hole distance checks the center-to-center distance between holes. Position tolerance evaluates each hole center relative to defined datums, so it reflects assembly function more directly.
Is hole position error always caused by poor machine accuracy?
No. Datum mismatch, re-clamping, tool compensation, heat, burrs and inspection method are often more important than nominal machine accuracy.
Do all multi-hole parts need CMM inspection?
Critical hole groups, dowel holes, multi-face holes and tight position tolerance parts should usually use CMM inspection. Ordinary clearance holes may use simpler gauges.
Can CNC machining hold very tight hole position?
It can for suitable structures and stable processes, but the tolerance should be assigned by function instead of making every hole unnecessarily tight.
What should buyers send before quoting?
Send a STEP file, 2D drawing, datum scheme, critical hole notes, quantity, material and inspection requirements.
Summary
Hole distance and position tolerance failures are usually system problems: datums, clamping, heat, tool compensation, burrs and inspection all matter. A supplier that reviews the drawing before machining and reports CMM data from the correct datums can reduce first-article rework and make small-batch hole-group parts easier to repeat.