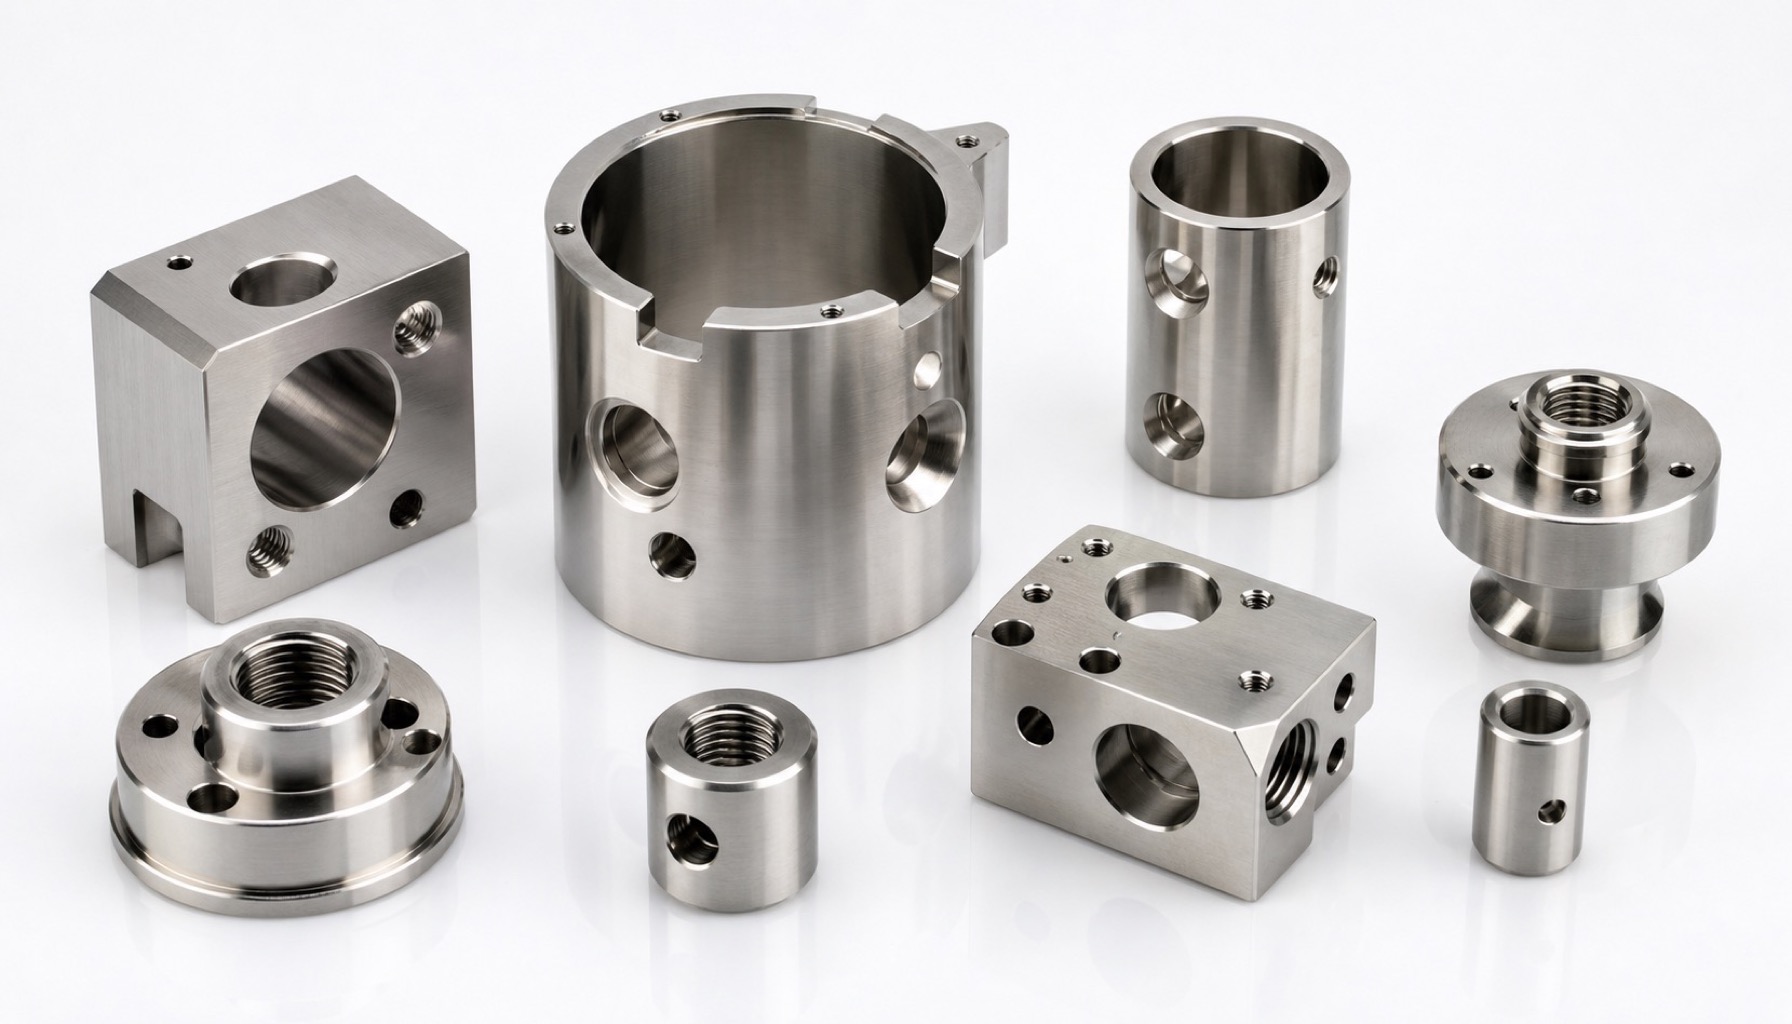
Thin-wall deformation and hole-mouth burrs in stainless steel precision parts usually come from several sources at the same time: work hardening, cutting heat, clamping pressure, tool wear, hole sequence and deburring standards.
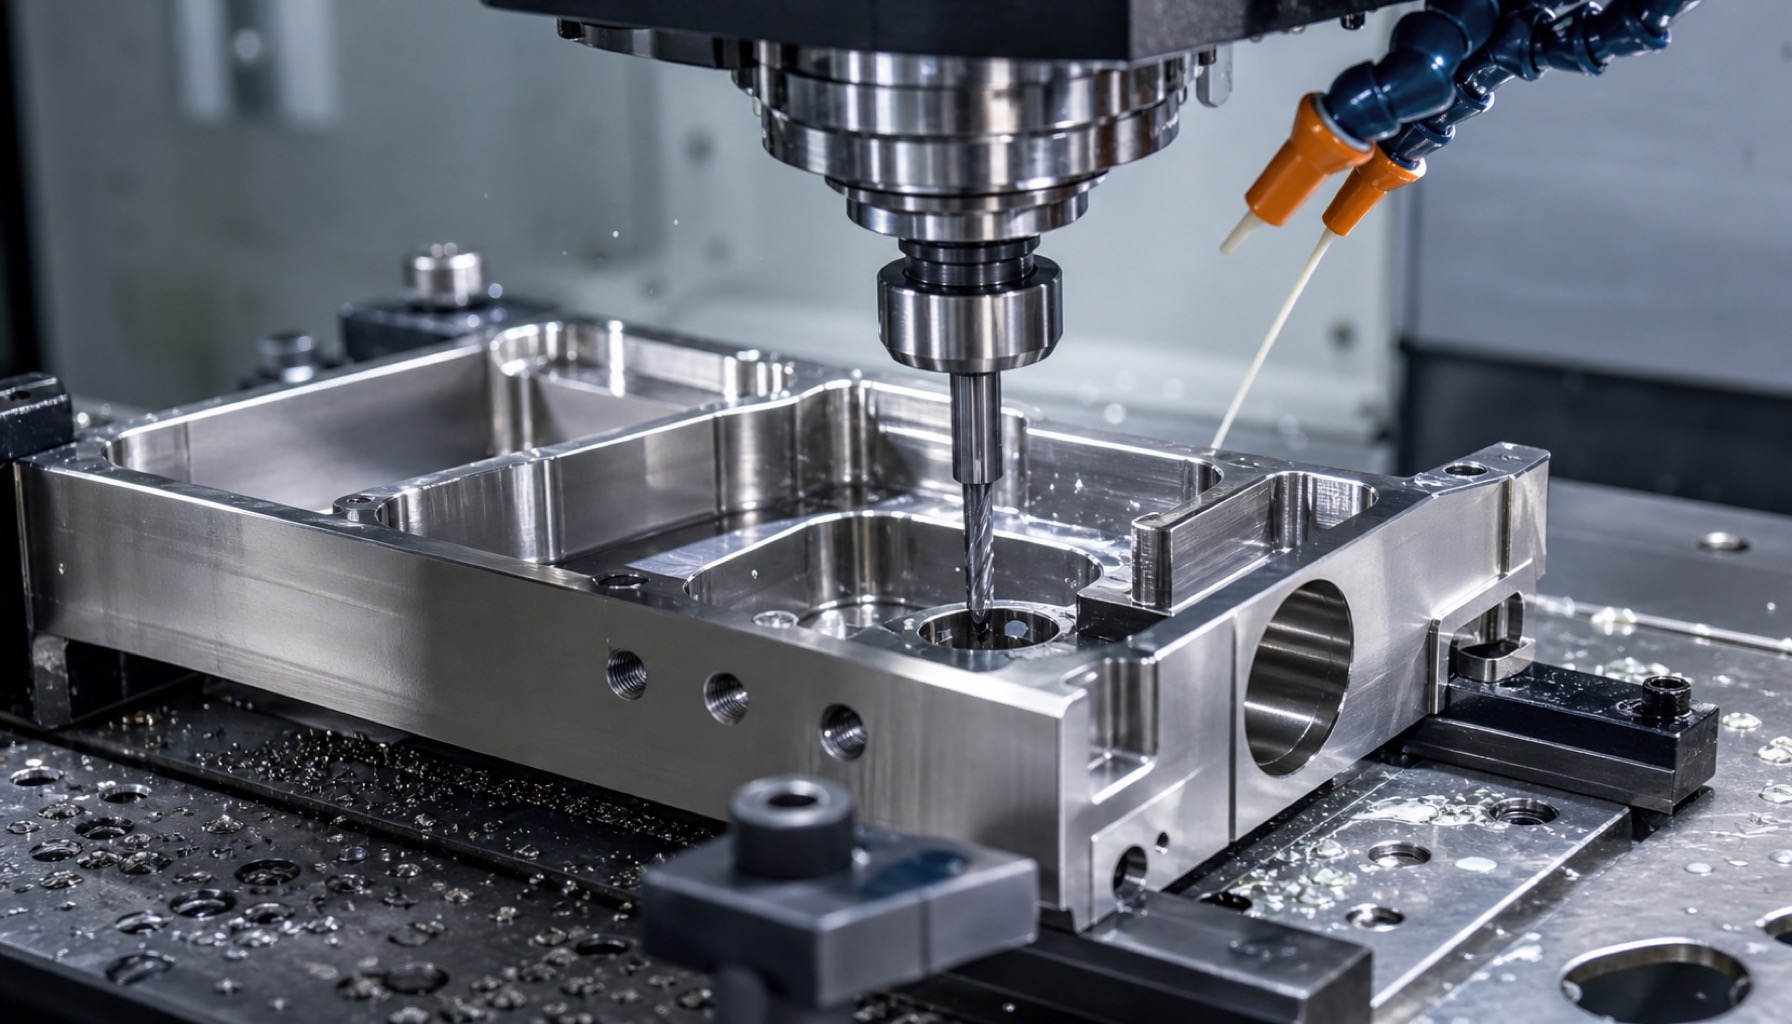
The practical strategy is to stabilize the shape first and then control the hole edges. Thin walls need low-stress fixturing, separated roughing and finishing, and sometimes temporary ribs or support features. Burr control should start from drilling, milling and chamfering rather than only final manual cleanup.
OEMach reviews wall thickness, hole function, threads, chamfers and assembly use before choosing soft jaws, custom supports, staged machining or dedicated deburring steps for stainless prototype and low-volume parts.
Direct Answer
To control stainless thin-wall deformation, reduce clamping stress, remove stock evenly, keep tools sharp and inspect key dimensions after releasing the part from the fixture. A part that measures well while clamped may spring back out of tolerance after removal.
To control hole burrs, define the burr-free requirement at each functional hole, select the correct tool sequence, add controlled chamfers and inspect cross holes, threaded holes and small hole arrays separately.
Why Stainless Steel Is Sensitive
| Cause | Machining symptom | Control direction |
|---|---|---|
| Work hardening | Dull tools create larger burrs | Use sharp tools and stable feed |
| Poor thermal conductivity | Local heat causes size drift | Improve coolant and avoid heat buildup |
| High toughness | Hole edges pull or smear | Optimize drilling, milling and chamfering sequence |
| Low thin-wall stiffness | Clamp distortion and spring-back | Use low-stress fixturing and support |
| Material batch variation | Different sound and surface response | Confirm grade, hardness and condition |
How to Control Thin-Wall Deformation
The highest-risk situation is a part that is qualified in the fixture but out of tolerance after release. Inspection should include the free-state condition, especially for outside shape, hole position and flatness.
| Stage | Recommended practice | Purpose |
|---|---|---|
| DFM review | Identify 0.8 to 2 mm walls, long arms and open pockets | Find deformation risk early |
| Fixturing | Use soft jaws, form supports or low-pressure multi-point clamping | Reduce clamping distortion |
| Roughing | Remove stock symmetrically across faces | Avoid one-sided stress release |
| Stress relief | Release or rest the part before finishing when needed | Reduce spring-back |
| Finishing | Use light cuts, stable feed and sharp tools | Reduce cutting force and heat |
| Final inspection | Check key geometry after unclamping | Accept the real delivered condition |
How to Reduce Hole Burrs
| Location | Common problem | Recommended practice |
|---|---|---|
| Through-hole exit | Back-side burr or rolled edge | Back support, reverse chamfer or light back milling |
| Cross holes | Internal burr is hard to remove | Plan the hole order and dedicated deburring |
| Threaded holes | Entry burr affects screws | Chamfer before tapping and verify with gauges |
| Small hole arrays | Different chamfer sizes | Control tool life and chamfer parameters |
| Thin-wall holes | Hole edge bulging or distortion | Lower feed and support the wall |
Low-Volume Consistency
For 10 or 20 stainless parts, the first piece is not the only challenge. Each later piece must repeat the same clamping, tool state and deburring standard.
| Item | Recommended practice | Judgment |
|---|---|---|
| First article | Measure key holes and thin-wall geometry before continuing | Do not copy a failed first piece |
| Tool life | Record drill, end mill and chamfer tool use | Prevent later burr growth |
| Repeat fixturing | Keep datum and pressure points fixed | Reduce part-to-part variation |
| Deburring standard | Define chamfer size and allowed hand marks | Reduce manual differences |
| Inspection report | Report actual values for key dimensions | Let buyers judge batch stability |
How OEMach Usually Handles These Parts
For stainless thin-wall sleeves, brackets and connector plates, OEMach typically separates material review, low-stress clamping, roughing, finishing, deburring and inspection into controlled steps.
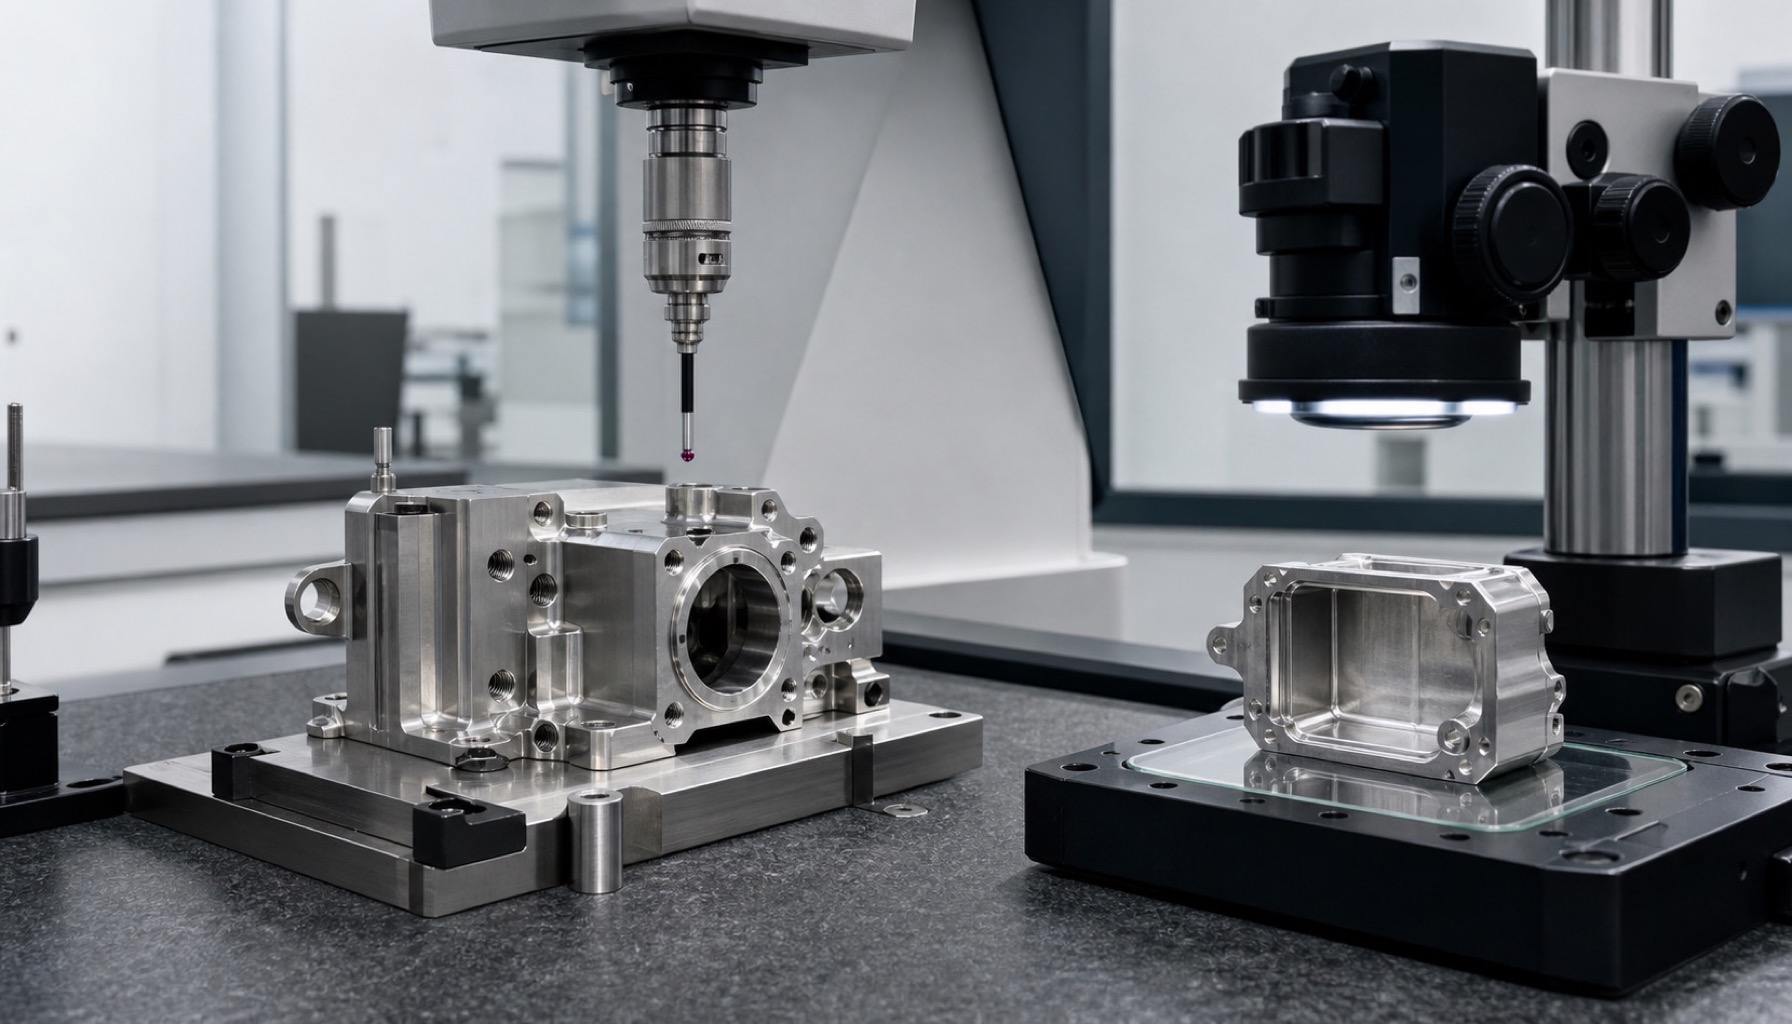
Through holes, cross holes and threaded holes are not treated as the same risk. Each hole type gets its own machining and deburring route, and critical holes or flatness items can be checked with CMM or optical inspection.
This segmented control is useful for low-volume stainless projects where a small number of parts still need repeatable assembly quality.
Procurement Questions Before Ordering
| Question to ask | Why it matters |
|---|---|
| How will thin-wall areas be fixtured? | Checks whether low-stress support is planned |
| How will through holes and cross holes be deburred? | Shows whether the supplier relies only on hand cleanup |
| Is chamfer size standardized? | Avoids hole-edge and appearance variation |
| Will key dimensions be checked after unclamping? | Confirms the final free-state condition |
| Can tool and first-article data be recorded? | Supports low-volume consistency |
| Is the stainless grade and hardness confirmed? | Avoids material-condition surprises |
FAQ
Why do stainless thin-wall parts deform easily?
Thin walls have low stiffness, while stainless steel can generate higher cutting force and heat. Clamping, stock removal and spring-back all contribute to deformation.
Can hole burrs simply be removed by hand at the end?
Some burrs can be removed manually, but cross holes, threaded holes and thin-wall holes should be controlled through process sequence, tool condition and chamfering.
Which stainless steels are common for precision parts?
304, 316L and 17-4PH are common. Buyers should state grade, hardness or heat-treatment condition and surface requirements during RFQ.
What should be checked on thin-wall parts?
Key dimensions, hole position and flatness should be checked after unclamping. CMM or optical reports can help verify functional areas.
Can OEMach machine low-volume stainless precision parts?
Yes. OEMach supports low-volume stainless thin-wall parts, hole features and custom precision components with machining and inspection review.
Summary
Stainless steel thin-wall deformation and hole burrs cannot be solved by one final deburring step. The supplier must manage material condition, fixturing, tools, heat, cutting sequence and final inspection together. Clear RFQ notes on wall thickness, burr limits, chamfers and inspection method help reduce rework.