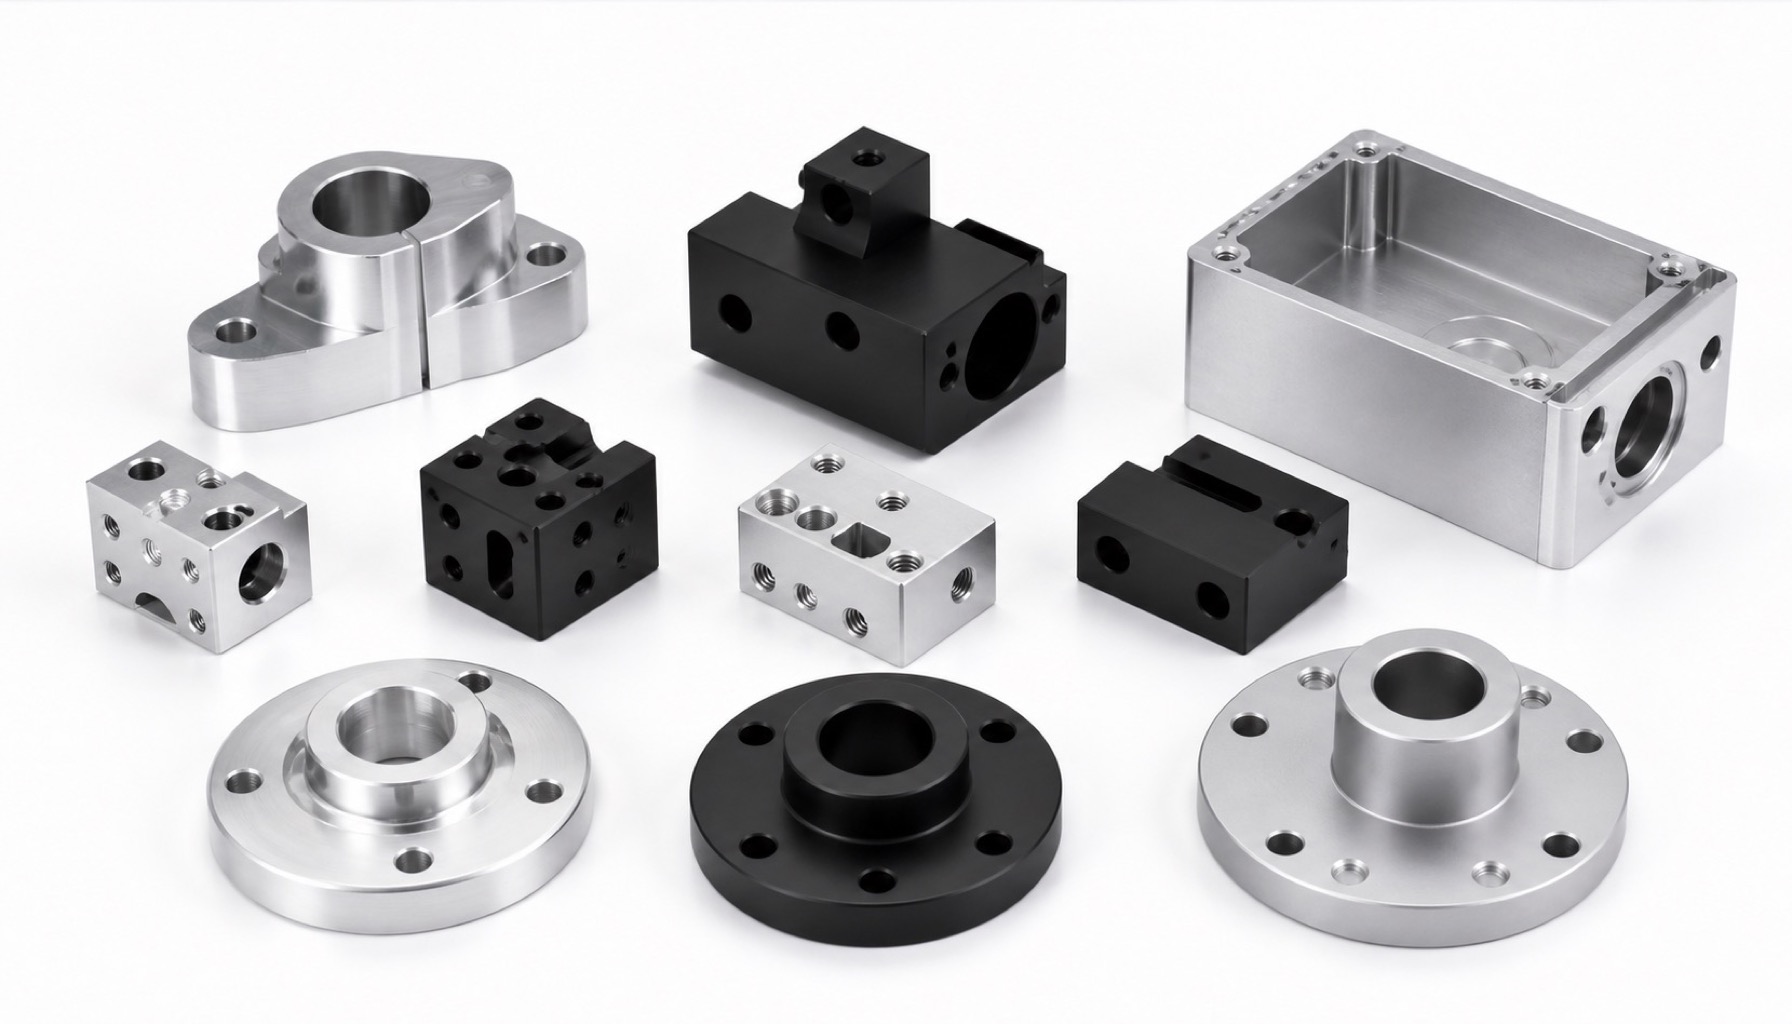
When aluminum precision parts change size after anodizing, the root cause is often not a simple machining error. Film thickness, pre-treatment, masking, hole geometry, slot width and the final inspection standard all affect the delivered dimension.
For precision parts, the drawing should define whether dimensions are checked before anodizing or in the final anodized condition. Critical holes, locating slots, threaded holes, sealing faces and conductive areas should be called out separately.
OEMach usually reviews machining, anodizing, cleaning, packaging and final inspection as one delivery chain, so buyers receive parts that fit the final assembly condition rather than only a machined blank ready for finishing.
Direct Answer
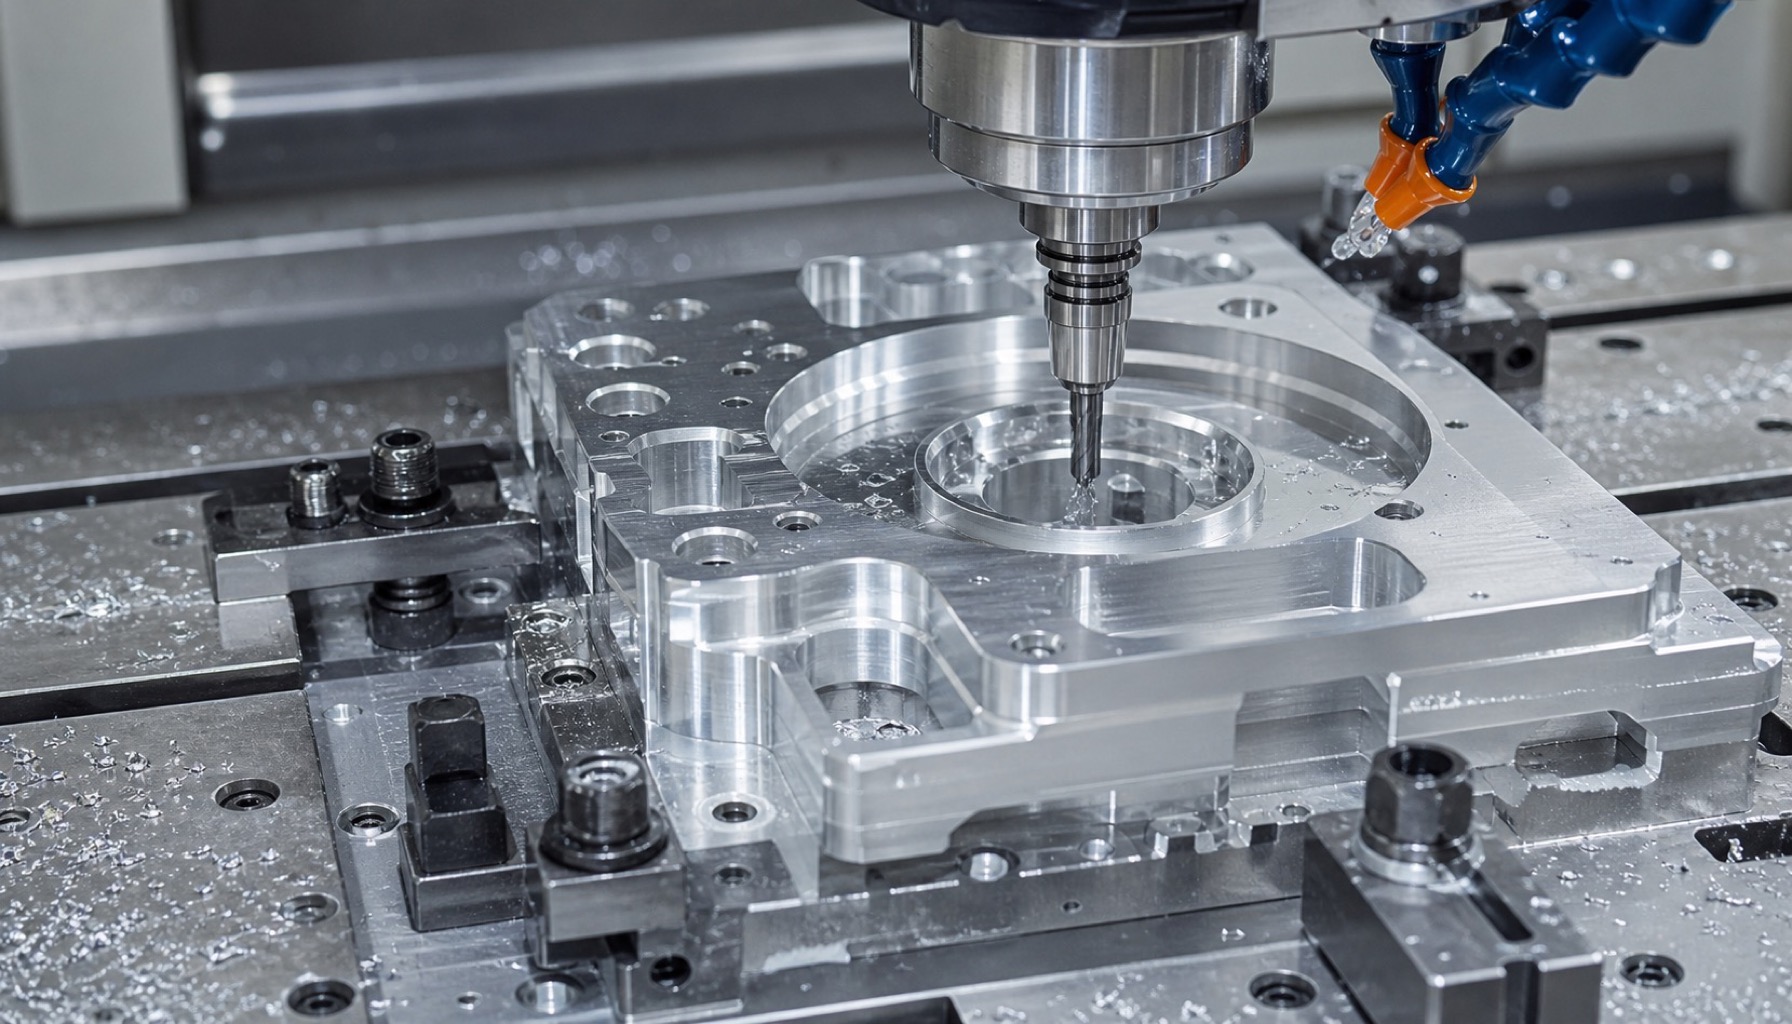
To control size change after anodizing, decide the final inspection condition first. If a hole, slot or mating face must be functional after anodizing, the machining allowance, film thickness range, masking plan and post-anodize inspection method must be defined before production.
General cosmetic surfaces can usually follow the standard anodizing route. Precision holes, dowel holes, sliding slots, threaded holes and sealing faces may need allowance, masking, thread protection or post-process verification.
Which Dimensions Can Change After Anodizing?
Anodizing builds a controlled oxide film on aluminum. Part of the film grows into the surface and part grows outward, so holes can become smaller, slots can become narrower and mating surfaces may shift slightly depending on process conditions.
| Area | Typical change | Control suggestion |
|---|---|---|
| Precision holes | Hole diameter can become smaller after film growth | Reserve allowance or inspect after anodizing |
| Locating slots | Slot width may tighten | Calculate allowance based on fit and film thickness |
| Threaded holes | Threads can feel tight or rough | Protect threads or check with gauges after finishing |
| Sealing faces | Film and roughness can affect contact | Mask or define surface condition clearly |
| Cosmetic faces | Color, gloss and blasting texture can vary | Confirm sample or appearance grade |
| Thin edges | Edges become more sensitive to handling | Define chamfers and packaging together |
What Should Be Clear on the Drawing?
| Item | Recommended note | Purpose |
|---|---|---|
| Final condition | Dimensions apply after anodizing | Avoid different acceptance standards |
| Film thickness | State decorative or hard anodizing range | Let the machining side reserve enough stock |
| Critical functional areas | Call out holes, slots, datums and sealing faces | Spend tolerance budget where assembly needs it |
| Masking areas | List surfaces that must not be coated | Reduce finishing rework |
| Post-process inspection | Require key dimensions after anodizing | Make final condition traceable |
| Appearance requirement | Color, blasting grade and visible marks | Lower cosmetic disputes |
A More Stable Process Route
A stable route separates ordinary appearance areas from functional areas. Heavy machining and stress release should happen before finishing, while critical holes and mating faces should be finished with the anodizing allowance in mind.
| Step | Recommended practice | Key control |
|---|---|---|
| DFM review | Separate cosmetic faces from critical features | Avoid unnecessary tight tolerance everywhere |
| Material confirmation | Confirm Al6061, Al7075 or other alloy state | Reduce color and machining variation |
| Rough machining | Release material stress and remove heavy stock first | Protect final geometry |
| Finish machining | Machine holes, slots and mating faces with allowance | Prepare for final anodized size |
| Masking or protection | Mask sealing, conductive or precision areas when needed | Keep functional surfaces usable |
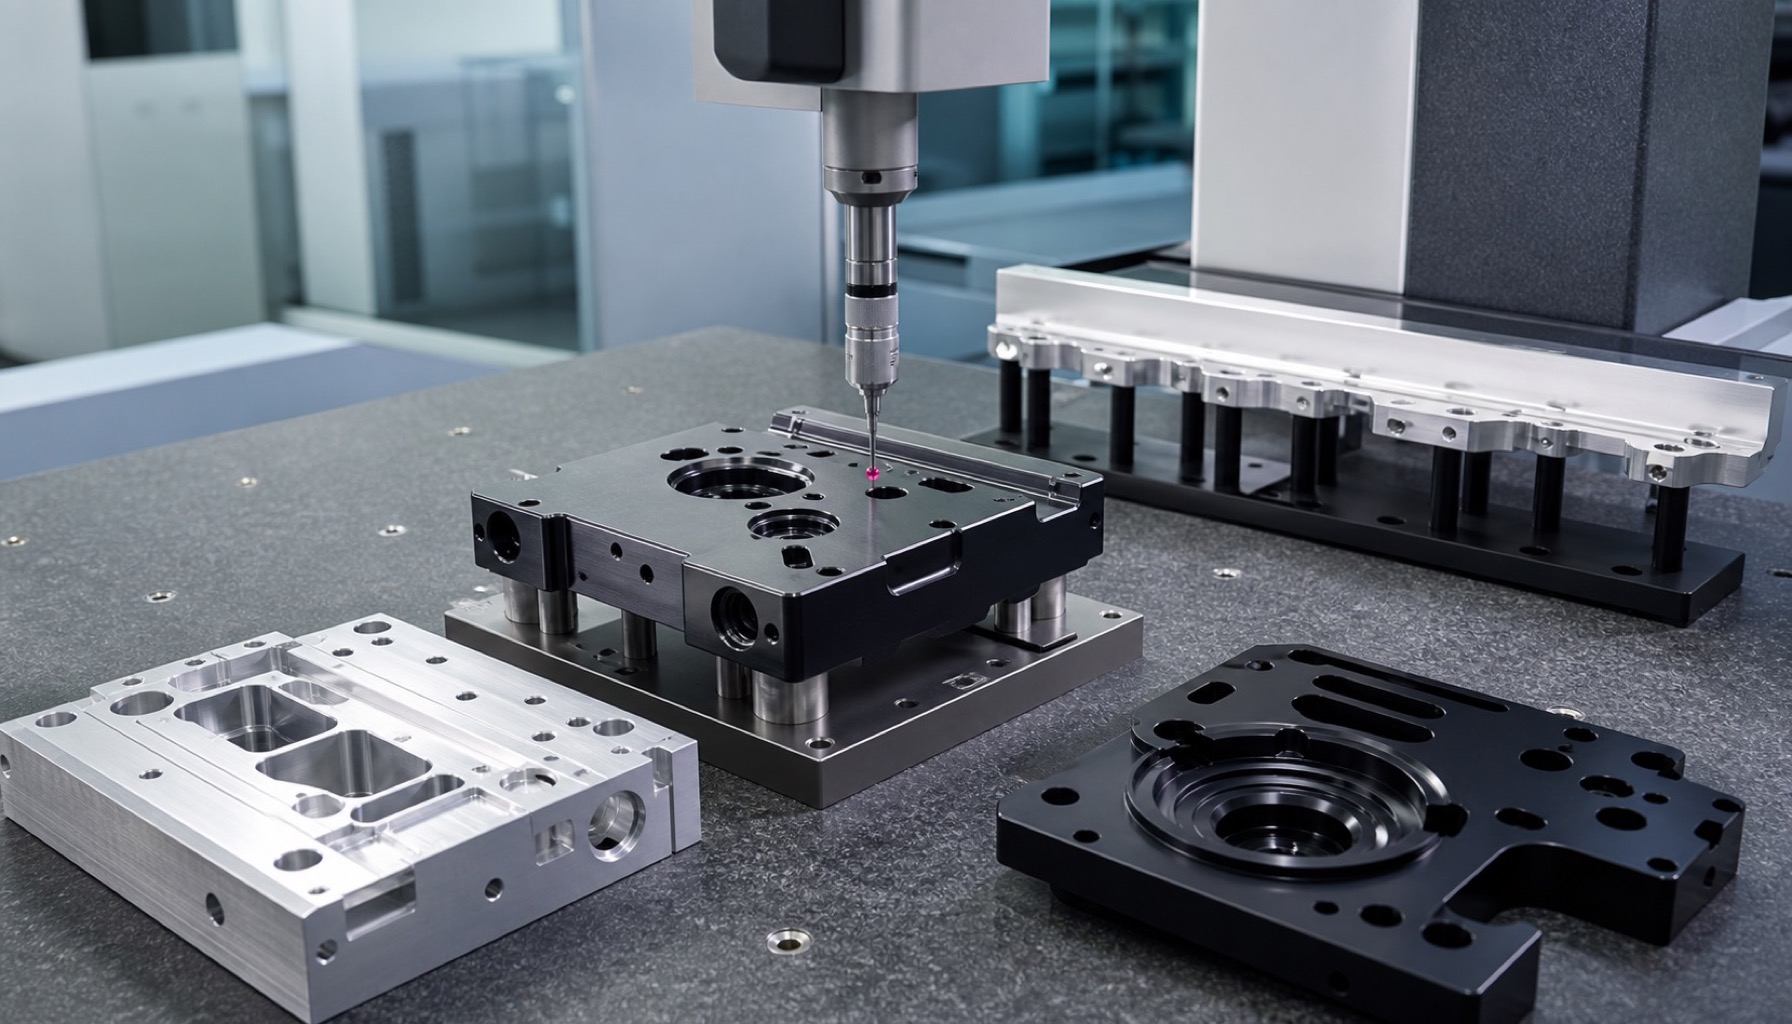
| Final inspection | Check key dimensions after anodizing | Confirm the delivered condition |
Where Problems Appear Most Often
| Scenario | Symptom | Recommended control |
|---|---|---|
| H7 fit holes | Pins or bushings become tight | Reserve allowance and inspect after anodizing |
| Sliding slots | Mating slider does not move smoothly | Calculate slot width from film thickness and clearance |
| Threaded holes | Screws feel tight during assembly | Protect threads and clean/check after treatment |
| Black anodized cosmetic parts | Color difference or rack marks | Approve samples and define visible surfaces |
| O-ring grooves | Compression ratio changes | Mask or define roughness and final dimensions |
How OEMach Usually Handles These Parts
For aluminum instrument brackets, housings and robot-related precision parts, OEMach typically classifies locating holes, sealing grooves and mating faces as critical features, while normal external surfaces are treated as cosmetic zones.
The process may use soft jaws, staged finishing and local masking before anodizing. After finishing, key holes, slots and flatness items can be checked again in the final delivered condition.
This front-loaded planning helps reduce repeated rework in prototype and low-volume projects where the part must look clean and still assemble correctly.
Procurement Questions Before Ordering
| Question to ask | Why it matters |
|---|---|
| Are dimensions accepted before or after anodizing? | Defines the true delivery condition |
| Will critical holes reserve film allowance? | Prevents fit holes from becoming too tight |
| Which faces should be masked? | Protects sealing, conductive and precision areas |
| Can you inspect key dimensions after treatment? | Makes the final condition traceable |
| Can a first article confirm color and size? | Reduces batch color and tolerance disputes |
| How is the finishing supplier controlled? | Checks whether machining and surface treatment are coordinated |
FAQ
Do anodized aluminum holes always become smaller?
In most cases, the oxide film grows on the hole wall and reduces the effective diameter. The exact change depends on film thickness, hole size, pre-treatment and process conditions.
Should anodized parts be inspected before or after finishing?
For precision assembly parts, key dimensions should usually be accepted in the final anodized condition. The drawing, quotation and report should state this clearly.
Why does hard anodizing affect assembly more?
Hard anodizing usually has a thicker film, so holes, slots and mating faces can change more noticeably if no allowance, masking or post-process check is planned.
Which areas often need masking?
Sealing faces, conductive faces, high-precision fit holes, locating slots and some threaded regions often need masking or protection.
Can OEMach support anodizing size control?
Yes. OEMach can coordinate CNC machining allowance, masking review, anodizing and post-process inspection for low-volume aluminum precision parts.
Summary
Aluminum precision parts should not treat anodizing as an afterthought. Final condition, film thickness, masking and inspection must be defined early, especially for holes, slots, sealing faces and threaded features. A supplier that manages machining, finishing and inspection together can reduce rework and make prototype delivery more predictable.