Practical CNC machining guidance for medical diagnostic equipment housings and sensor brackets, covering material choice, sealing grooves, optical alignment, heat control, inspection and clean packaging.
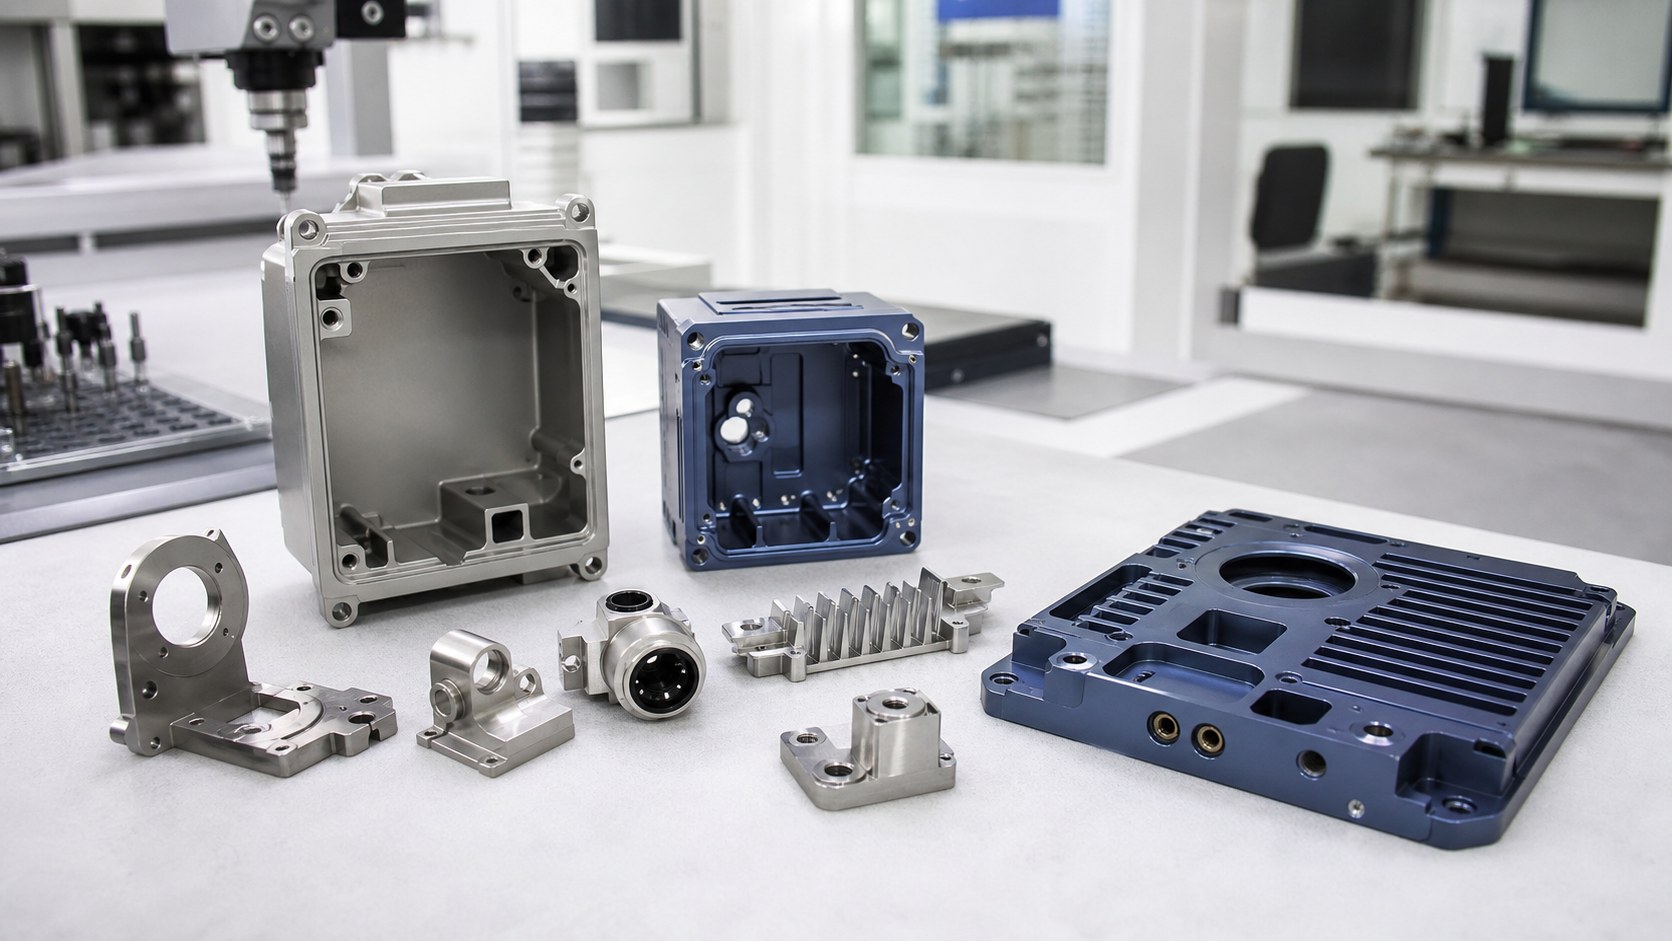
Diagnostic equipment parts combine mechanics, optics and cleanliness
Medical diagnostic devices often contain more than one kind of CNC part. A housing may protect electronics and fluid paths, a sensor bracket may position an optical module, and a heat sink plate may keep measurement drift under control. These parts need stable geometry, clean edges and repeatable assembly, not only attractive machining. When the RFQ explains the function of each surface, the supplier can plan setups, tooling and inspection around the features that affect diagnostic performance.
Material choice depends on weight, shielding and cleaning
Aluminum is common for diagnostic housings because it is lightweight, machines efficiently and can be anodized for wear, identification or corrosion resistance. Stainless steel is useful for inserts, sensor brackets, threaded bushings and contact features that need strength or repeated cleaning. Copper alloys may support thermal or electrical paths, while engineering plastics may isolate sensors or reduce weight. The drawing should define grade, coating, cleaning exposure and any certificate requirement before quotation.
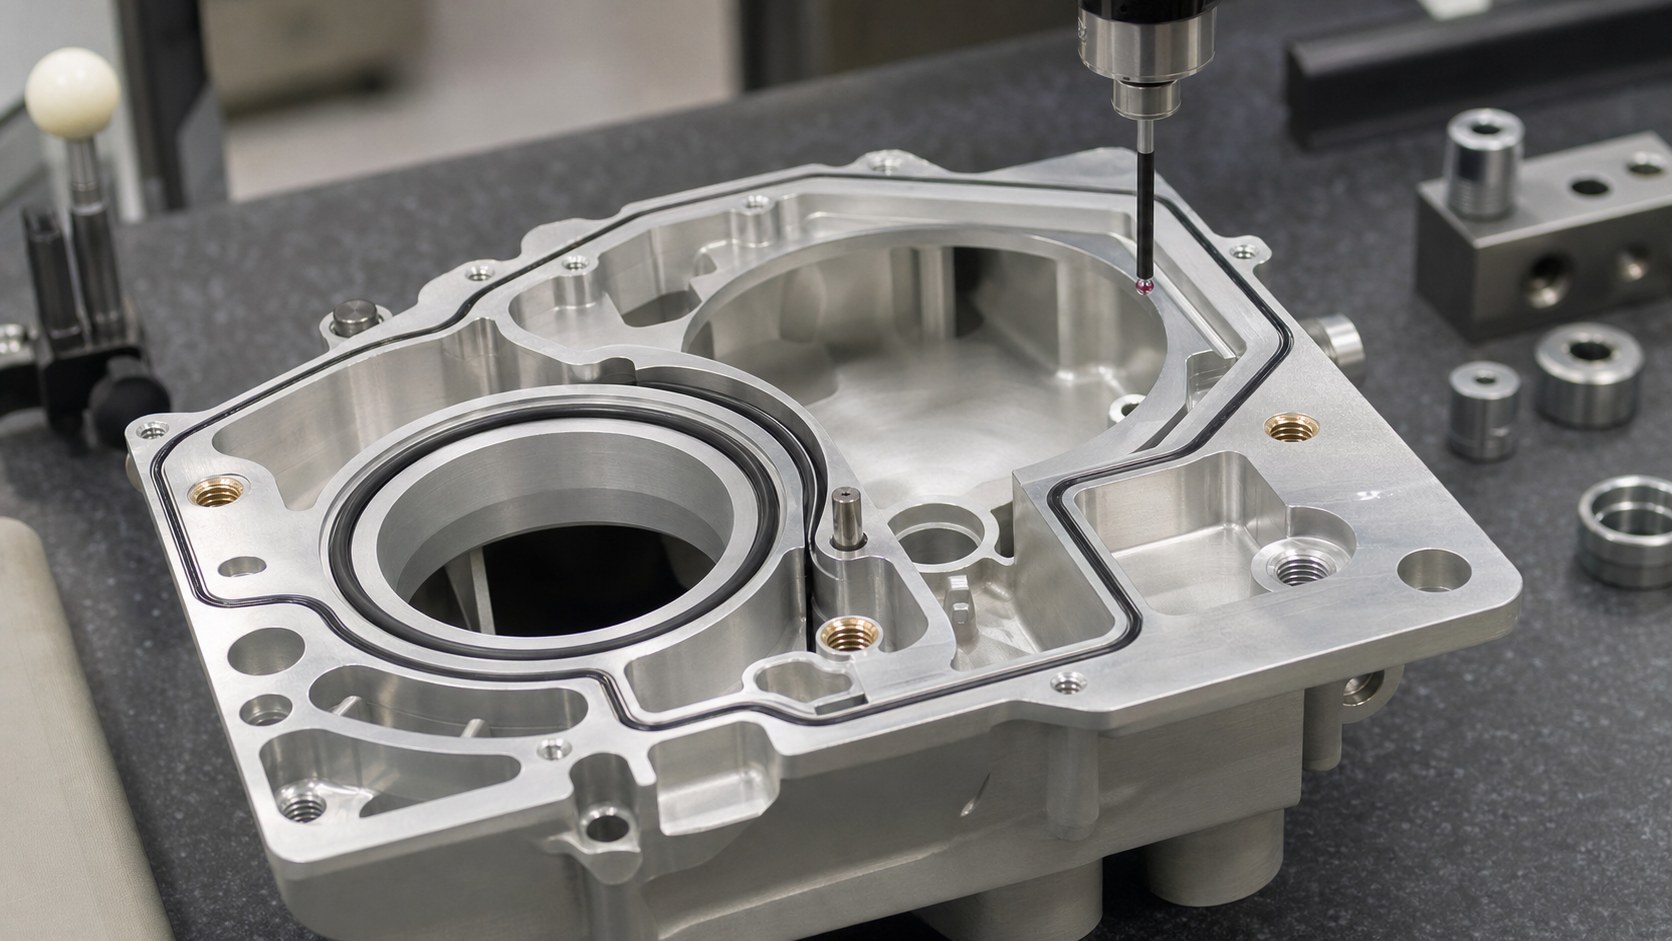
Sealing grooves need more than a nominal size
Diagnostic equipment housings may use O-rings, flat gaskets, adhesive seals or molded covers. Groove width, depth, corner radius, surface finish and flatness all affect sealing reliability. A small burr or tool mark across the sealing face can create leaks or particle risk. Buyers should specify the seal type, compression target if known, critical sealing surfaces and inspection method. For prototypes, a practical leak-test or visual inspection note can prevent unclear acceptance standards.
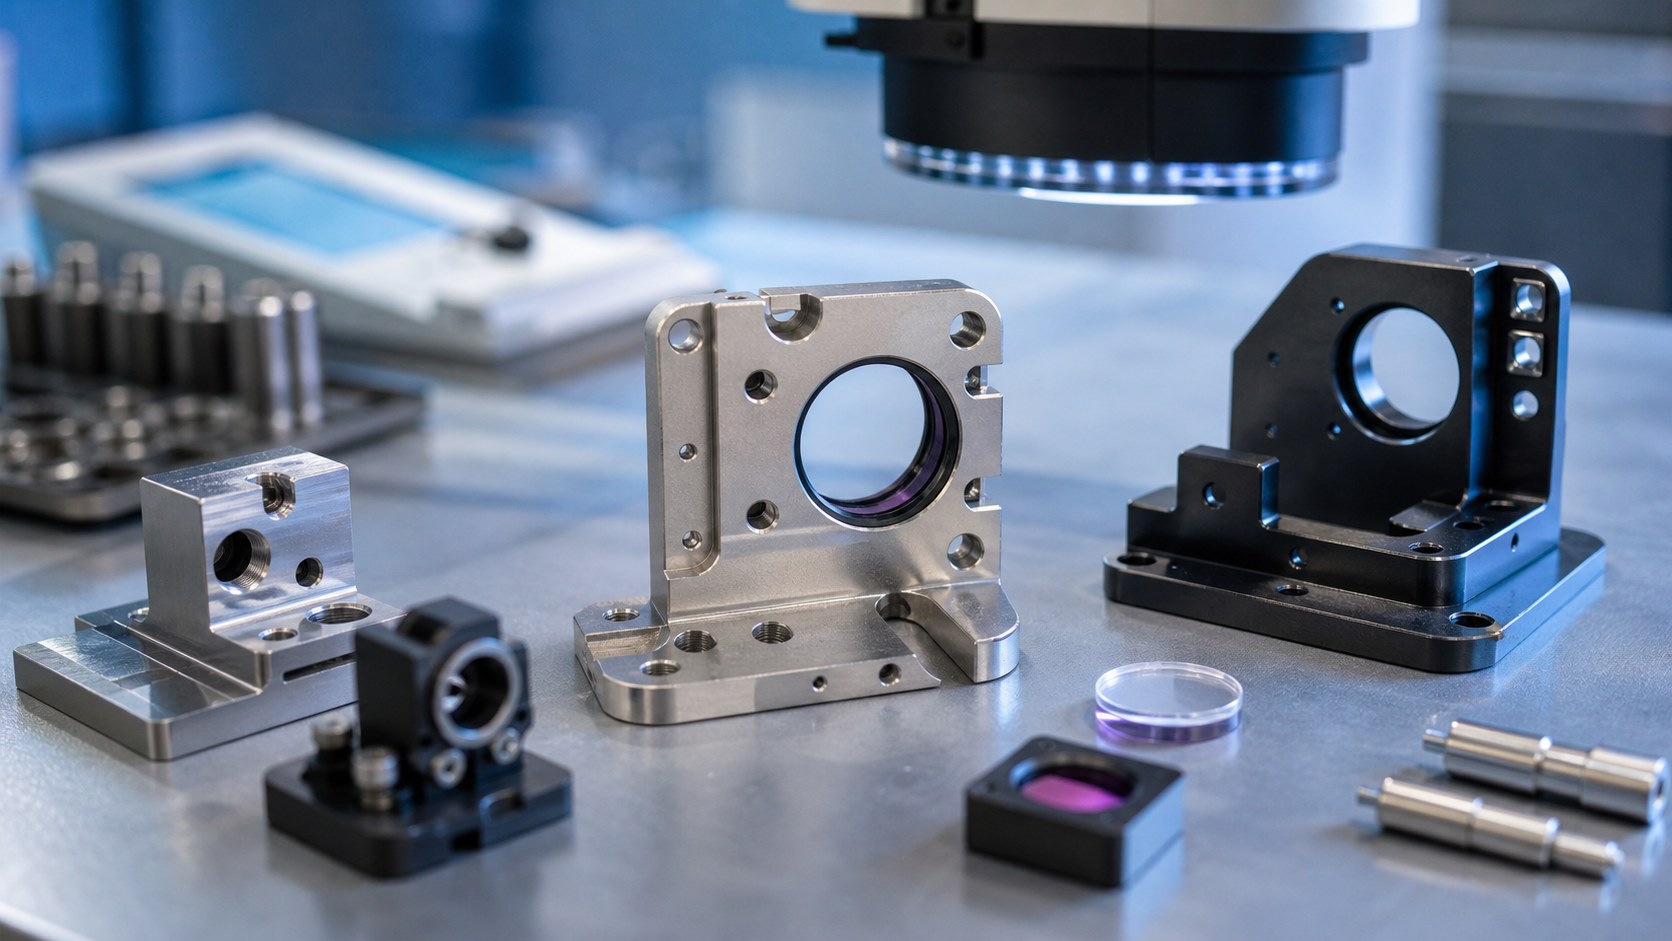
Optical sensor brackets require alignment datums
Optical, imaging and detection modules are sensitive to small position changes. Lens bores, sensor windows, slots and mounting shoulders should be tied to clear datums on the drawing. If the bracket includes black anodizing, masking areas and coating thickness should be discussed because they may affect fit or reflection control. For tight alignment, CMM reports, pin checks or optical fixture checks can be more useful than a generic dimensional report.
Thermal features and thin walls need machining planning
Diagnostic equipment can generate heat near LEDs, lasers, processors or motor drives. Heat sink ribs, thin covers and pocketed housings may distort if machining sequence and workholding are not planned carefully. Designers can help by defining critical flatness zones, acceptable cosmetic tool marks and areas where thickness can be adjusted. For aluminum housings, stress relief, balanced roughing and stable fixture support can reduce movement before finishing.
Burr control protects cables, seals and clean assemblies
Burrs around ports, threaded holes, vents and sensor openings can damage cables, cut seals or release particles into an assembly. The drawing should call out no loose burrs, edge break range and any microscope inspection for sensitive openings. Internal corners, blind holes and cross holes deserve special attention because they are harder to clean after machining. Good burr control makes diagnostic equipment easier to assemble and more stable in testing.
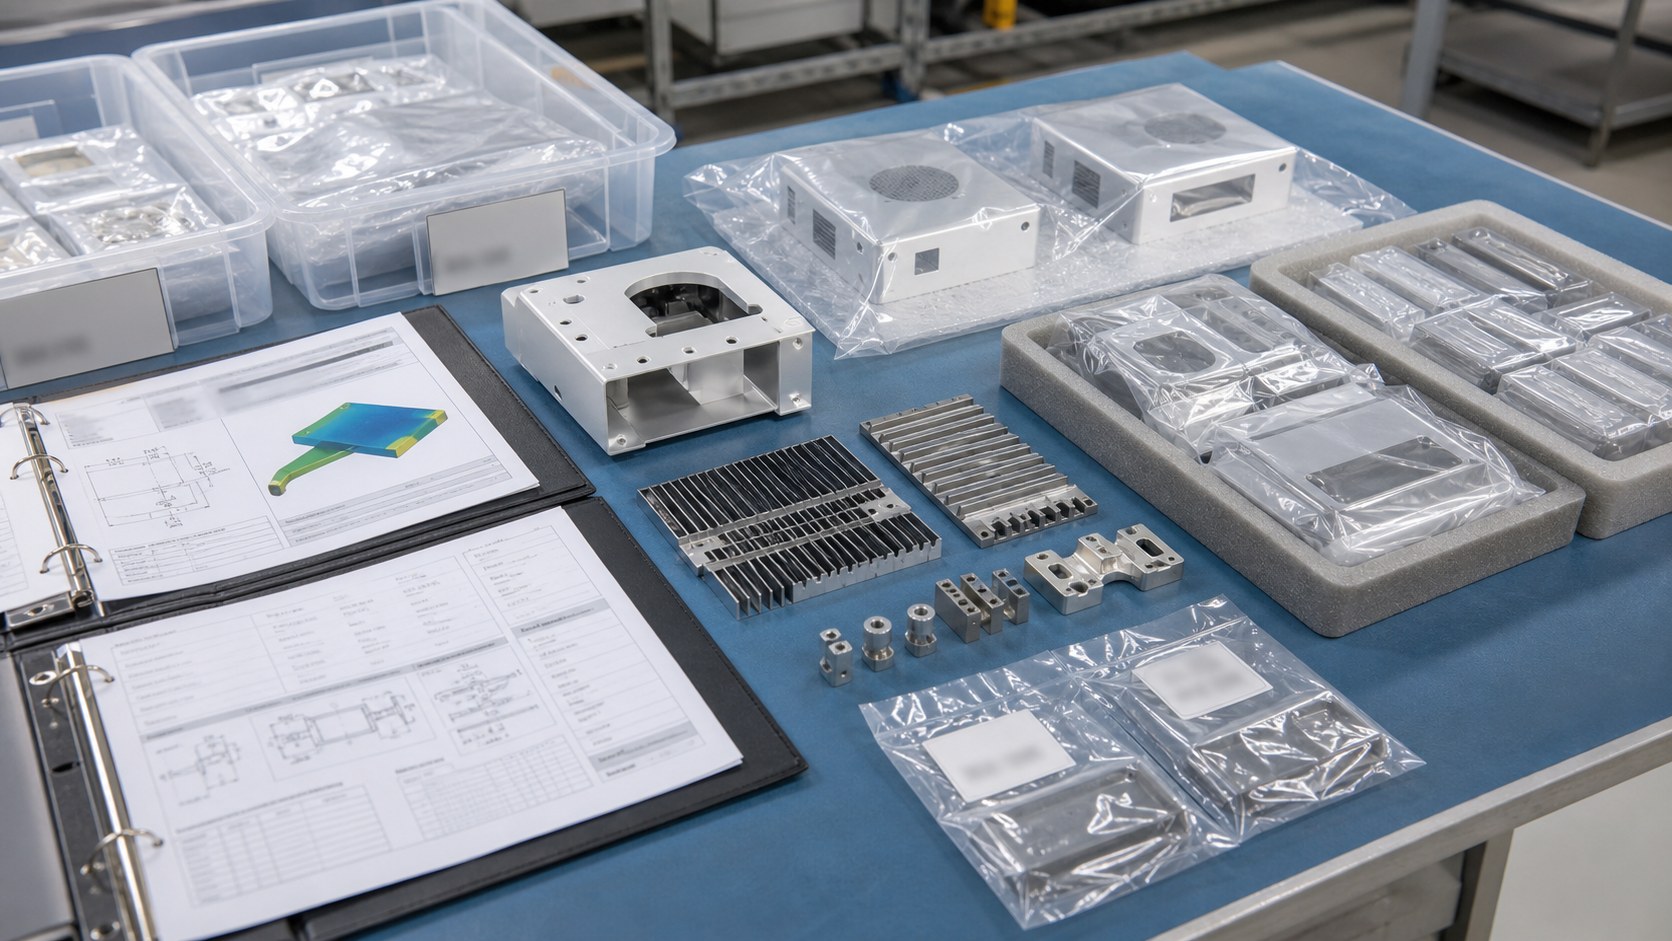
Documentation and packaging keep pilot builds organized
Diagnostic device projects often move from prototype to pilot build with frequent revision changes. Useful documentation includes material certificates, dimensional reports, CMM data for datums, surface finish notes, coating certificates, inspection photos and packaging records. Individual bags, foam trays, lot labels and revision labels help engineering teams avoid mixing similar housings and brackets. Clear packaging requirements also reduce scratches on sealing and optical surfaces.
FAQ: Medical Diagnostic Equipment CNC Machining
What files should be sent for diagnostic housing CNC quotes?
Send STEP or STP files, 2D drawings, material grade, finish, critical sealing faces, datum features, tolerance notes, inspection report needs and packaging requirements.
Which materials are common for diagnostic device housings?
Aluminum, stainless steel, copper alloys and engineering plastics are common. Selection depends on weight, shielding, heat transfer, cleaning exposure, strength and certificate needs.
How should gasket grooves be specified?
Define groove width, depth, radius, surface finish, flatness, seal type and any leak-test or inspection requirement. Mark sealing faces clearly on the drawing.
Can optical sensor brackets be CNC machined accurately?
Yes. Lens bores, slots, datum shoulders and sensor windows can be machined and inspected accurately when alignment datums and coating requirements are defined early.
Do anodized housings need special masking notes?
Yes. Mask threaded holes, grounding surfaces, bearing fits, optical seats or critical datum surfaces if coating thickness or conductivity matters.
What documents can be supplied with diagnostic CNC parts?
Typical documents include dimensional reports, CMM reports, material certificates, coating certificates, inspection photos, surface finish notes and lot or revision labels.
有零件加工需求请扫码,唐经理:17706216422(微信同号)