Practical CNC machining guidance for titanium implant test parts and medical fixtures, covering material certificates, threaded holes, datum control, surface finish, inspection and packaging.
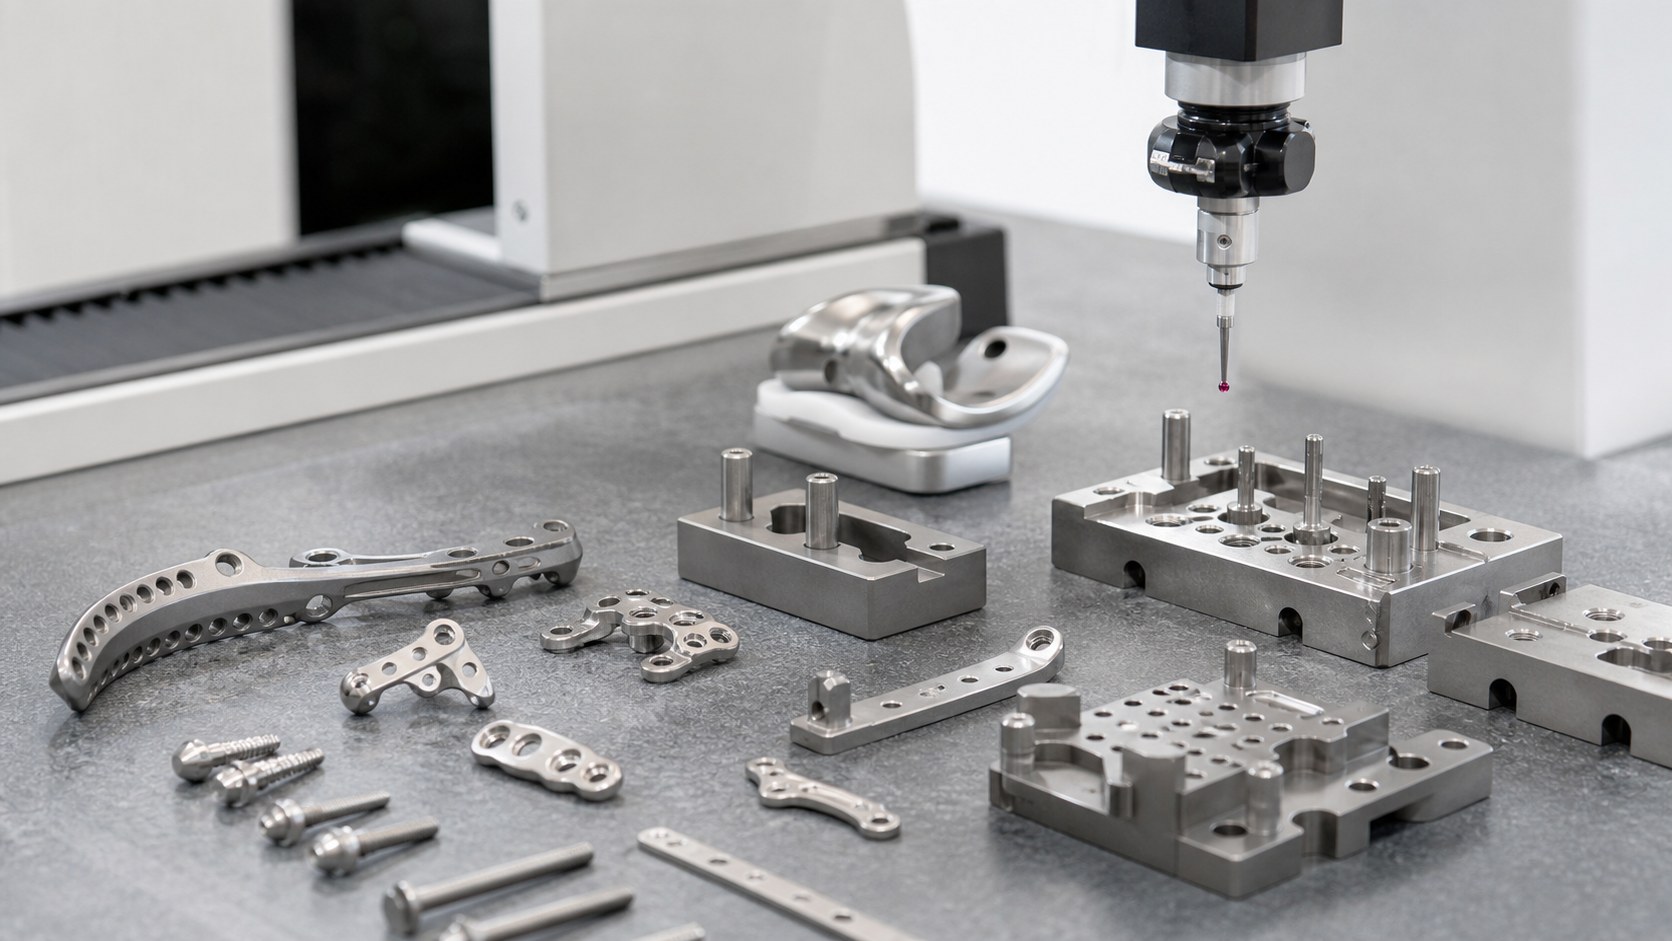
Titanium implant test parts need a clear test purpose
Titanium implant trial parts and test fixtures are often used before a medical device design is frozen. They may support screw pull-out testing, bone plate geometry review, trial instrument fit checks, coating evaluation or assembly validation. A CNC supplier should know whether the part is a visual sample, a laboratory coupon, a mechanical test specimen or a fixture that must hold other parts repeatedly. That context changes material certificates, tolerance priorities, surface finish choices and inspection reports.
Material grade and certificate requirements should be fixed early
Titanium is not one generic material. Prototype and test parts may use commercially pure titanium or Ti-6Al-4V depending on strength, weight and later design intent. If the project needs material certificates, heat numbers or a specific medical-related grade, those details should be listed in the RFQ. For stainless fixture nests or aluminum support plates, the same rule applies: define the grade, finish and any coating before machining so the supplier can quote the correct route.
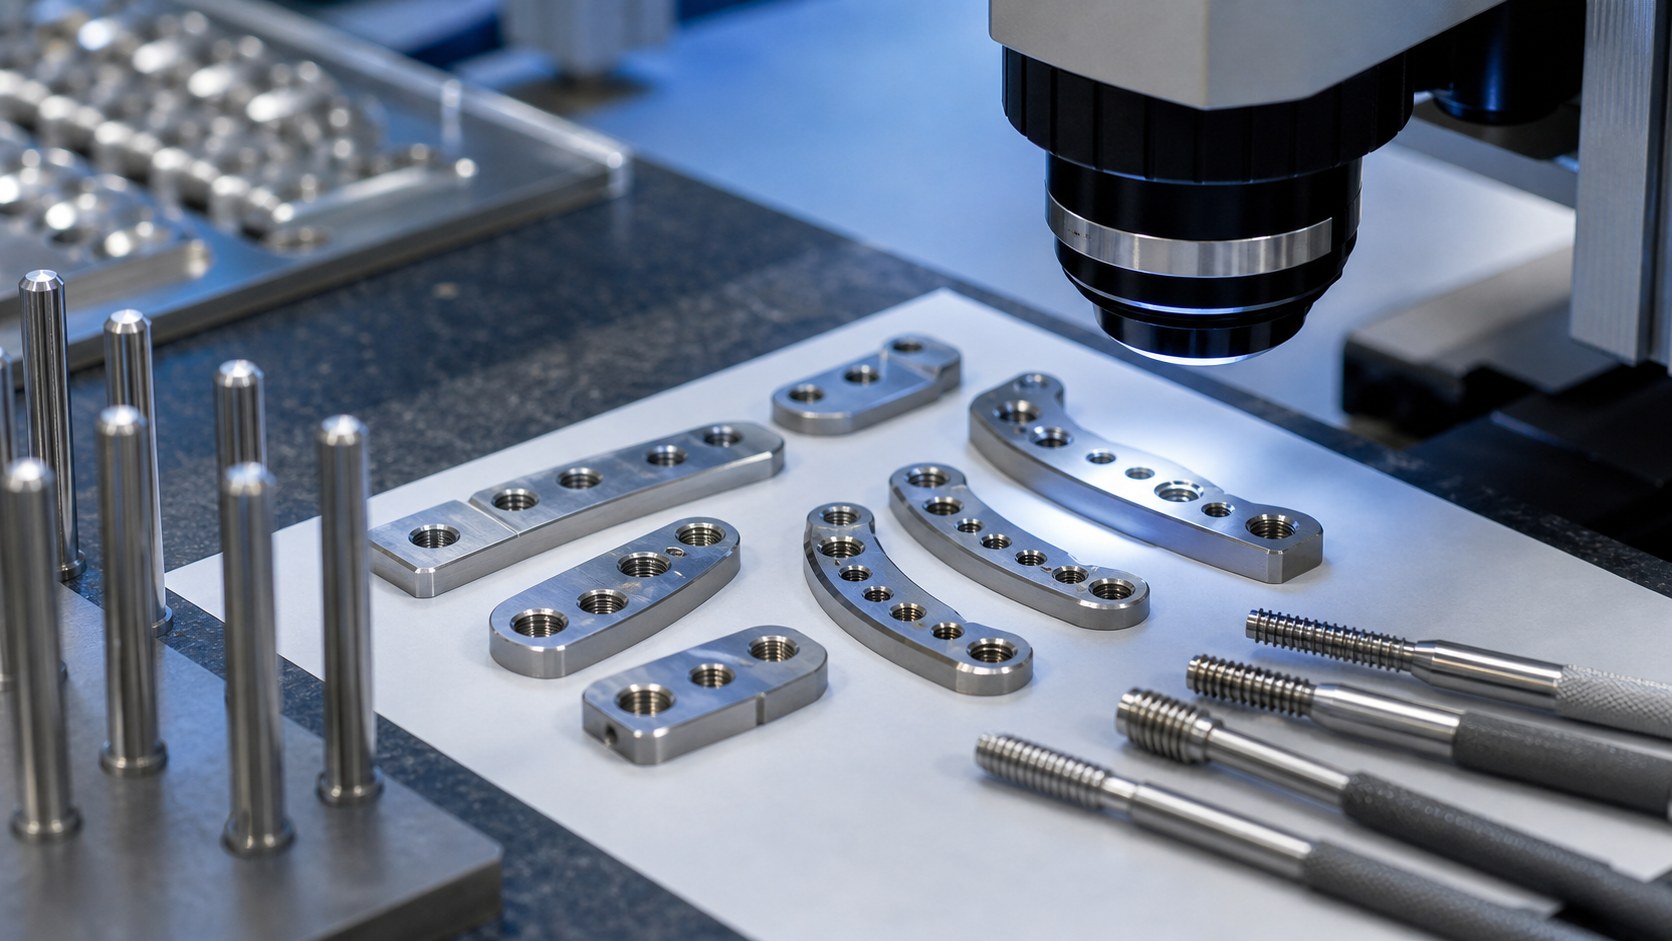
Threaded holes and countersinks deserve extra attention
Implant trials and test coupons often include small threaded holes, countersinks, screw seats and curved profiles. Titanium threads can gall if tools, cutting parameters or cleaning are not planned carefully. Drawings should call out thread standard, depth, inspection method and whether screw fit is functional or only for temporary assembly. For countersinks, the drawing should identify whether the screw head must sit flush, below flush or only approximately located for a test setup.
Fixtures must protect datum surfaces and repeatable loading
A test fixture may be more important than the sample itself because it controls how load is applied. Datum faces, dowel pin holes, nest geometry and clamp contact areas should be separated from noncritical clearance features. If a fixture holds curved titanium samples, soft support surfaces or replaceable inserts may be needed. For repeat tests, the inspection plan should confirm flatness, parallelism, pin position and nest dimensions so every test starts from the same mechanical condition.
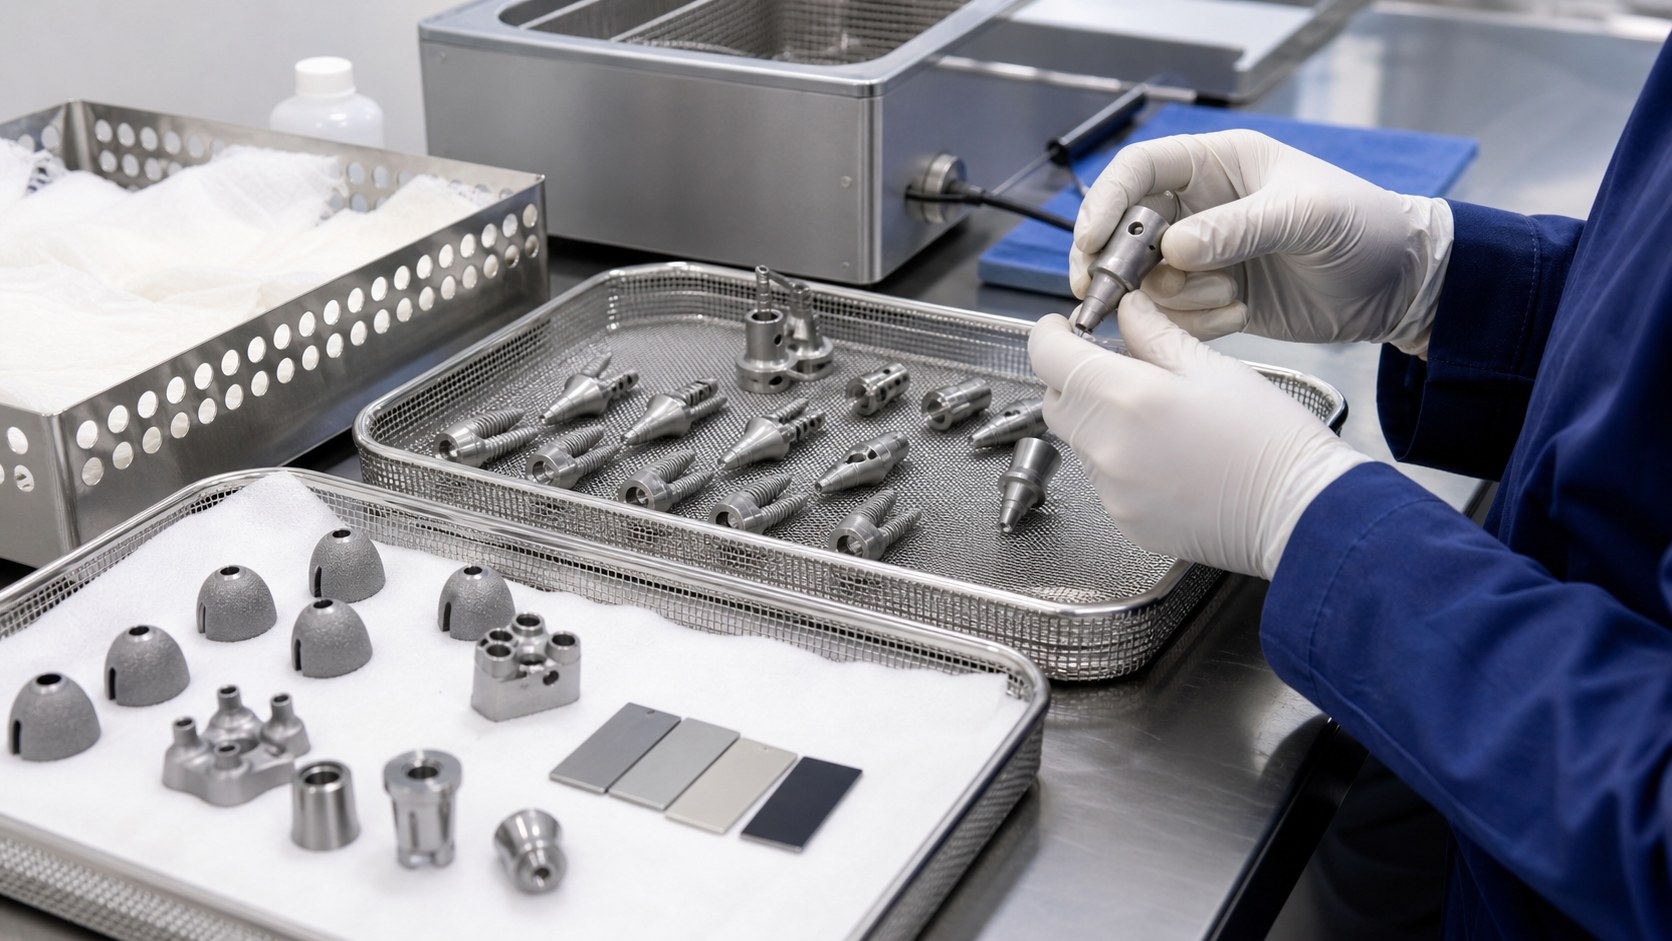
Surface finish and edge condition affect test results
Surface condition can influence friction, cleaning behavior, coating adhesion and fatigue evaluation. A burr on a screw hole or sharp edge on a test coupon can create misleading test results. RFQs should describe required edge breaks, no loose burrs, no internal chips and any surface roughness target. If parts require bead blasting, polishing, passivation, anodizing or cleaning, those requirements should be matched with the test stage and not added after machining is complete.
Inspection should focus on critical test variables
Not every dimension in a titanium test part deserves the same level of reporting. Inspection should focus on features that change the test: hole position, thread depth, countersink geometry, coupon thickness, datum flatness, nest contact surfaces and alignment features. CMM reports, thread-gauge checks, microscope photos and surface finish notes can be combined into a practical package. This makes the prototype easier to approve and easier to repeat when the design changes.
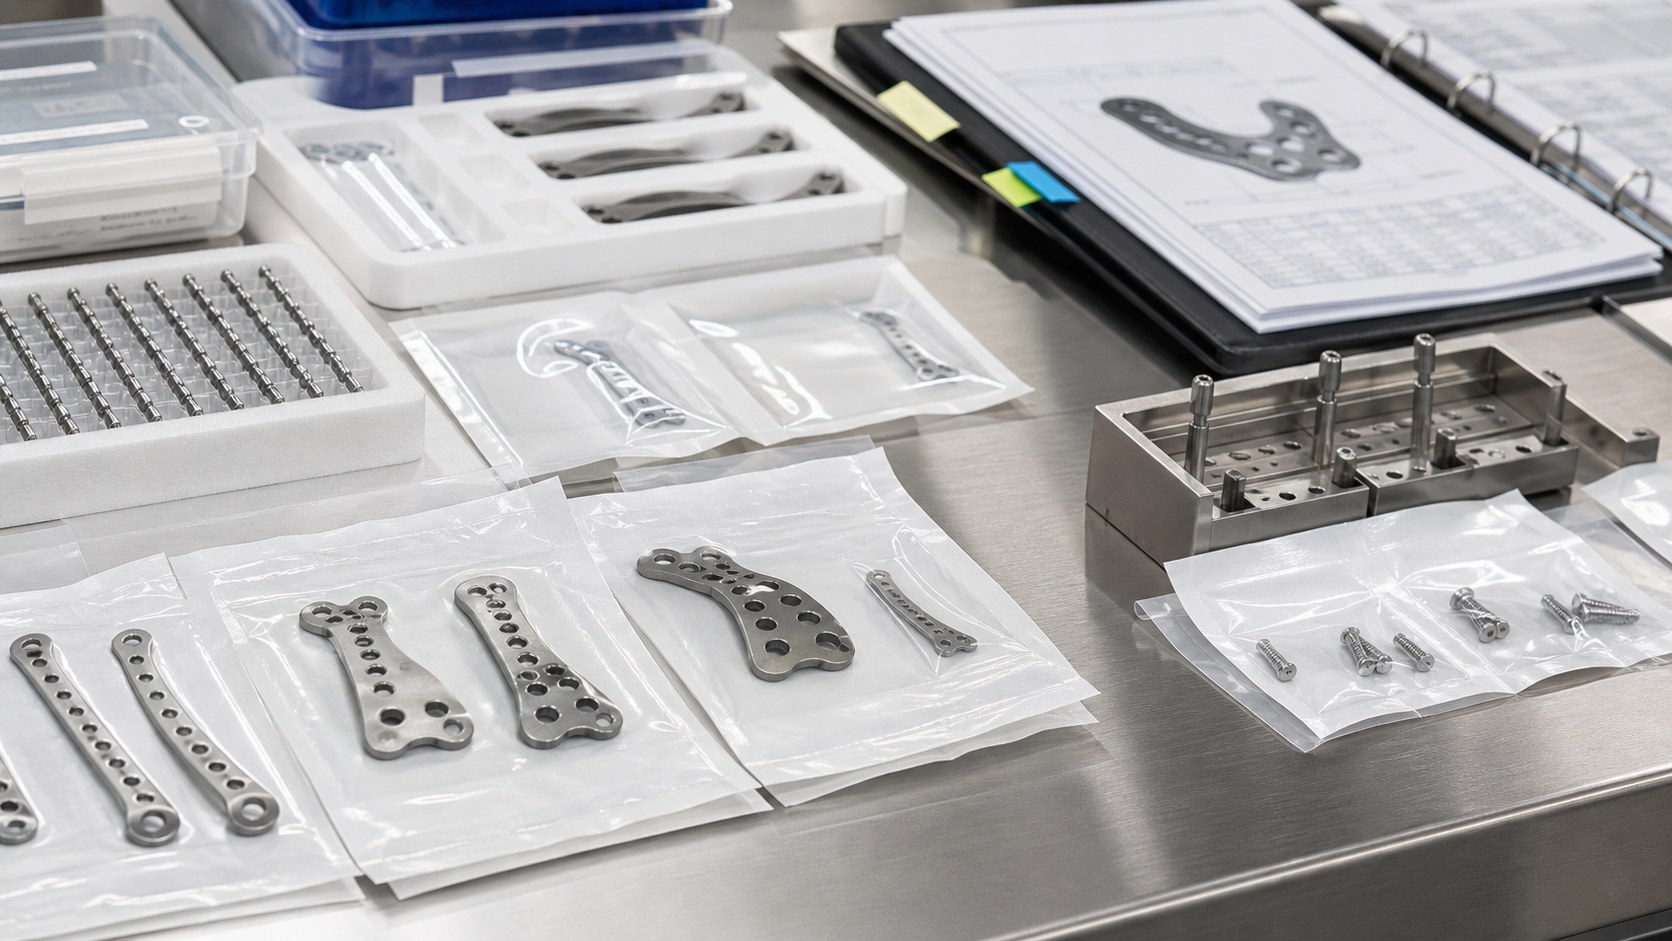
Packaging and traceability keep revisions under control
Medical device development can involve many similar prototypes across several revisions. Individual packaging, clean handling, part labels, lot information and revision markings reduce mix-ups. For titanium parts, separated trays also help prevent scratches before inspection or lab use. When the purchase order defines documentation and packaging from the start, the supplier can deliver parts that are ready for engineering review rather than only ready for unpacking.
FAQ: Titanium Implant Test Part CNC Machining
What should be included in an RFQ for titanium implant test parts?
Send STEP or STP files, 2D drawings, titanium grade, quantity, test purpose, critical dimensions, thread details, finish, burr control, inspection reports and packaging requirements.
Which titanium grades are commonly used for test parts?
Projects may use commercially pure titanium or Ti-6Al-4V depending on strength, weight and design intent. The exact grade and certificate requirement should be confirmed before quotation.
How are small threaded holes in titanium inspected?
Threaded holes may be checked with go/no-go gauges, depth checks, microscope inspection and mating screw fit tests. Critical holes can also be tied to datum locations in a CMM report.
Do titanium test coupons need special surface finish control?
Yes when surface condition affects friction, fatigue, coating, cleaning or visual review. Specify roughness targets, polishing, blasting, passivation, anodizing or clean handling as needed.
How should implant test fixtures be dimensioned?
Focus on datum faces, dowel pin holes, nest geometry, clamp contact areas, flatness and alignment features. Noncritical clearance holes can usually use looser tolerances.
What documents can be supplied with titanium medical test parts?
Common documents include dimensional reports, CMM reports, material certificates, finish certificates, inspection photos, packaging records and lot or revision labels.
有零件加工需求请扫码,唐经理:17706216422(微信同号)