
CNC prototype machining is often used when a design must be tested in the real material, checked in an assembly or reviewed before low-volume production. It can produce stronger, more accurate and more functional parts than many early-stage prototype methods, but the quote speed depends heavily on the RFQ package.
A supplier can review a prototype quickly when the model, drawing, material, tolerance, finish, quantity and application are clear. When those details are missing, the quote may pause for questions, and the first sample may need avoidable rework.
This guide explains how to prepare CNC prototype parts for quotation and how to choose requirements that protect function without adding unnecessary cost.
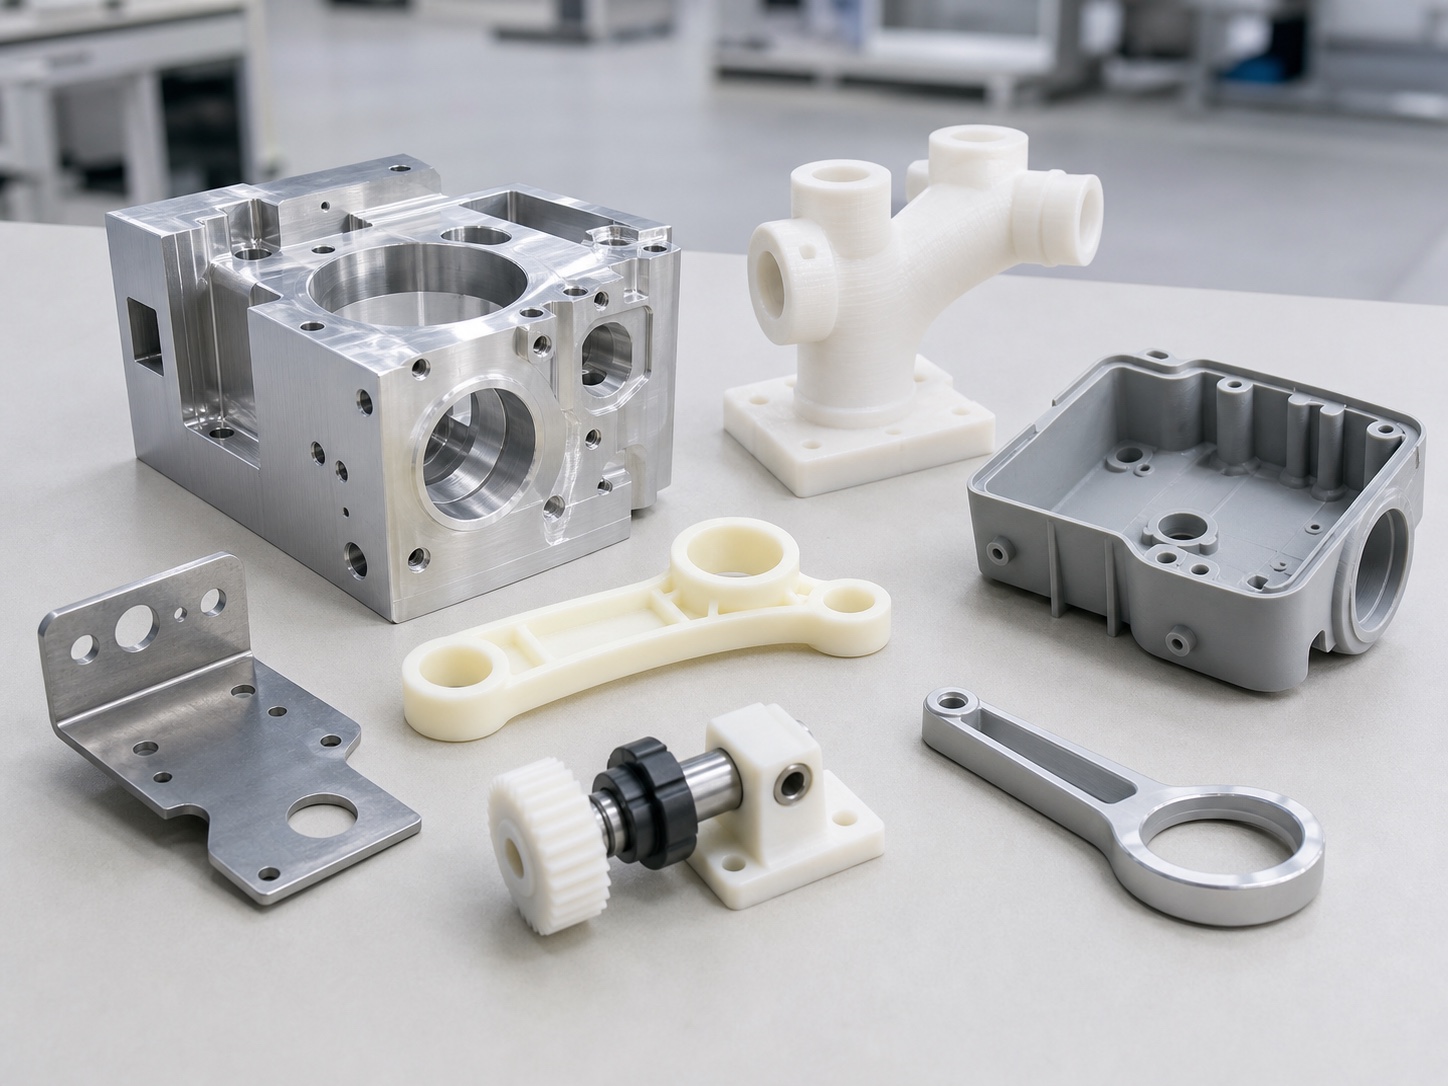
When CNC Prototype Machining Makes Sense
CNC machining is useful for prototypes that need real mechanical strength, tight fits, threaded holes, flat sealing faces, metal materials or engineering plastics. It is also useful when the prototype must be close to the final production method.
For appearance-only models, 3D printing may be faster. For thin formed covers, sheet metal may be more practical. For functional housings, robot brackets, sensor mounts, shafts, fixtures and metal test parts, CNC machining is often the better review route.
| Prototype goal | Why CNC helps | Buyer note |
|---|---|---|
| Fit check | Holes, bosses, slots and datums can be machined close to final geometry | Send assembly context and critical interfaces |
| Functional test | Real material strength and thread performance can be tested | State load, temperature or wear conditions |
| Pre-production review | The process can reveal manufacturability issues before tooling or volume build | Share expected future quantity |
| Customer sample | Surface finish and material feel can be closer to production | Mark cosmetic faces and acceptable tool marks |
| Design verification | Critical dimensions can be inspected and adjusted before revision release | Define which dimensions decide pass or fail |
Send Both STEP Files and 2D Drawings
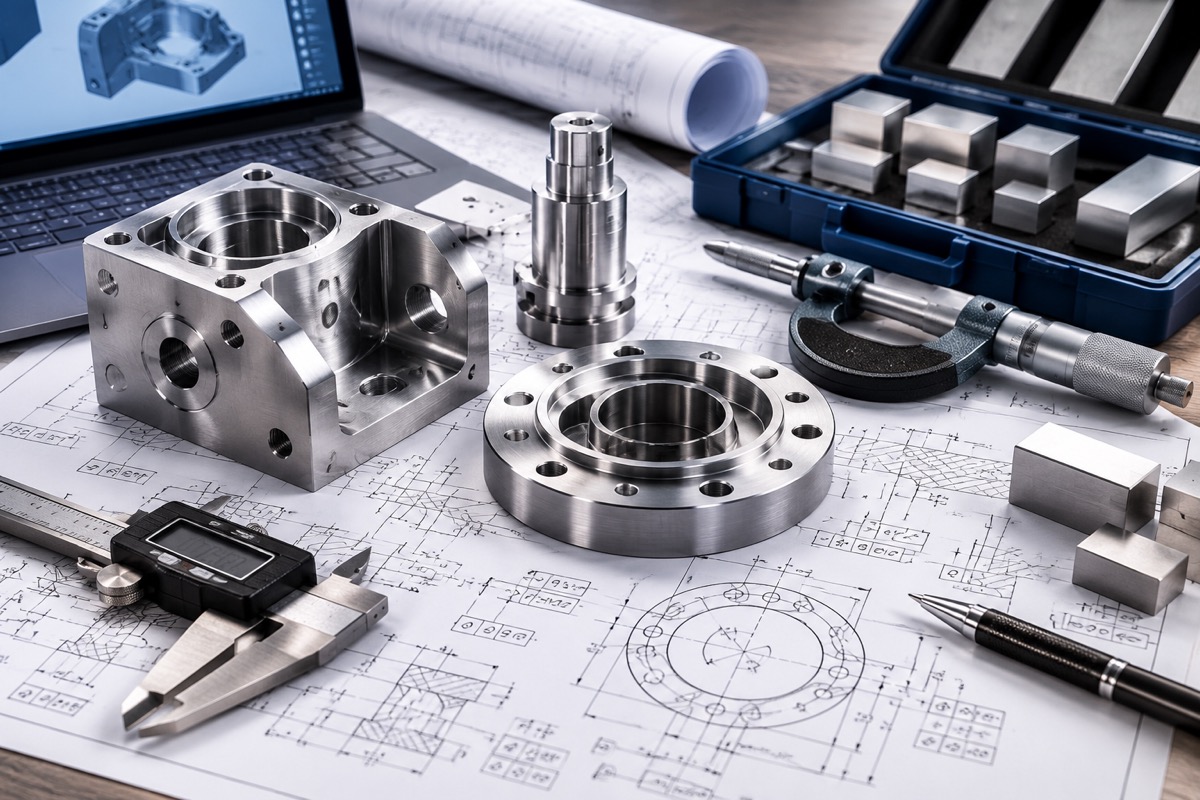
A STEP or STP model is the most useful file for machining access, programming and stock review. A 2D drawing is still important because it defines the details that are not obvious from the model.
For prototype work, the drawing does not need to over-control every surface. It should clearly mark critical dimensions, threads, datums, surface roughness, finish requirements and inspection notes. This lets the supplier focus cost and time on the features that affect function.
| RFQ file or note | Why it matters |
|---|---|
| STEP/STP model | Allows toolpath, fixture, material and feature access review |
| 2D drawing | Defines tolerances, threads, GD&T, surface finish and notes |
| PDF drawing | Reduces version confusion and is easy to mark up |
| Assembly view | Shows mating faces, clearance areas and alignment features |
| Revision number | Prevents quoting or machining from an old design |
| Special notes | Clarifies inserts, engraving, masking, deburring or packaging needs |
Choose Material by Test Purpose
Prototype material should match the question you need the prototype to answer. If the part will be load tested, use the intended production material or a close equivalent. If the prototype is for fit only, a more available material may reduce lead time.
For metal prototypes, aluminum is common because it machines quickly and is stable for many housings, brackets and fixtures. Stainless steel, brass, copper, titanium and engineering plastics may be better when corrosion, conductivity, weight, temperature or wear is important.
| Material direction | Good for | Quote consideration |
|---|---|---|
| Aluminum 6061 or 6082 | Fast prototypes, housings, brackets and fixture parts | Usually cost-effective and available |
| Aluminum 7075 | Higher strength prototype parts | Confirm anodizing and stress sensitivity |
| Stainless steel 304 or 316 | Corrosion resistance and strength | Longer machining time than aluminum |
| Brass or copper | Conductivity, fittings and thermal parts | Material cost and burr control matter |
| POM, PEEK, nylon or PTFE | Lightweight, insulation, wear or chemical resistance | Check deformation and moisture behavior |
| Titanium | Strength-to-weight and corrosion performance | Higher cost and more difficult machining |
Keep Prototype Tolerances Practical
Tight tolerances are sometimes necessary, but applying them everywhere is one of the fastest ways to raise prototype cost. A better RFQ separates critical features from general features.
For example, a bearing bore, seal face, dowel location or mating slot may need close control. External cosmetic edges, clearance pockets and non-mating faces may not. Clear tolerance priority helps the supplier machine and inspect the part more efficiently.
| Feature type | Typical prototype approach | When to tighten |
|---|---|---|
| Bearing bores and shaft fits | Control size, roundness and position carefully | Tighten when motion, noise or alignment matters |
| Mating faces | Define flatness or perpendicularity only where needed | Tighten for sealing, stacking or datum use |
| Threaded holes | Define thread standard and depth | Tighten position when assembly has little clearance |
| Clearance holes and pockets | Use practical general tolerance | Tighten only if they locate another part |
| Cosmetic surfaces | Define finish and tool mark expectation | Tighten only for visible or customer-facing areas |
Specify Finish Without Hiding Dimensions
Surface finish can change dimension, lead time and cost. As-machined is usually fastest. Bead blasting, anodizing, passivation, polishing or black oxide can be useful, but they should be chosen based on the prototype purpose.
If a surface is a critical fit, tell the supplier whether the dimension applies before or after finishing. For anodized aluminum or plated parts, this detail can prevent fit problems after the coating is applied.
| Finish | Use case | Prototype note |
|---|---|---|
| As machined | Fast functional prototypes and internal tests | Tool marks may remain |
| Bead blasted | Uniform matte appearance | Protect tight bores and sealing faces if needed |
| Anodized aluminum | Wear, corrosion and appearance | Confirm color, thickness and critical fits |
| Passivated stainless steel | Cleaner corrosion-resistant stainless parts | Usually after deburring and cleaning |
| Polished | Visible surfaces or sliding contact | Adds labor and may affect edges |
Plan Quantity, Lead Time and Inspection
Prototype quantity affects the process route. A single part may be quoted differently from 10 or 50 pieces because fixture planning, setup time and inspection effort are spread differently.
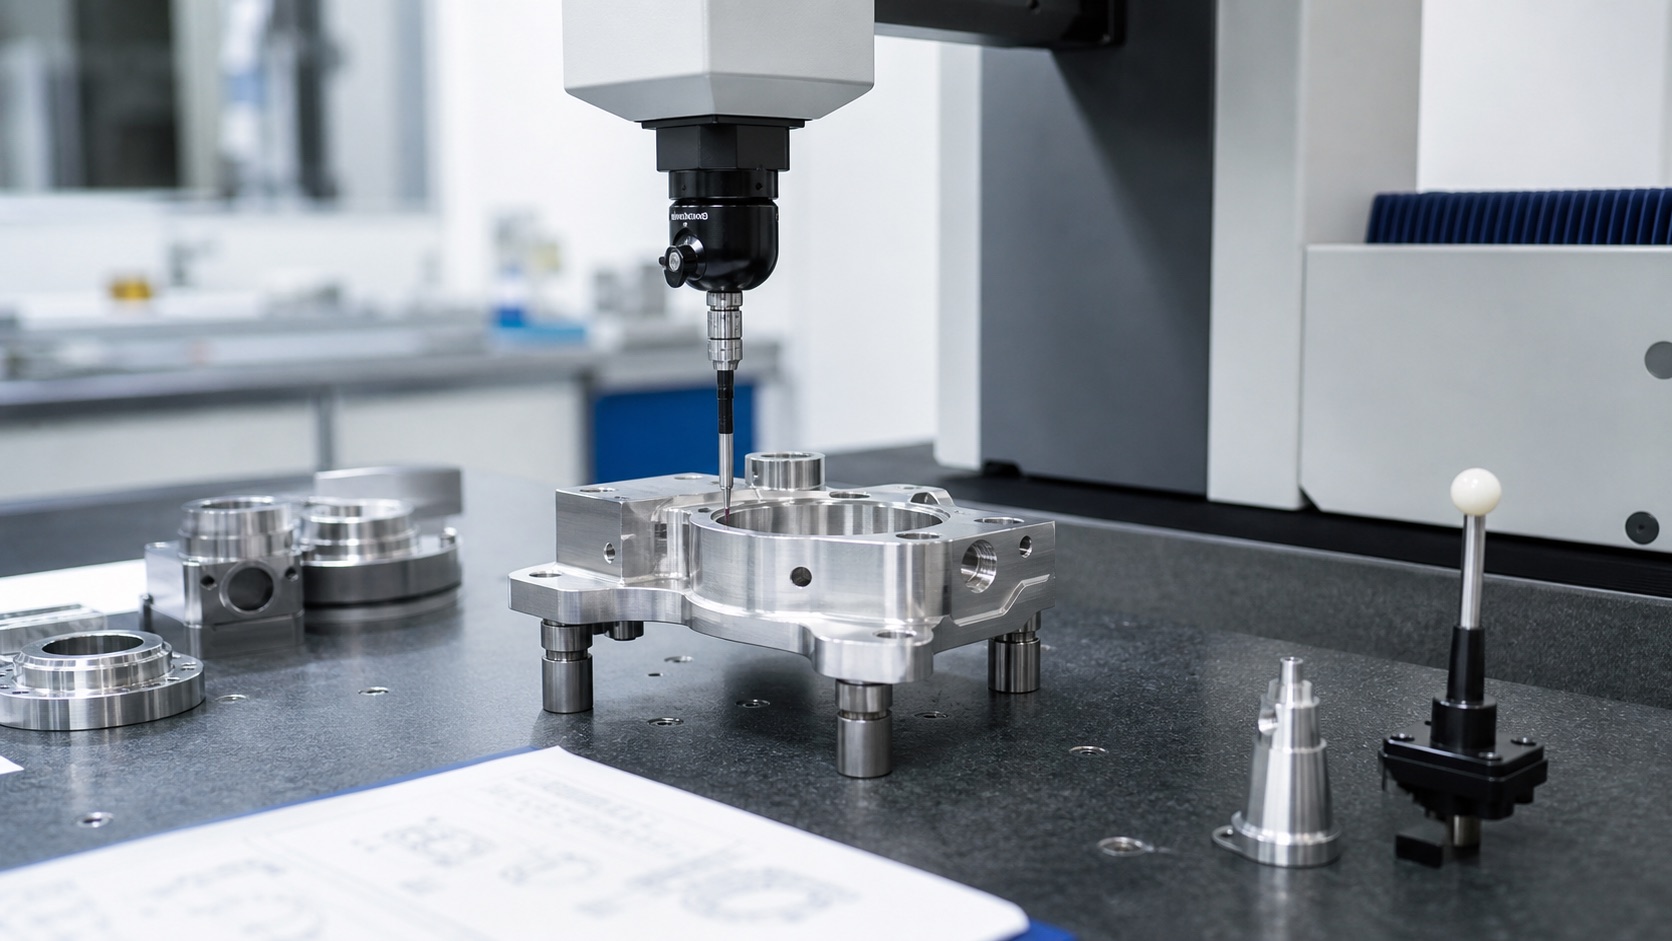
Inspection requirements should also match the prototype risk. A simple fit sample may only need key dimensions checked. A functional test part or customer approval sample may need a dimensional report, CMM data or first article inspection.
| RFQ detail | Why it changes the quote |
|---|---|
| Quantity | Affects setup cost, fixture decision and unit price |
| Target lead time | Urgent jobs may need material substitution or process priority |
| Inspection report | Adds time but reduces risk for critical prototypes |
| Packaging requirement | Protects cosmetic or precision features during shipment |
| Future production plan | Helps the supplier suggest a scalable process route |
Common Causes of Rework
Most prototype rework comes from unclear requirements rather than machining difficulty alone. The part may be manufacturable, but the supplier may not know which feature matters most or which revision is final.
Before sending the RFQ, check that the STEP model and drawing match, critical features are marked, material is available, finish notes are realistic and any assembly risks are explained.
| Problem | Result | How to prevent it |
|---|---|---|
| Model and drawing do not match | Quote delays or wrong feature machined | Send one controlled revision package |
| All dimensions are over-toleranced | Higher cost and longer inspection time | Mark only critical dimensions tightly |
| Threads are not fully defined | Wrong thread depth or standard | Specify thread size, class and depth |
| Finish is unclear | Color, texture or dimension mismatch | Define finish type and protected surfaces |
| Application context is missing | Supplier cannot judge risk | Explain mating parts, load and visible faces |
RFQ Checklist for CNC Prototype Parts
A complete RFQ does not need to be complicated. It should give the supplier enough context to quote the right process, not just a low number that later changes.
Use the checklist below before sending a CNC prototype machining request.
| Item | Include this information |
|---|---|
| 3D model | STEP or STP file |
| Drawing | PDF with tolerances, threads, finish and notes |
| Material | Exact grade or acceptable alternatives |
| Quantity | Prototype quantity and possible next batch |
| Finish | As-machined, anodized, passivated, polished or other |
| Critical features | Fits, datums, sealing faces, cosmetic faces and inspection points |
| Delivery | Target date, shipping country and packaging notes |
| Application | Fit test, functional test, customer sample or pre-production review |
How OEMach Reviews Prototype RFQs
OEMach reviews CNC prototype machining requests by checking manufacturability, material, tolerance, wall thickness, finish, quantity and inspection requirements. If a feature may increase cost or risk, we can flag it before machining.
For prototype projects, the goal is not only to make the part. The goal is to help the next design decision happen faster, with fewer avoidable loops between buyer, engineer and supplier.
FAQ
Is CNC machining good for prototypes?
Yes. CNC machining is a strong choice when the prototype needs real material properties, accurate features, threads, flat faces or functional assembly testing.
What files are needed for a CNC prototype quote?
Send a STEP or STP model, a PDF drawing, material grade, quantity, surface finish, critical dimensions and any inspection requirement.
Is CNC prototyping faster than 3D printing?
It depends on geometry and material. 3D printing can be faster for concept models, while CNC is often better for real metal or engineering plastic functional prototypes.
How can I reduce CNC prototype cost?
Use practical tolerances, choose available materials, keep finishes simple, mark only critical features tightly and explain the test purpose clearly.
Should prototype dimensions be inspected?
Critical features should be inspected. The level of inspection can range from key dimension checks to CMM reports depending on the prototype risk.
Summary
A faster CNC prototype quote starts with clear files and practical requirements. Send STEP files, drawings, material, quantity, finish, inspection needs and application context. Keep tolerances focused on the features that matter. This helps the supplier quote faster, machine more reliably and reduce rework before your next design revision.